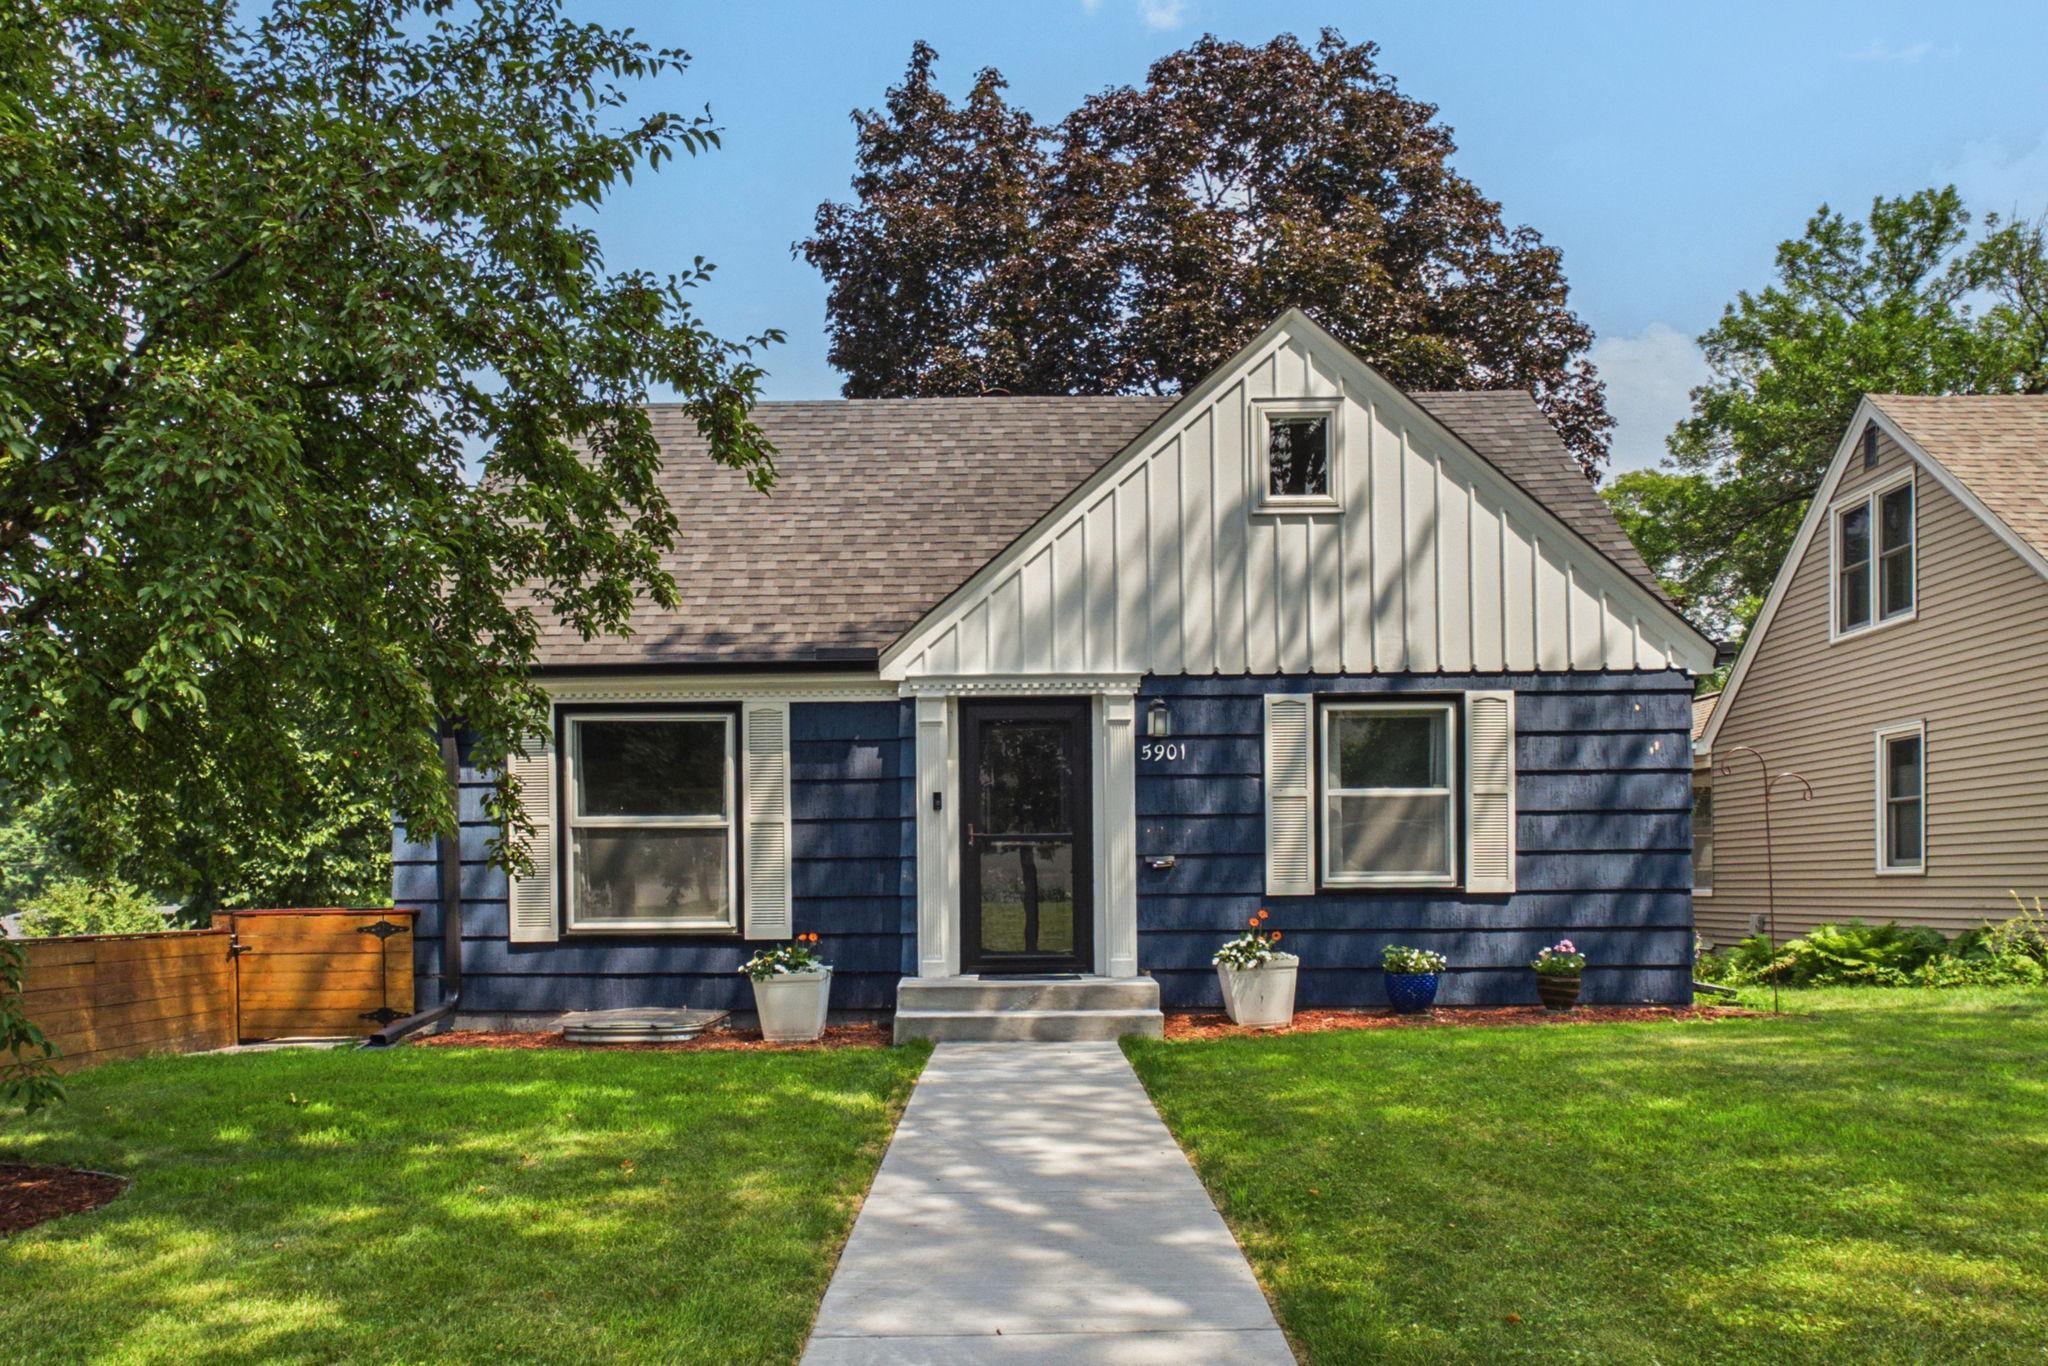



5901 Thomas Avenue, Minneapolis, 55410, MN
Price: $399,900
Status type: For Sale
City: Minneapolis
Neighborhood: 1
Bedrooms: 3
Property Size :1673
Listing Agent: NST16638,NST51397
Property type : Single Family
Zip code: 55410
Street: 5901 Thomas Avenue
Street: 5901 Thomas Avenue
Bathrooms: 1
Year: 1952
Listing Brokerage: Coldwell Banker Burnet
Welcome to the Armatage — one of the most sought-after neighborhoods in Minneapolis! This charming home features numerous updates and improvements throughout. Enjoy the newer front stoop and sidewalks, customized deck, and updated fencing, all contributing to outstanding curb appeal. Inside you'll find recently refinished hardwood floors, updated kitchen cabinets, countertops & newer appliances. Along with a beautifully updated bathroom. Additional improvements include an updated roof and gutters, newer front and back doors, and an oversized two-stall garage. The lower-level you will find the 4th bedroom featuring an egress window, providing added functionality and safety. The highly desirable Armatage neighborhood offers an abundance of nearby amenities, including Armatage School, ball fields, playgrounds, and a community tot pool. You'll also enjoy easy access to local restaurants, shops, and everyday conveniences. Outdoor enthusiasts will appreciate the short walk to Minnehaha Creek and the nearby chain of lakes, making it easy to enjoy all that southwest Minneapolis has to offer. Don't miss this opportunity to own a beautifully updated home in one of Minneapolis's premier neighborhoods!
Bedrooms: 3
Fin ft² / Living Area: 1673 ft²
Below Ground Living: 331ft²
Bathrooms: 1
Above Ground Living: 1342ft²
Basement Details: Block, Egress Window(s), Finished,
Appliances Included:
Air Conditioning: Central Air
Garage Spaces: 2
Construction Materials: N/A
Foundation Size: 965ft²
Unit Amenities:
Heating System:
| Main | Size | ft² |
|---|---|---|
| Dining Room | n/a | 0 ft² |
| Kitchen | 14'3x8'4 | 118.75 ft² |
| Living Room | 17'6x11'8 | 204.17 ft² |
| Bedroom 2 | 12'1x11'2 | 134.93 ft² |
| Bedroom 3 | 11'2x9' | 100.5 ft² |
| Lower | Size | ft² |
|---|---|---|
| Family Room | 14'8x10'7 | 155.22 ft² |
| Office | 14'6x10' | 145 ft² |
| Upper | Size | ft² |
|---|---|---|
| Bedroom | 10'2x12'1 | 122.85 ft² |
Acres: N/A
Lot Size Dim.: 50 x 127
Longitude: 44.896
Latitude: -93.3134
Zoning: Residential-Single Family
Tax year: 2026
Tax annual amount: $5,228
Fuel System: N/A
Sewer System: City Sewer/Connected
Water System: City Water/Connected
MLS#: NST7918244
Listing Brokerage: Coldwell Banker Burnet 


