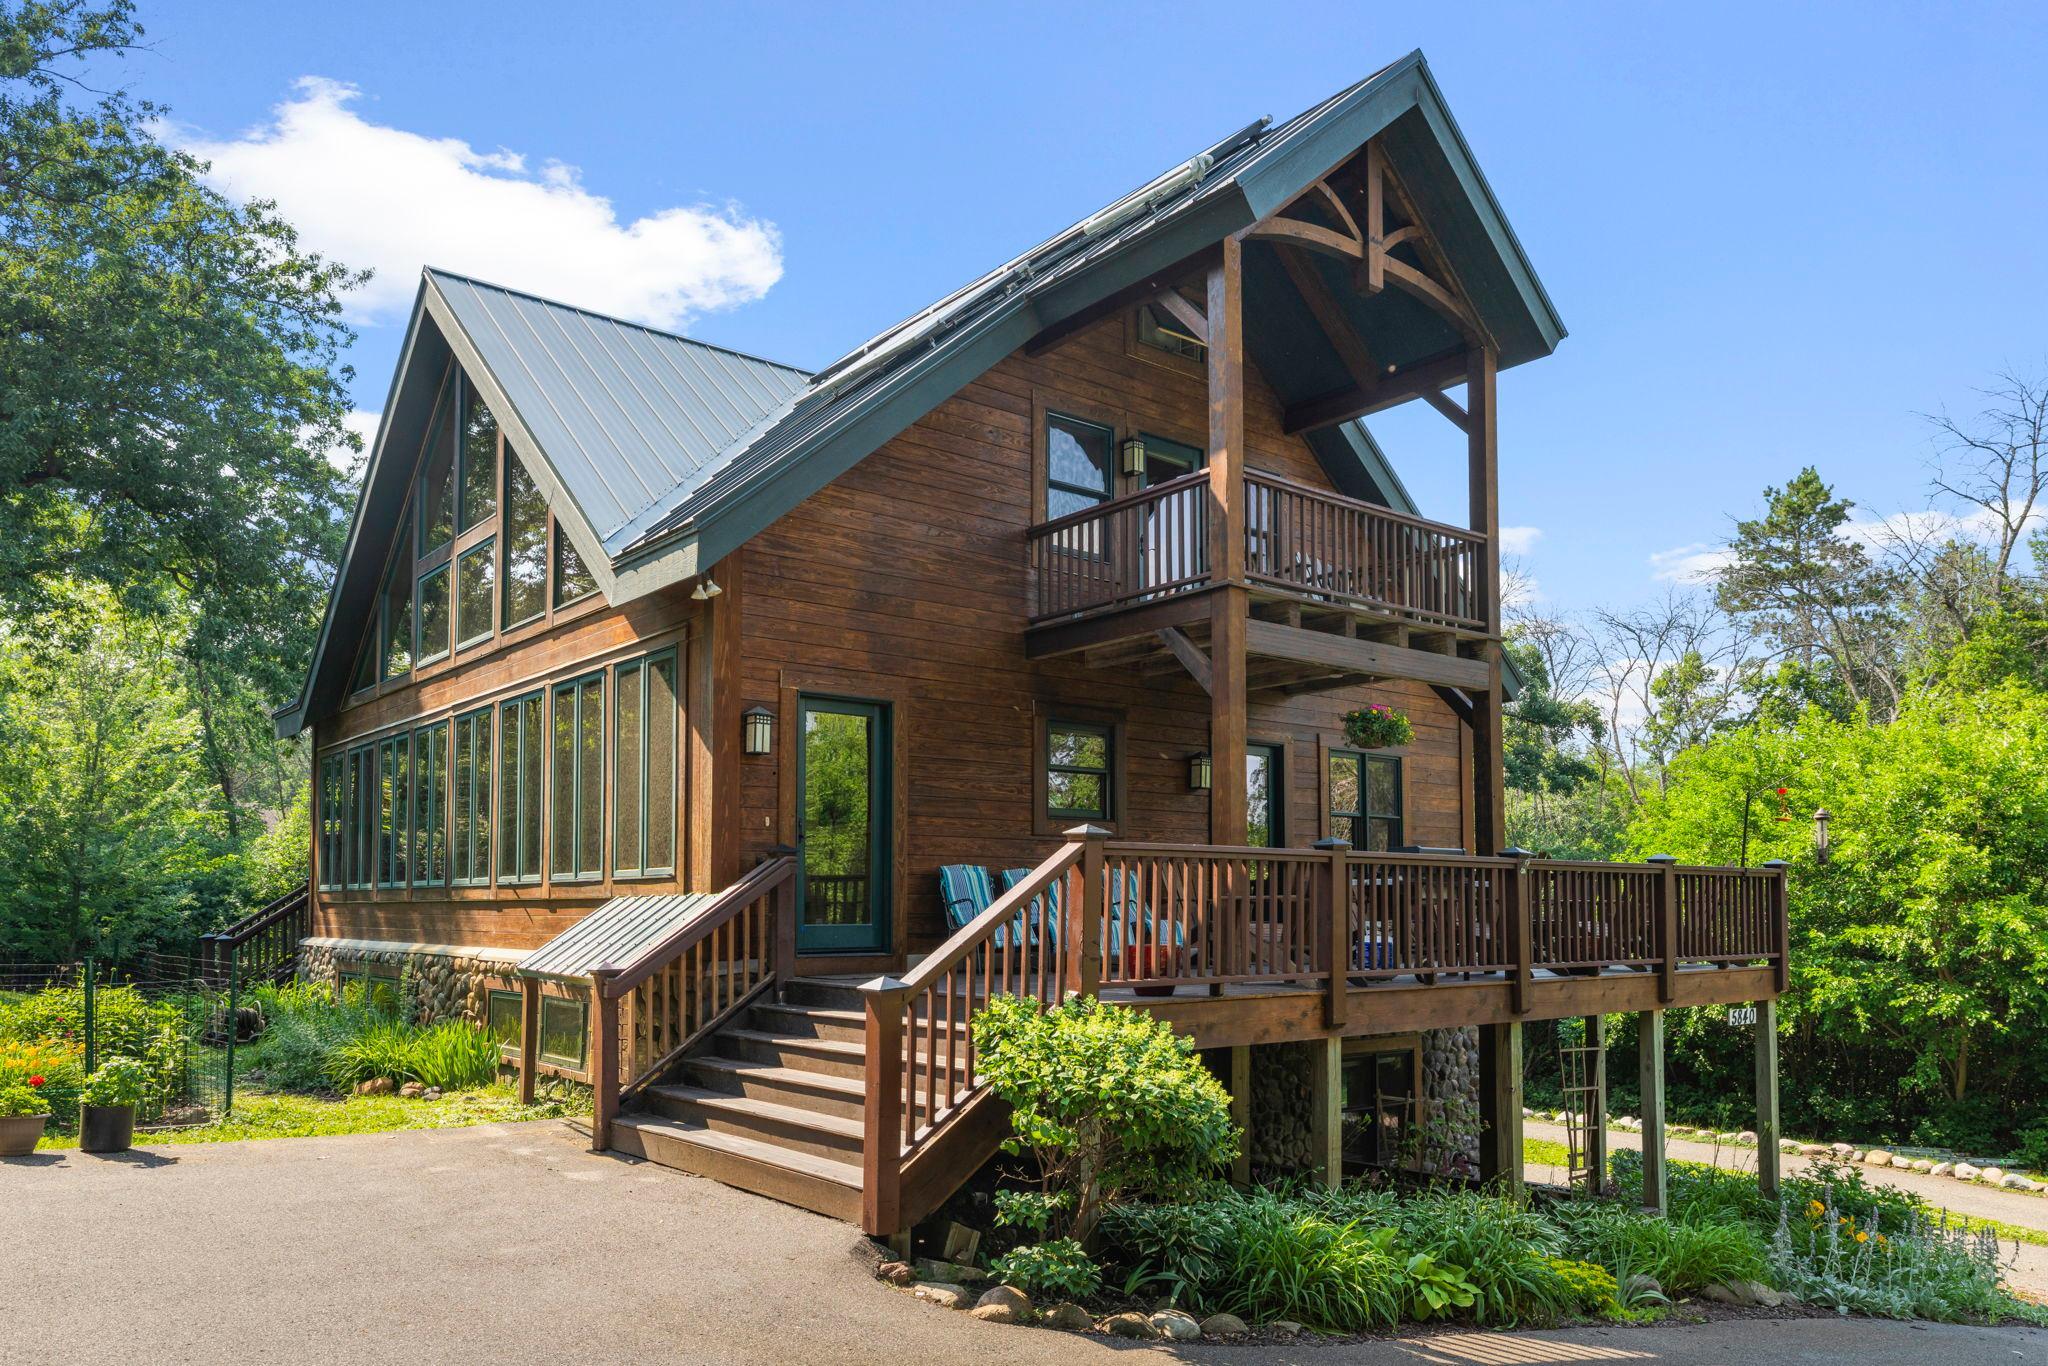



5840 Christmas Lake Road, Excelsior, 55331, MN
Price: $1,595,000
Status type: For Sale
City: Excelsior
Neighborhood: Auditors Sub 120
Bedrooms: 3
Property Size :2201
Listing Agent: NST1001947,NST66159
Property type : Single Family
Zip code: 55331
Street: 5840 Christmas Lake Road
Street: 5840 Christmas Lake Road
Bathrooms: 4
Year: 2015
Listing Brokerage: Pemberton Real Estate, Inc
A rare opportunity to own approximately 100 feet of shoreline on prestigious Christmas Lake, one of the Twin Cities' cleanest and most sought-after lakes. Set on a private 1.25-acre lot on quiet and dead-end Christmas Lake Road, this unique property offers a peaceful lake setting with easy access to Highway 7 and downtown Excelsior. Designed for energy-efficient, sustainable living, the home was built using the innovative Enertia Homes building system and constructed by Mark D. Williams, combining timeless natural wood construction with exceptional efficiency. Rooftop solar panels and a drain-back solar hot water system enhance the home's environmentally conscious design. Inside, you'll find a cozy kitchen and living room with lake views, vaulted sunroom, 3 spacious bedrooms, 4 bathrooms, generous storage and closet space, warm wood finishes throughout, a large lakeside deck, and a second-story balcony with beautiful views of Christmas Lake. The original red cabin adds charm and provides valuable storage. Whether you're looking for a distinctive year-round home, a peaceful lake retreat, or a property with outstanding long-term potential, this offering delivers. The generous lot provides ample space for a future garage, home addition, or the opportunity to build a custom lakefront estate. Properties offering this combination of location, privacy, sustainability, and future potential on Christmas Lake are rarely available.
Bedrooms: 3
Fin ft² / Living Area: 2201 ft²
Below Ground Living: 204ft²
Bathrooms: 4
Above Ground Living: 1997ft²
Basement Details: Drain Tiled, In-Floor Heat, Partially Finished, Storage Space, Sump Pump, Walkout,
Appliances Included:
Air Conditioning: None
Garage Spaces: N/A
Construction Materials: N/A
Foundation Size: 1178ft²
Unit Amenities:
Heating System:
| Main | Size | ft² |
|---|---|---|
| Deck | 29.10x12.1 | 360.49 ft² |
| Bedroom | 15.2x14.11 | 226.24 ft² |
| Kitchen | 14.10x9.5 | 139.68 ft² |
| Living Room | 14.4x14.10 | 212.61 ft² |
| Sun Room | 38.3x6.7 | 251.81 ft² |
| Upper | Size | ft² |
|---|---|---|
| Porch | 11.6x7.11 | 91.04 ft² |
| Bedroom 2 | 23.8x14.10 | 351.06 ft² |
| Bedroom 3 | 15.2x14.11 | 226.24 ft² |
Acres: N/A
Lot Size Dim.: Irregular
Longitude: 44.8974
Latitude: -93.5508
Zoning: Residential-Single Family
Tax year: 2025
Tax annual amount: $11,042
Fuel System: N/A
Sewer System: City Sewer - In Street
Water System: Well
MLS#: NST7929470
Listing Brokerage: Pemberton Real Estate, Inc 


