




5840 142nd Avenue, Anoka, 55303, MN
Price: $425,000
Status type: For Sale
City: Anoka
Neighborhood: Windemere Woods
Bedrooms: 4
Property Size :1789
Listing Agent: NST17994,NST104677
Property type : Single Family
Zip code: 55303
Street: 5840 142nd Avenue
Street: 5840 142nd Avenue
Bathrooms: 3
Year: 1993
Listing Brokerage: RE/MAX Results
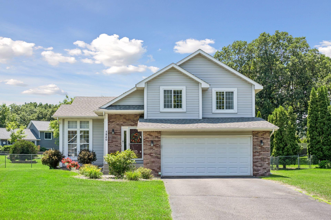
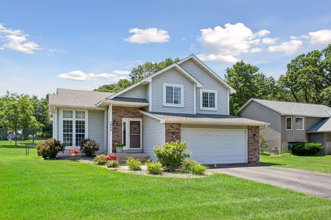
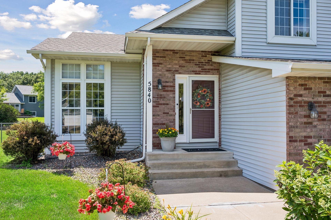
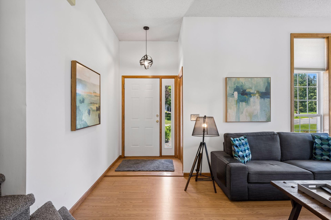
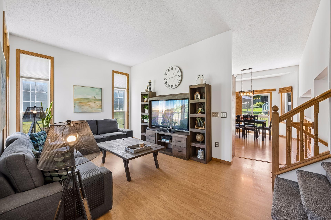
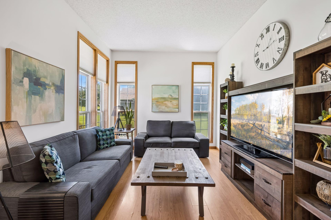
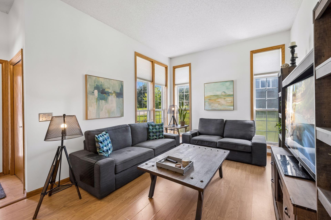
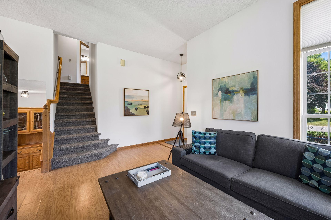
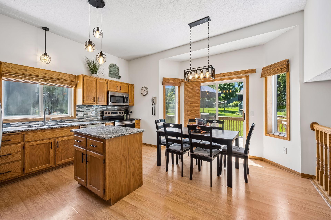
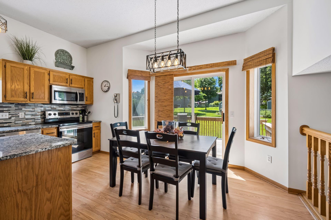
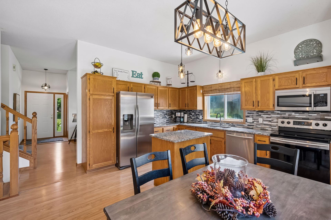
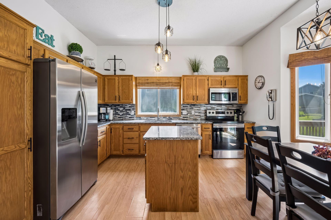
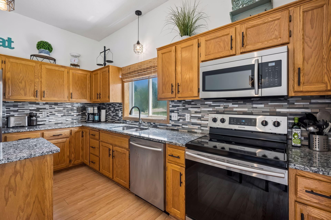
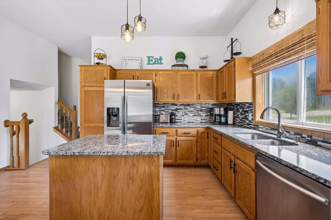
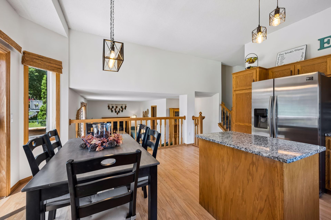
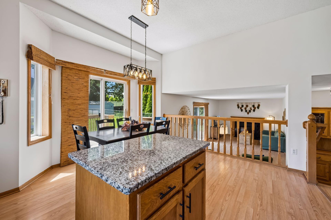
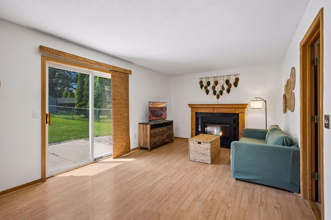
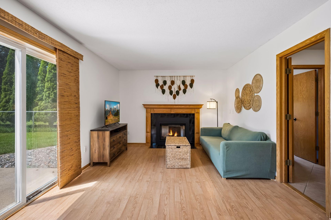
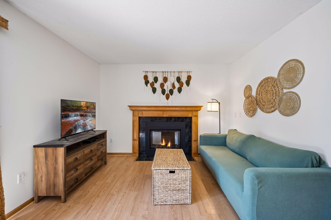
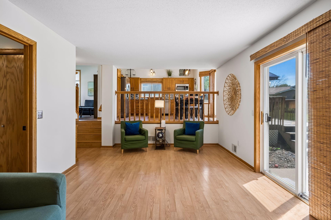
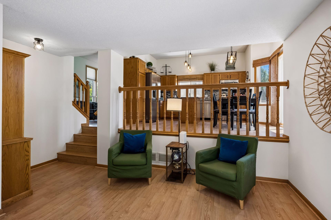
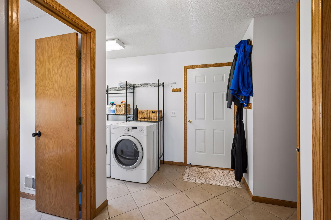
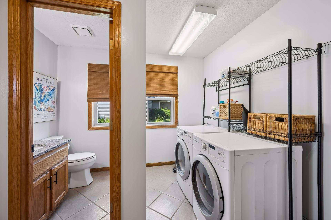
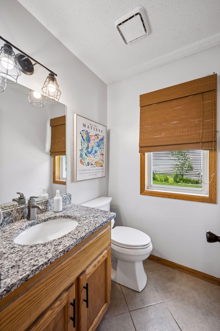
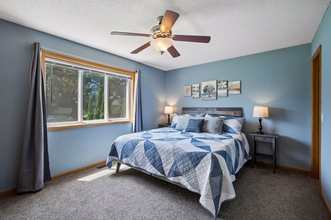
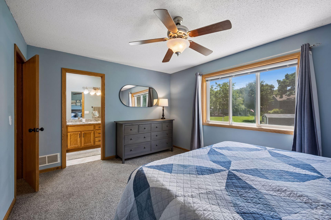
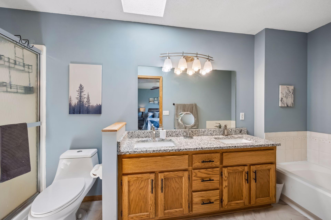
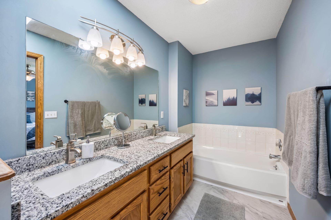
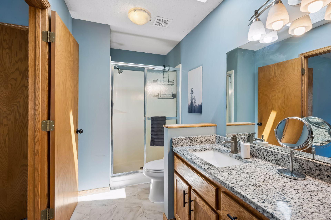
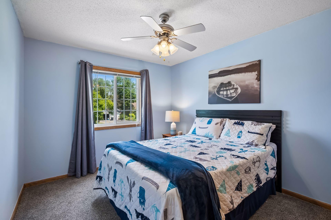
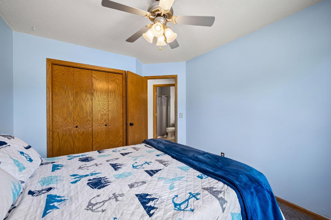
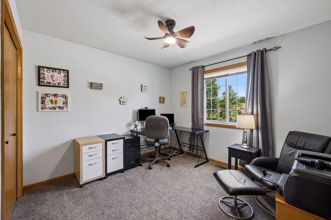
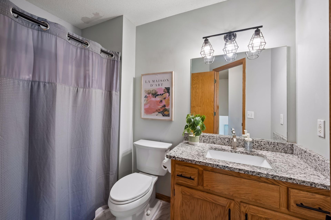
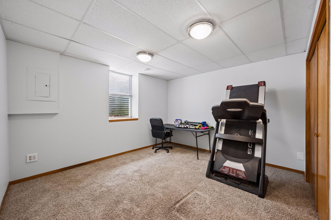
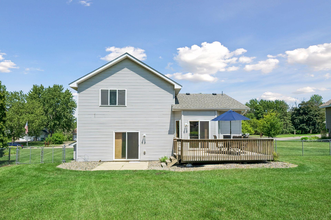
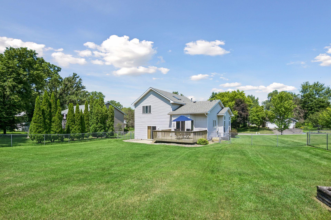
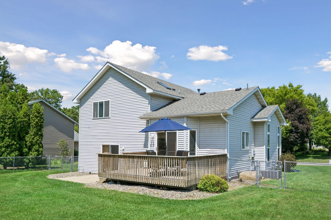
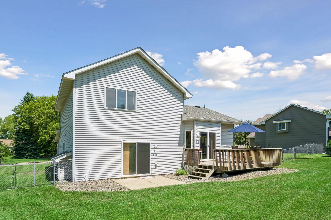
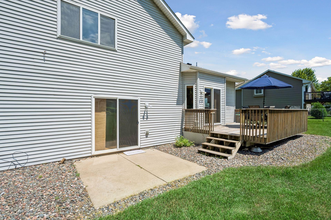
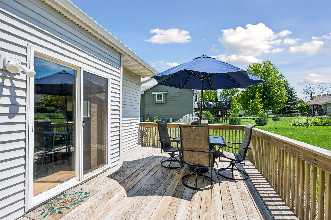
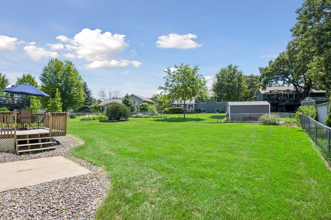
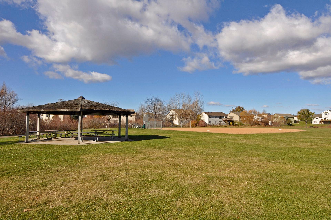
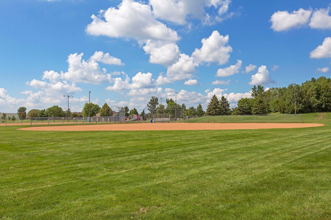
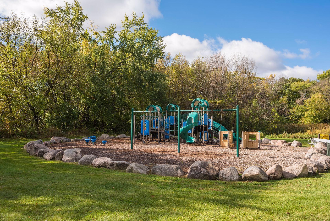
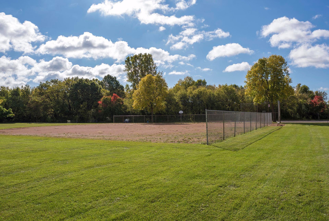
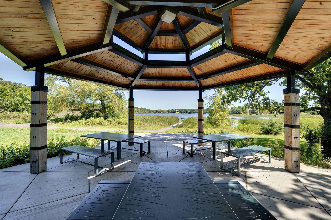
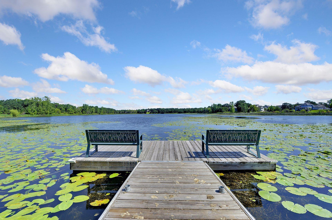
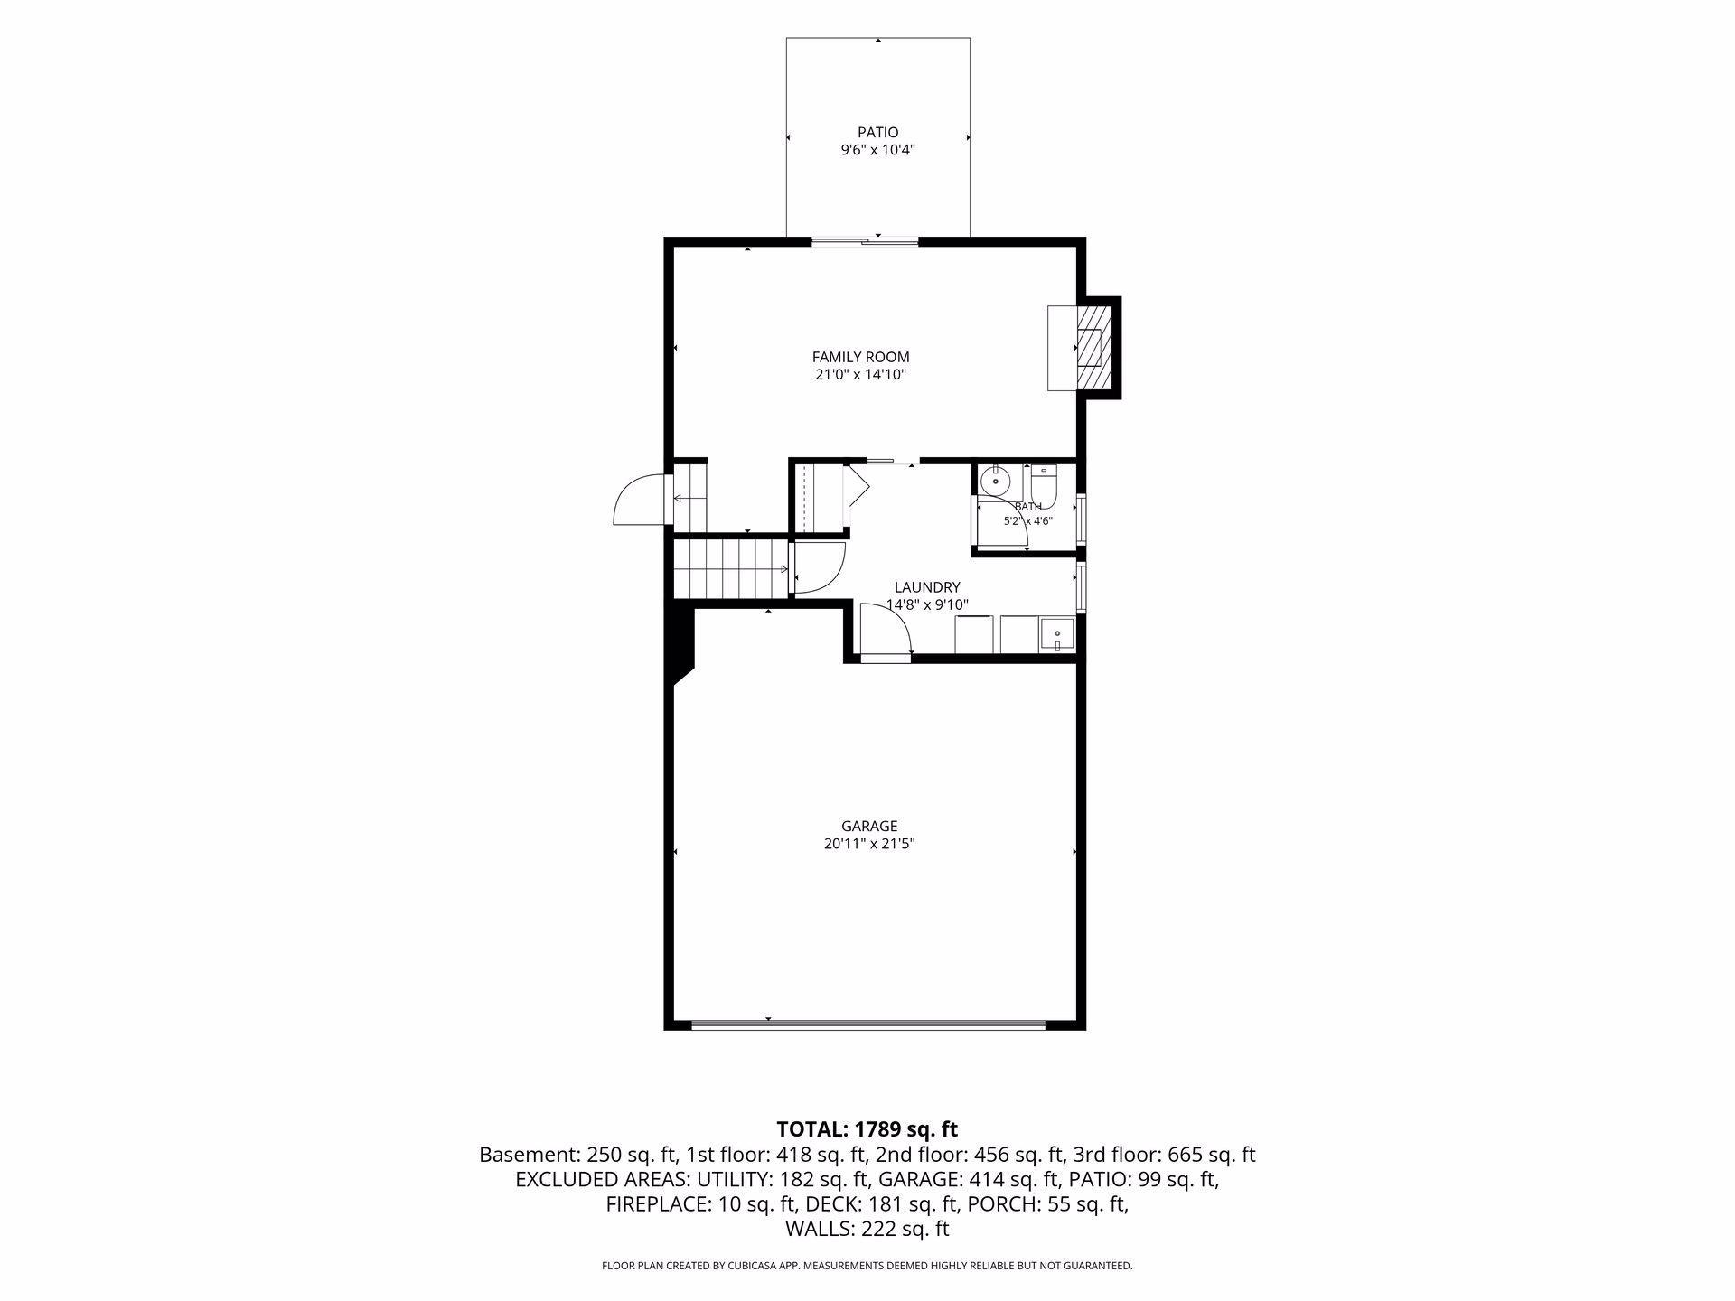
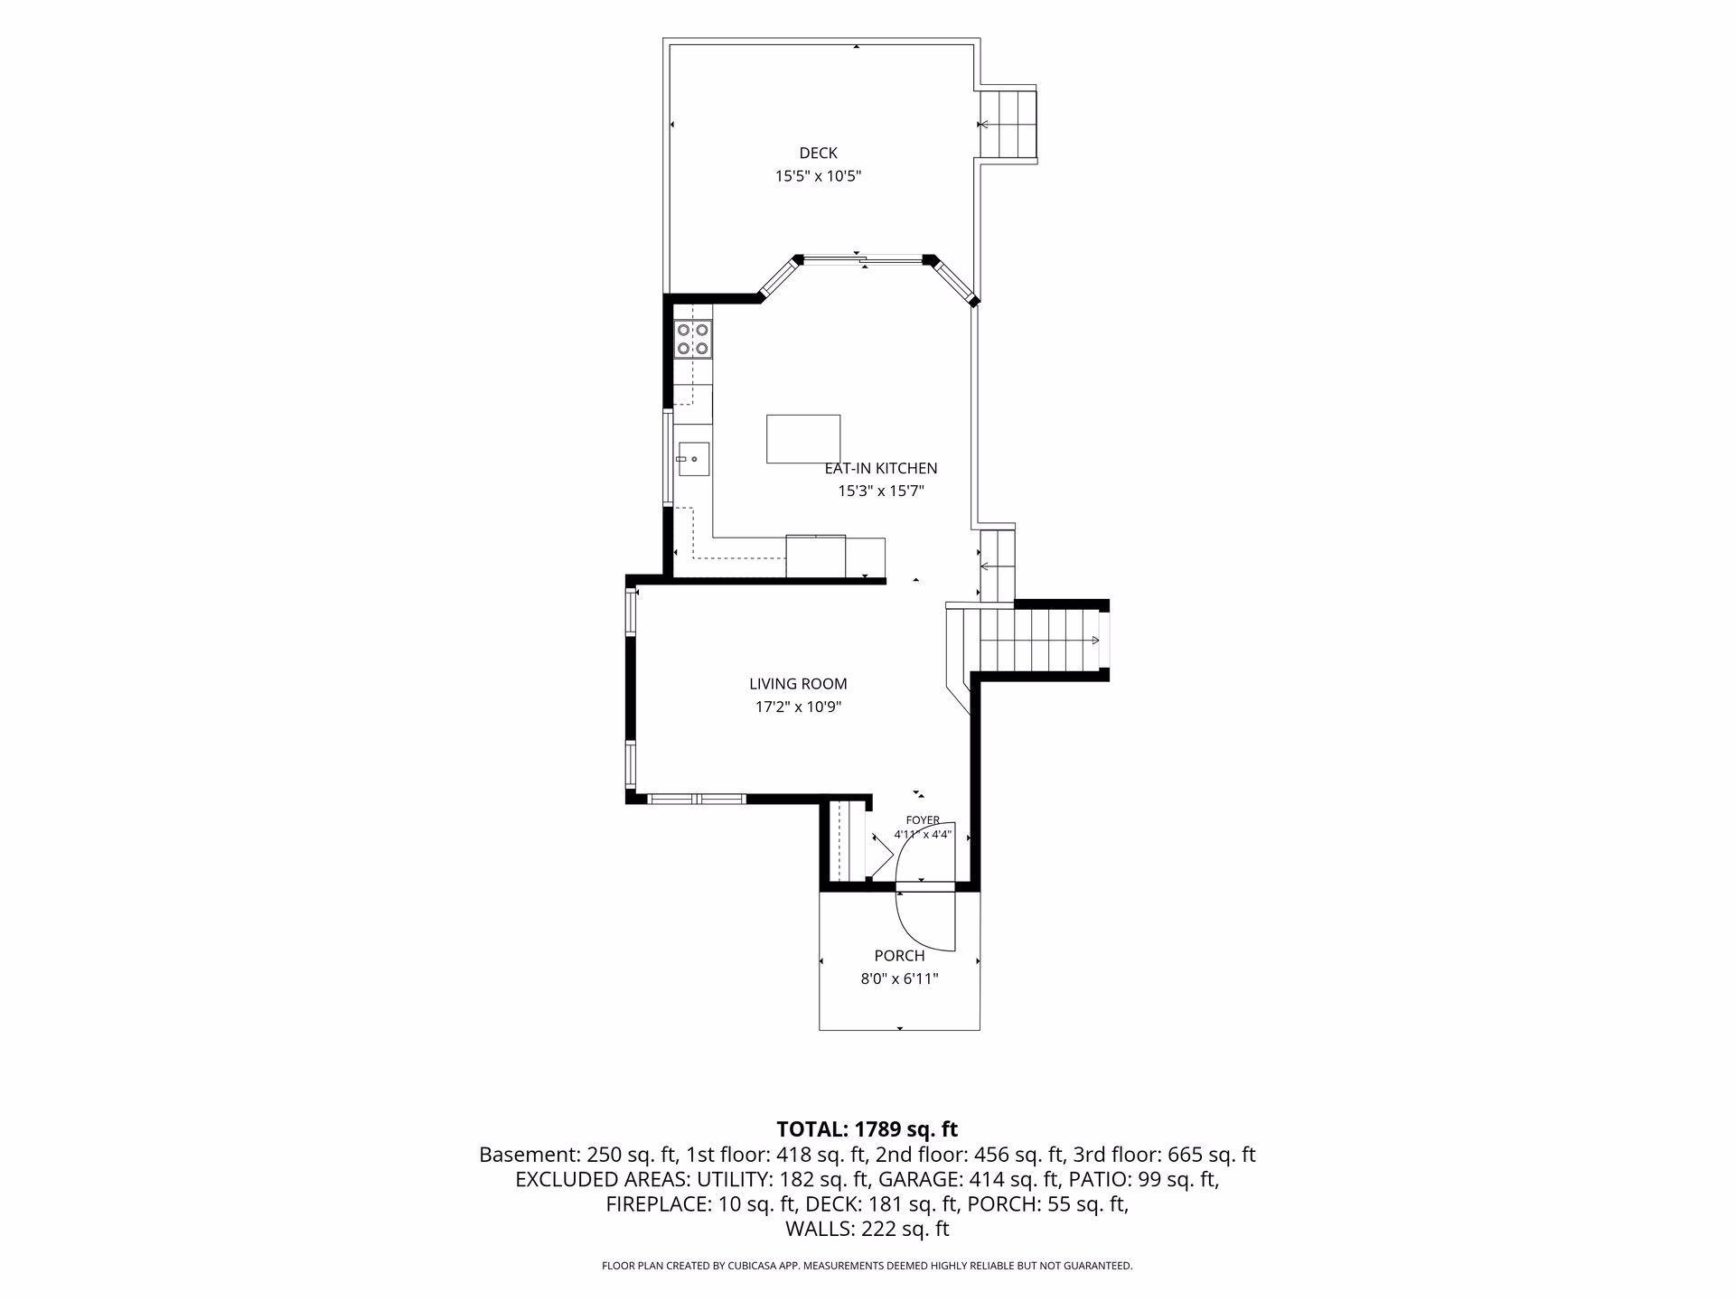
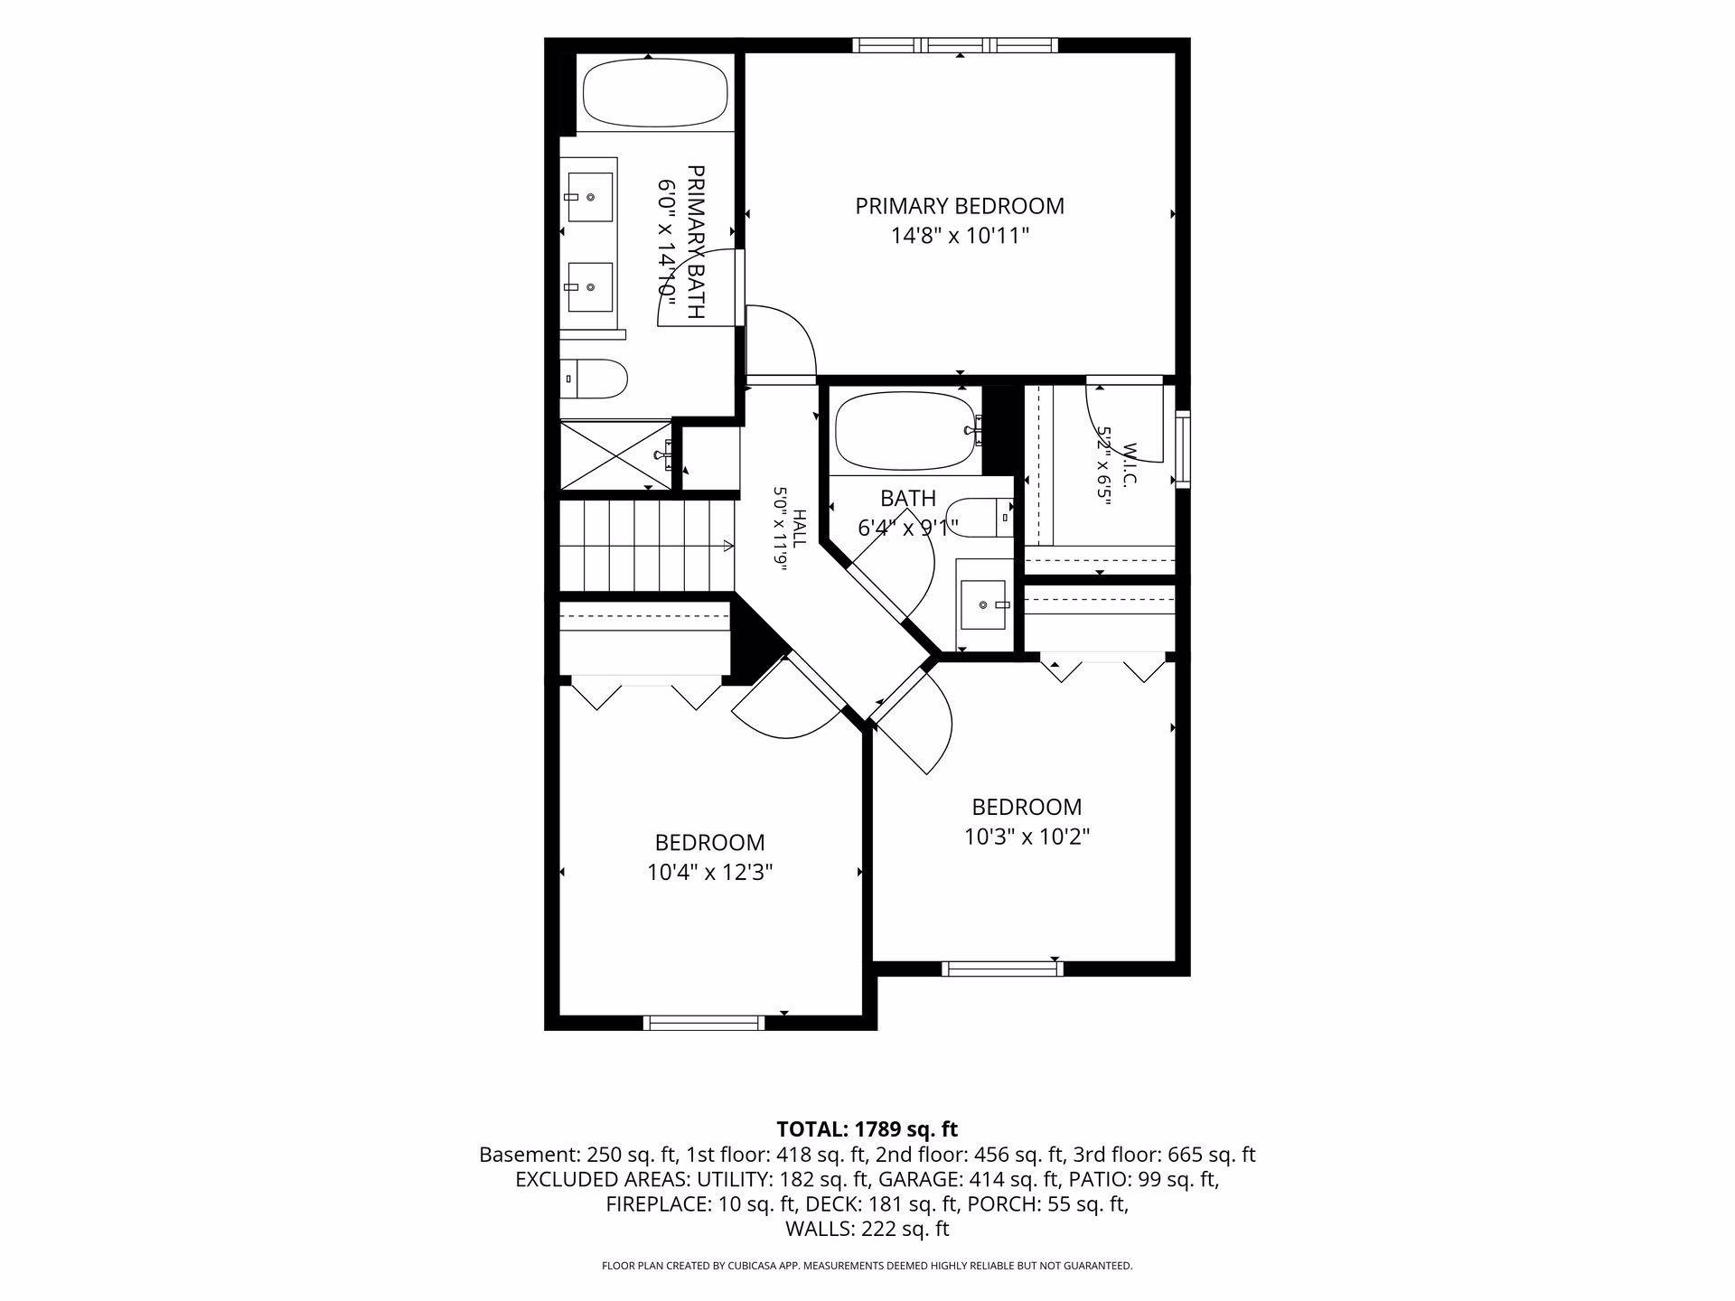
Welcome home to this beautifully maintained 4-bedroom, 3-bathroom home offering nearly 1,800 finished square feet of comfortable living space in a convenient Ramsey location. The bright, open-concept main level features a spacious living room, an inviting kitchen with ample cabinet and counter space, and a dining area that flows seamlessly to the outdoor living space—perfect for everyday living and entertaining. The private primary suite offers a walk-in closet and an en-suite bathroom, while the additional bedrooms provide flexibility for family, guests, or a home office. The lower level features a generous family room, additional bedroom, and full bathroom, creating the perfect space to relax or host guests. Outside, enjoy a beautifully cared-for yard with plenty of room to entertain, play, or simply unwind. Conveniently located near parks, trails, shopping, restaurants, schools, and major commuter routes, this move-in-ready home combines comfort, functionality, and an excellent location. Don't miss your opportunity to make this Ramsey home yours—schedule your private showing today!
Bedrooms: 4
Fin ft² / Living Area: 1789 ft²
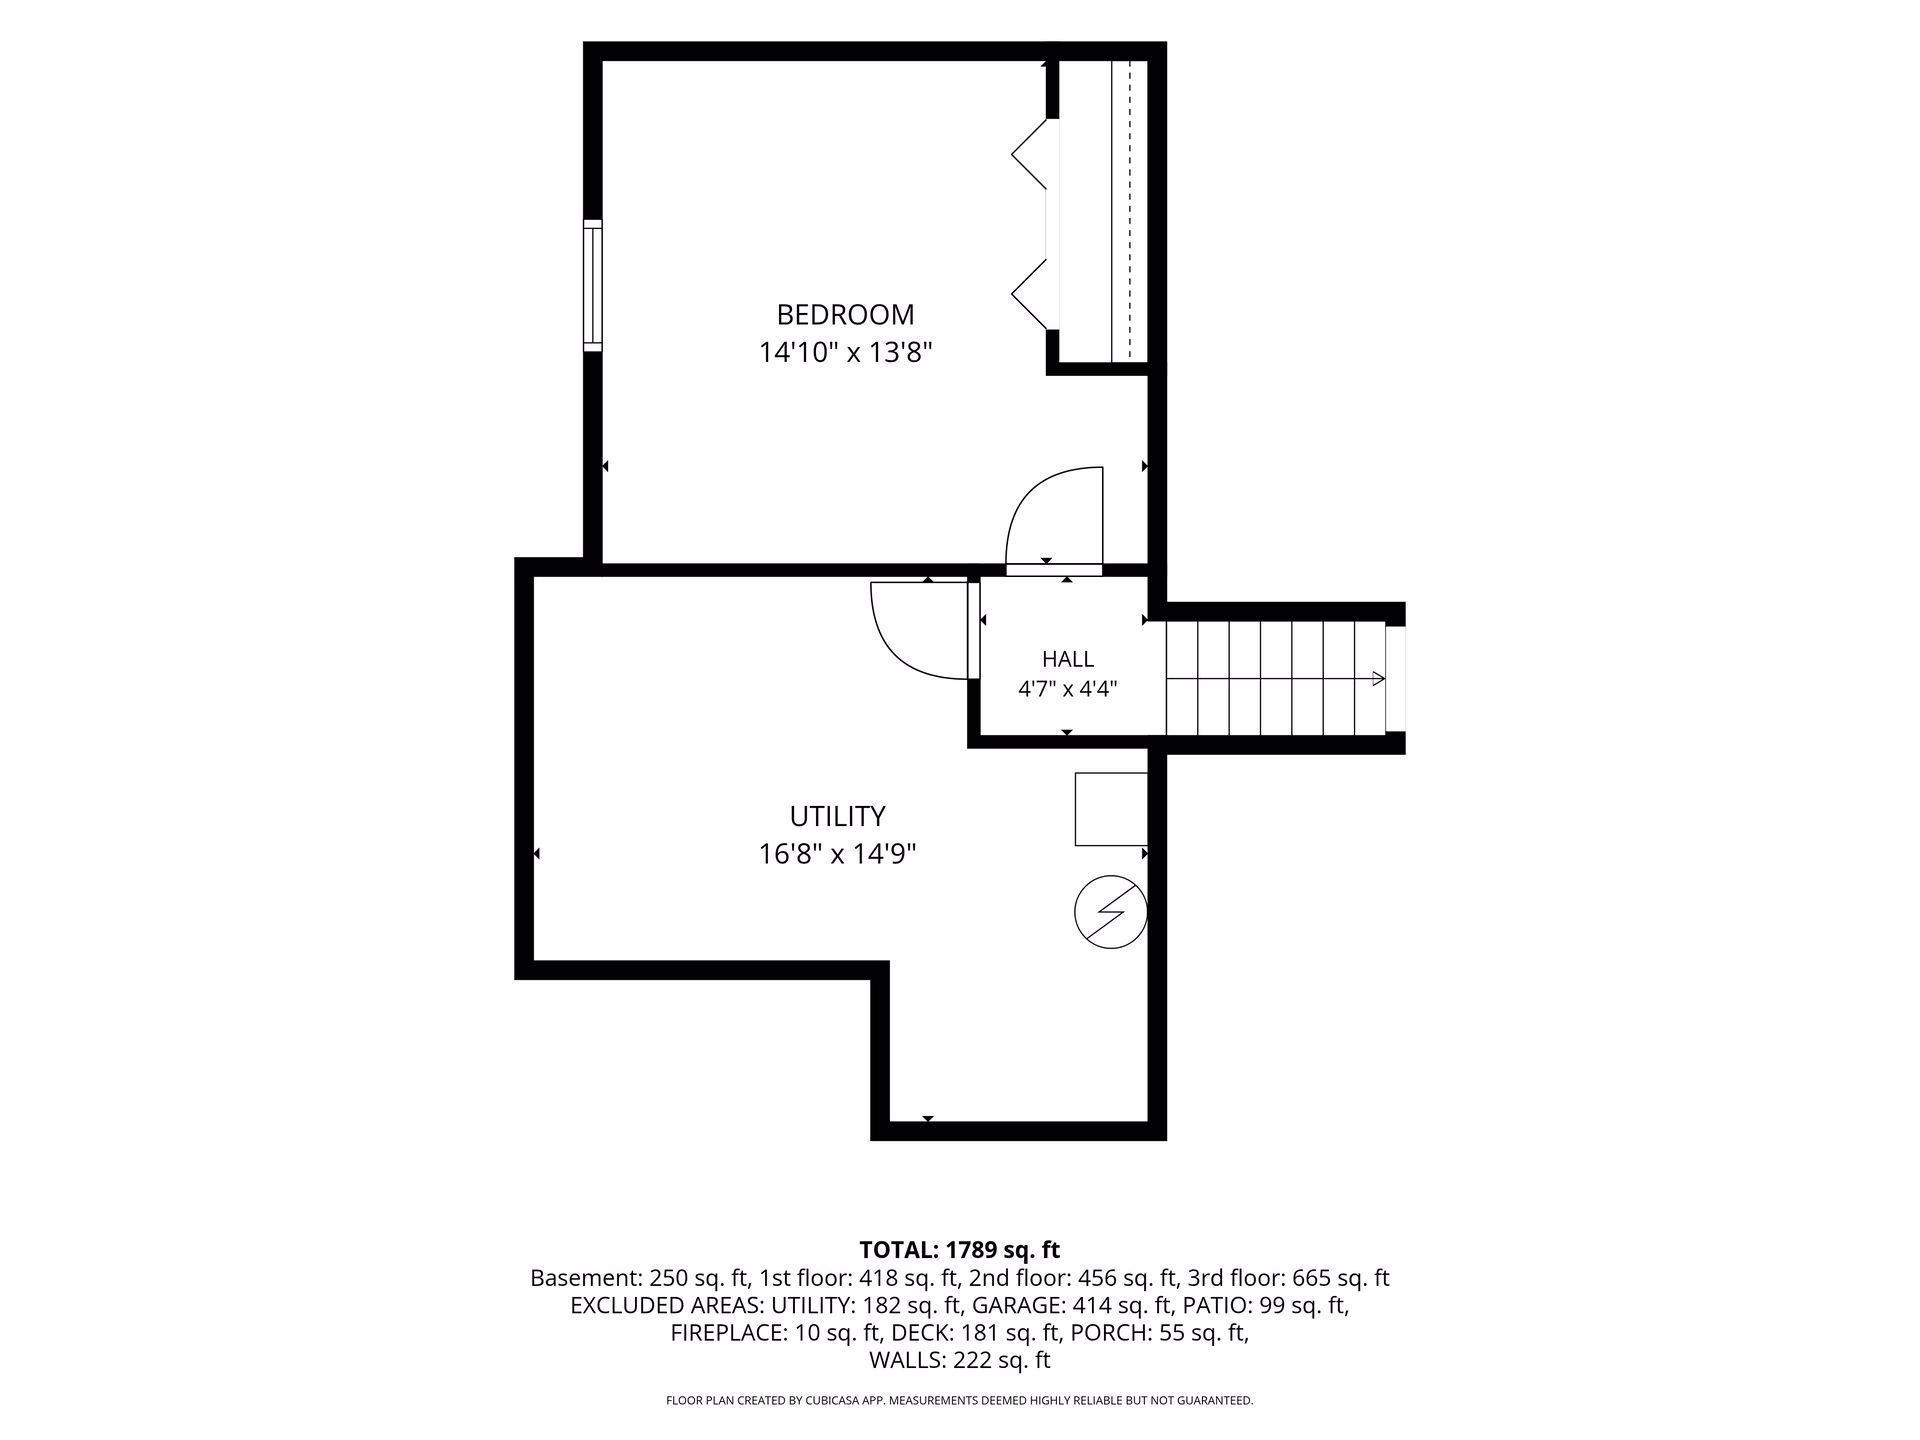
Below Ground Living: 250ft²
Bathrooms: 3
Above Ground Living: 1539ft²
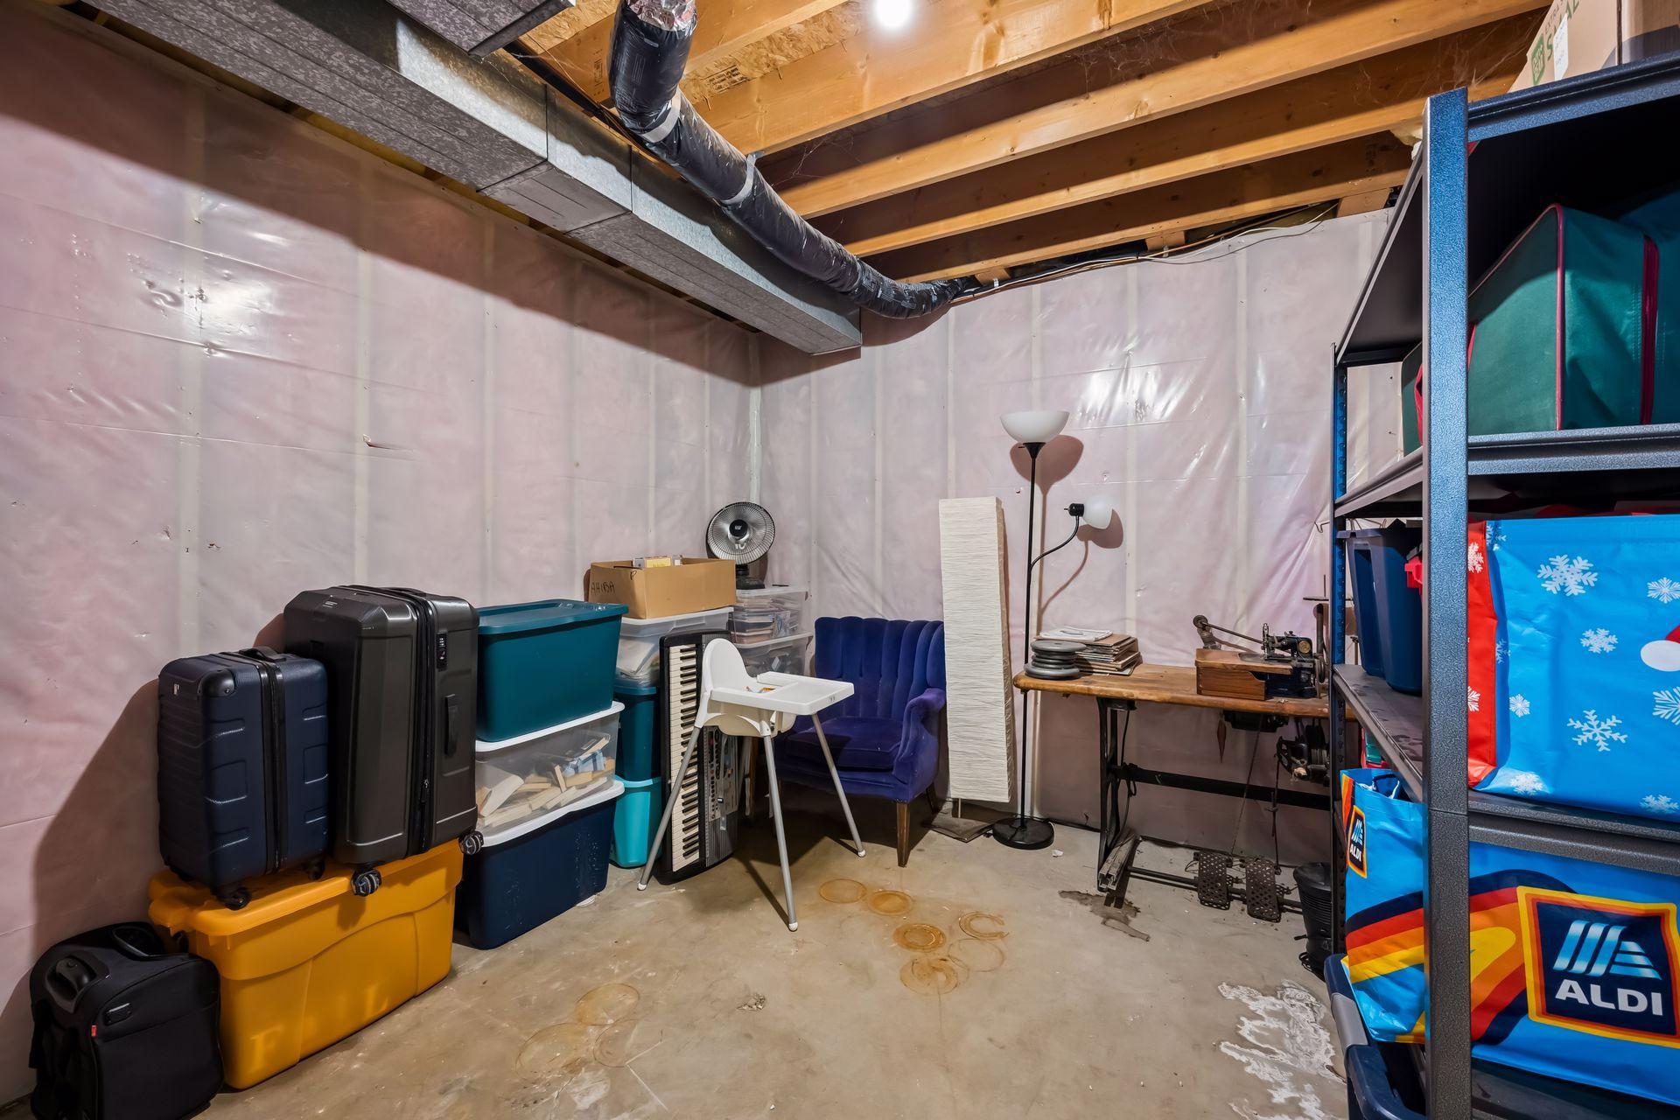
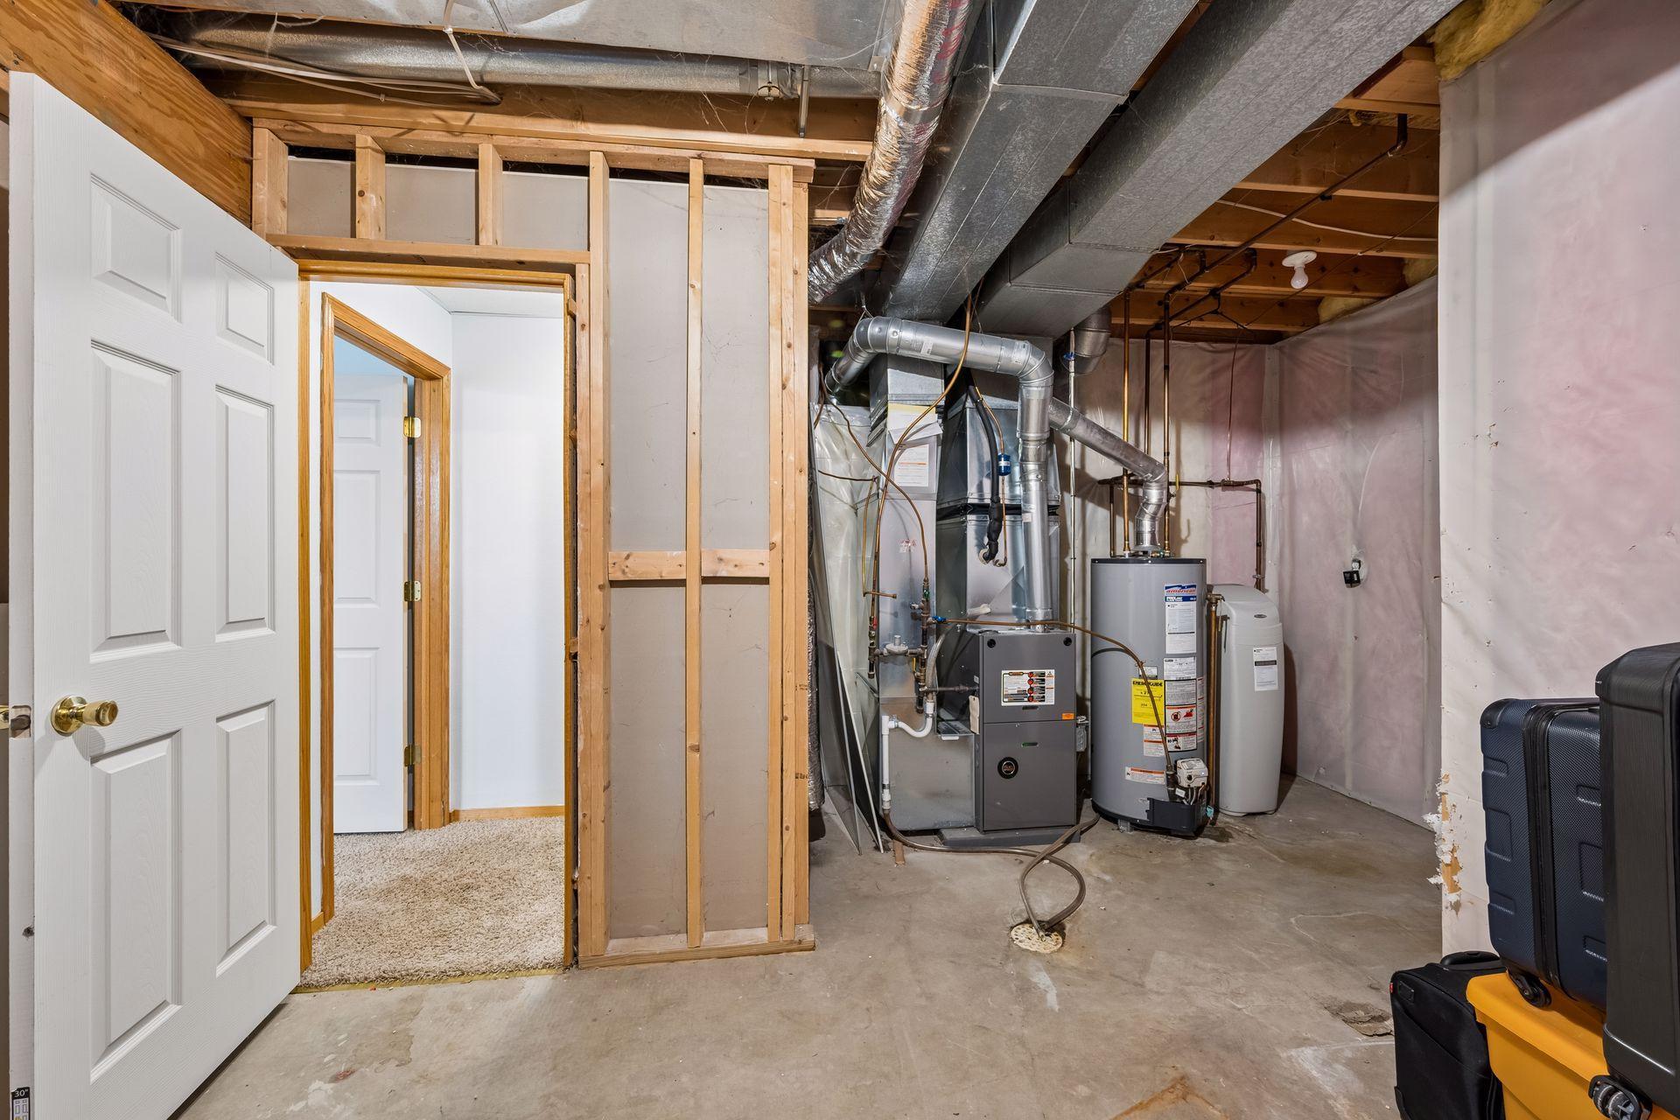
Basement Details: Drain Tiled, Egress Window(s), Finished,
Appliances Included:
Air Conditioning: Central Air
Garage Spaces: 2
Construction Materials: N/A
Foundation Size: 1188ft²
Unit Amenities:
Heating System:
| Main | Size | ft² |
|---|---|---|
| Family Room | 12x22 | 144 ft² |
| Kitchen | 15x16 | 225 ft² |
| Living Room | 17x11 | 289 ft² |
| Upper | Size | ft² |
|---|---|---|
| Bedroom | 16x12 | 256 ft² |
| Bedroom 2 | 11x12 | 121 ft² |
| Bedroom 3 | 11x11 | 121 ft² |
| Lower | Size | ft² |
|---|---|---|
| Bedroom 4 | 15x12 | 225 ft² |
Acres: N/A
Lot Size Dim.: 80x150
Longitude: 45.2289
Latitude: -93.4154
Zoning: Residential-Single Family
Tax year: 2026
Tax annual amount: $3,819
Fuel System: N/A
Sewer System: City Sewer/Connected
Water System: City Water/Connected
MLS#: NST7931182
Listing Brokerage: RE/MAX Results 


