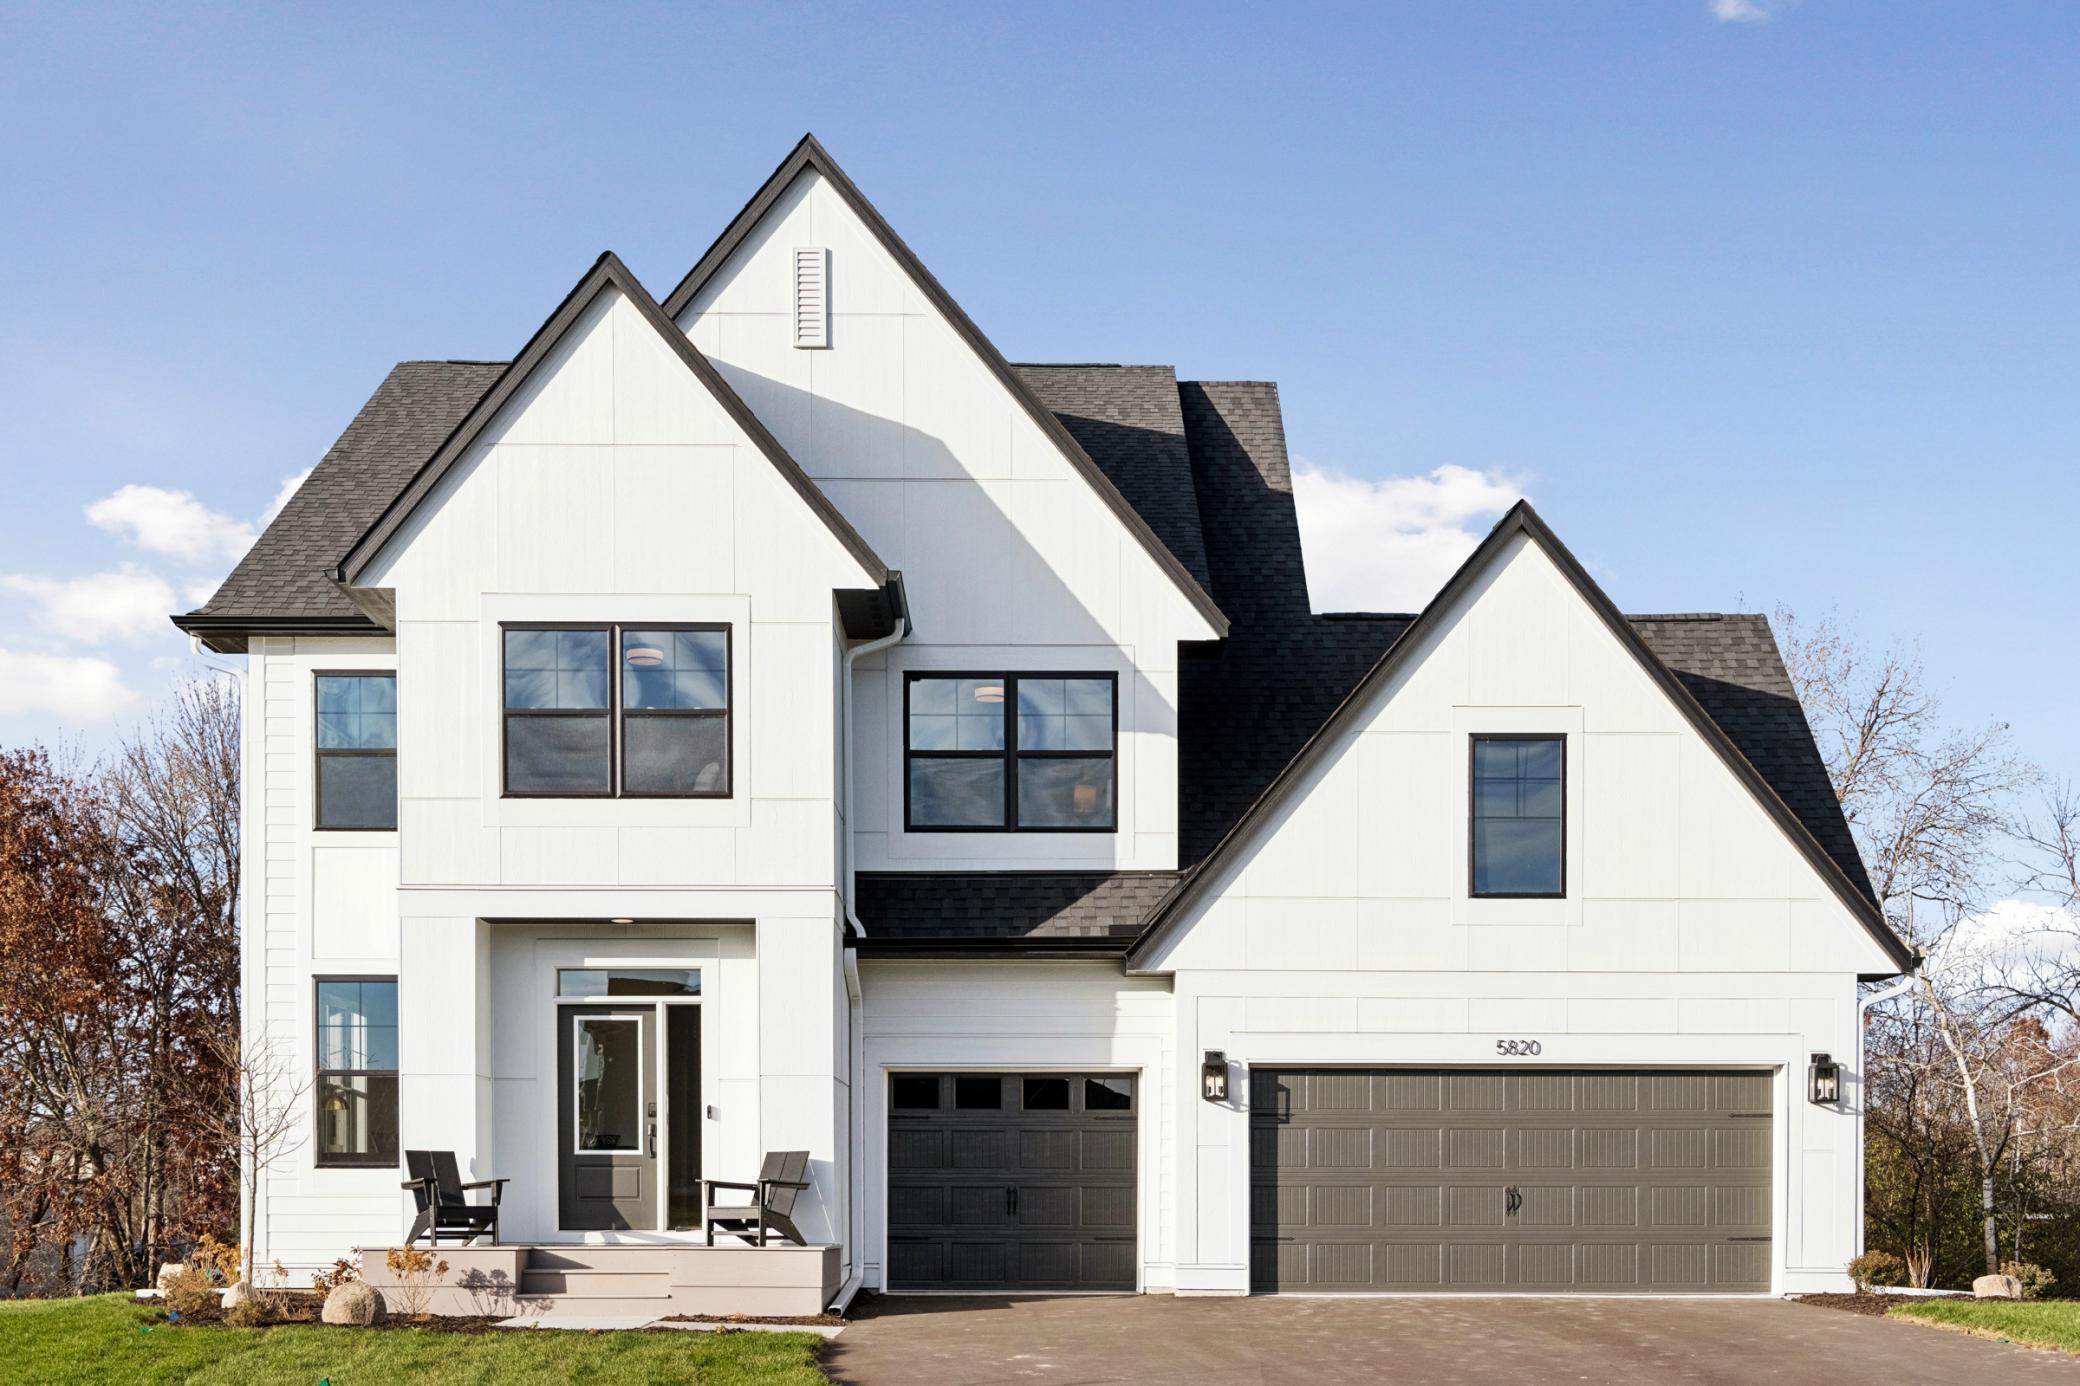


5820 Freeland Bay , Hugo, 55038, MN
Price: $824,900
Status type: For Sale
City: Hugo
Neighborhood: Watercrest of Hugo
Bedrooms: 5
Property Size :3748
Listing Agent: NST20968,NST502929
Property type : Single Family
Zip code: 55038
Street: 5820 Freeland Bay
Street: 5820 Freeland Bay
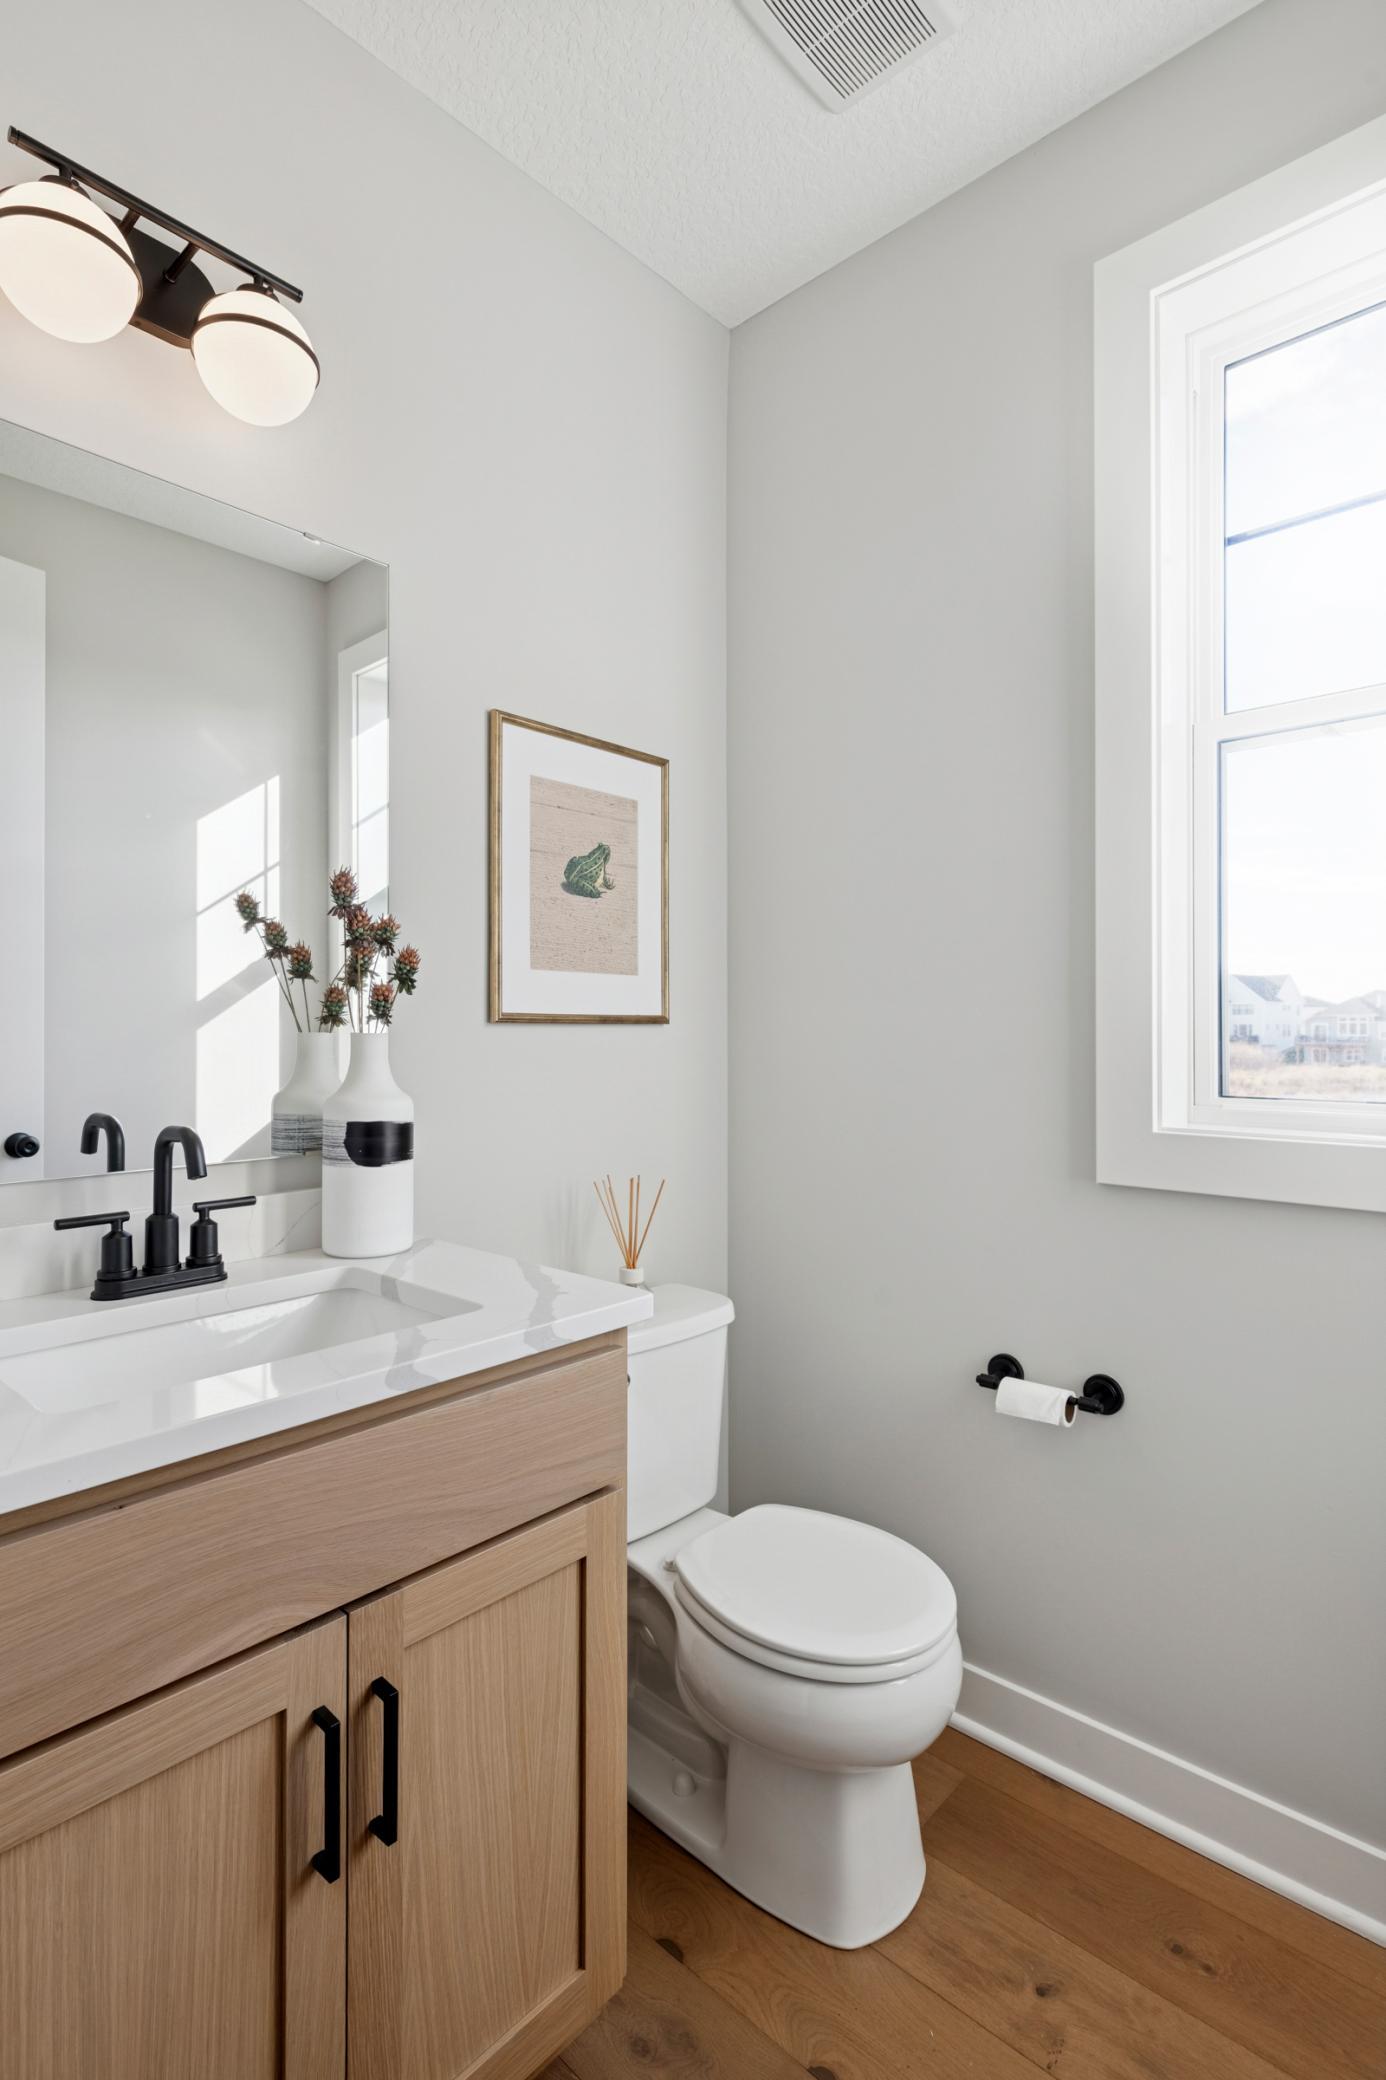
Bathrooms: 4
Year: 2025
Listing Brokerage: Robert Thomas Homes, Inc
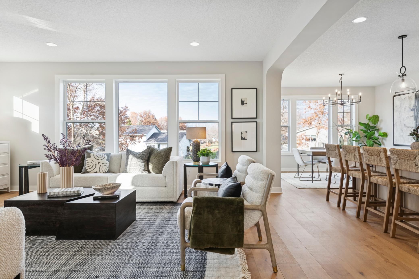
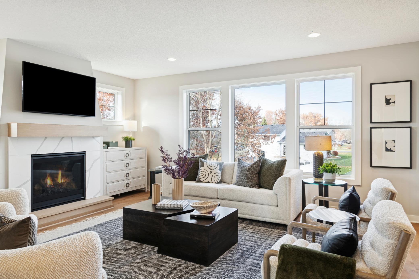
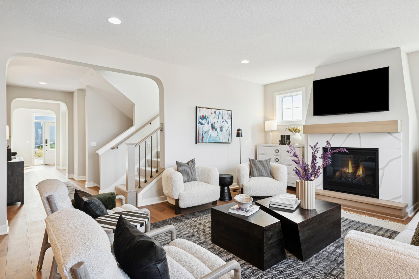
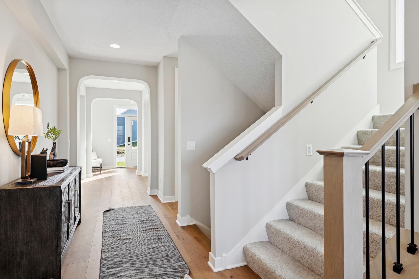
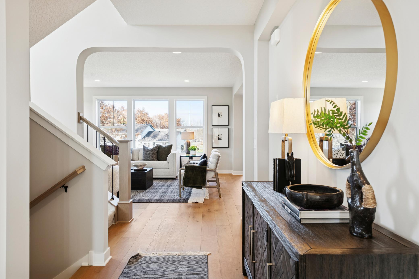
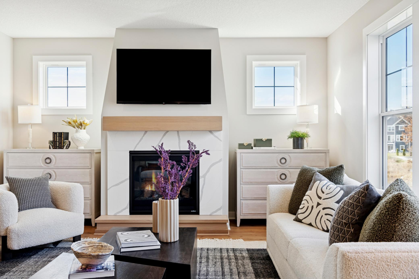
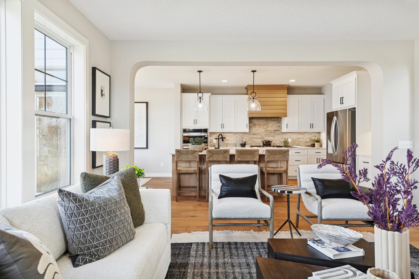
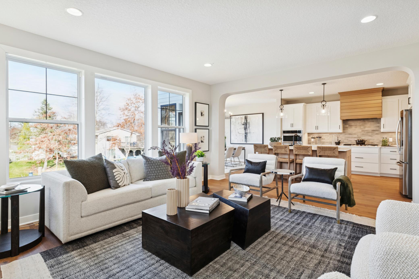
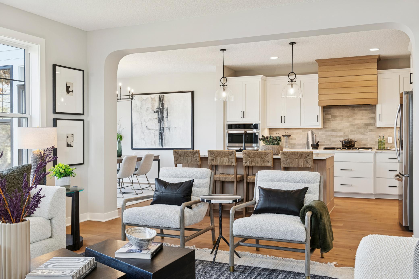
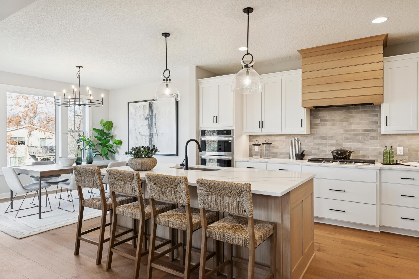
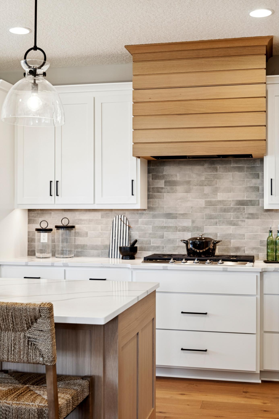
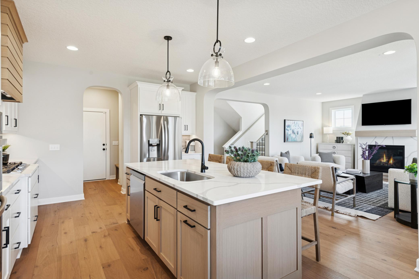
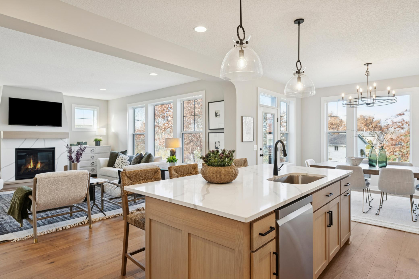
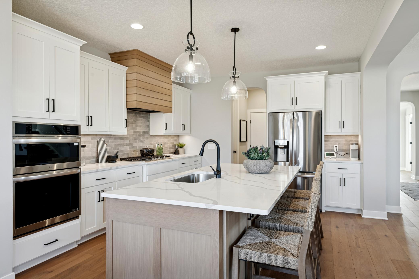
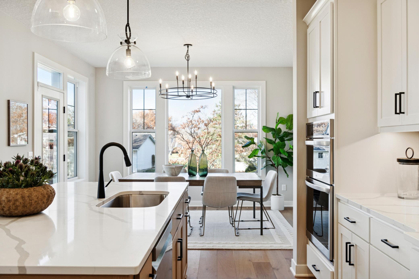
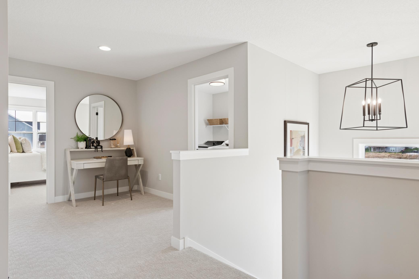
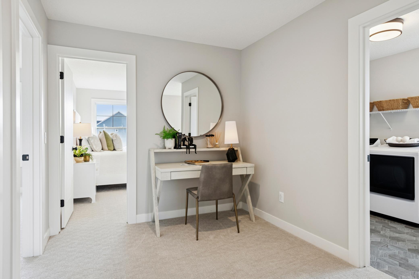
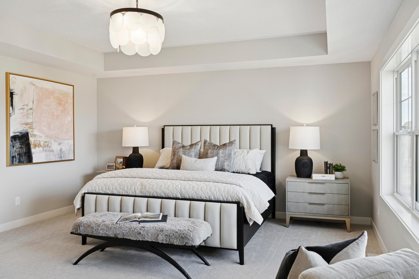
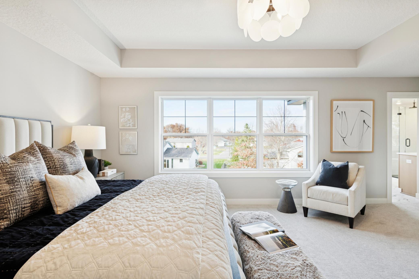
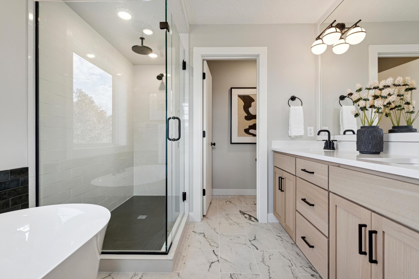
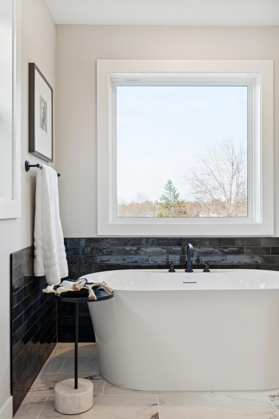
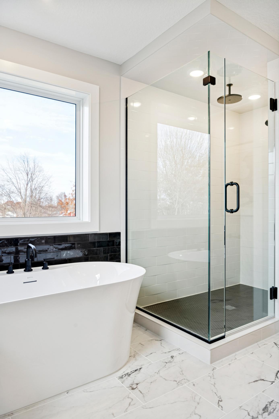
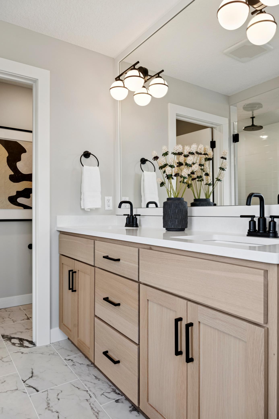
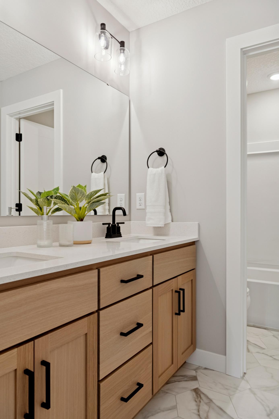
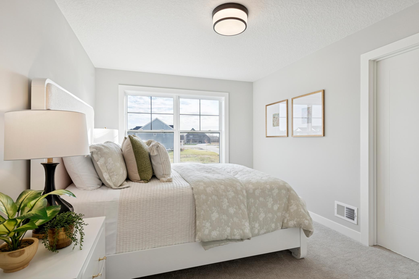
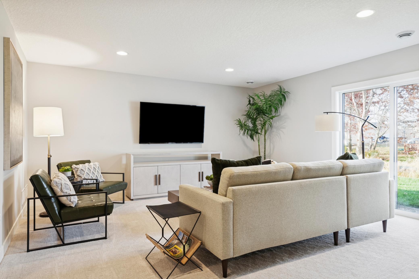
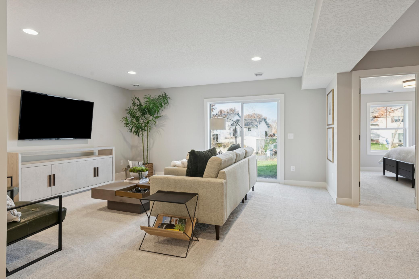
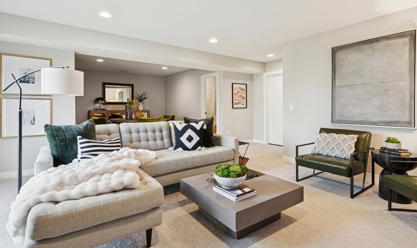
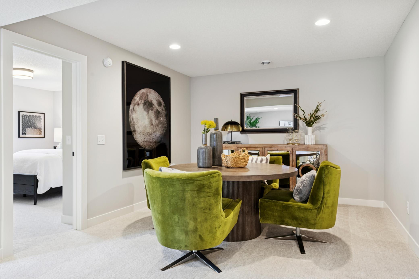
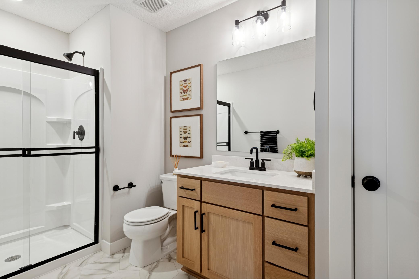
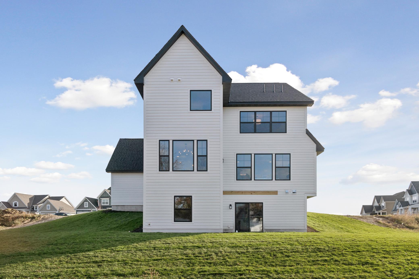
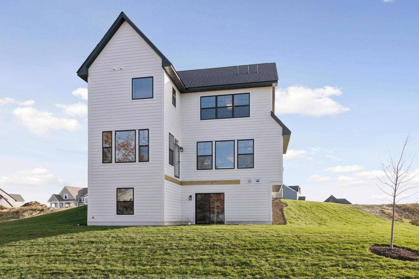
Welcome to the kind of home that just feels right the moment you walk in. Imagine starting your mornings in a sun-filled kitchen, coffee in hand, gathered around an oversized island designed for everything from quiet mornings to lively weekends with friends. The gourmet kitchen is truly the heart of the home, where cooking feels less like a task and more like an experience. Upstairs, life flows effortlessly. There’s space for everyone, whether it’s cozy movie nights, kids’ hangouts, or a quiet retreat at the end of a long day. The owner’s suite is your personal escape, complete with a spa-like bath where you can unwind and reset in this amazing freestanding tub. The lower level opens up even more possibilities for game nights, hosting guests, or creating the ultimate entertainment space. It’s the kind of home that adapts to your life, whatever that looks like. But what really sets this home apart is what’s just outside your door. Step out to your walkout backyard and take in peaceful views of greenspace and water. Picture summer evenings with kids playing in the yard, or a quiet walk along the nearby trails winding between ponds and wetlands. It’s a rare blend of privacy and connection to nature - without giving up convenience. And when you’re ready to get out, the neighborhood offers everything from a park with a gazebo to basketball, tennis, and pickleball courts - making it easy to stay active and connected. This isn’t just a home - it’s where everyday moments become the ones you’ll remember. Self-guided tours are available daily from 8am–8pm, so you can experience it on your schedule. And with $25,000 towards financing incentives with preferred lender/title available, it’s the perfect time to make your move.
Bedrooms: 5
Fin ft² / Living Area: 3748 ft²
Below Ground Living: 899ft²
Bathrooms: 4
Above Ground Living: 2849ft²
Basement Details: Drain Tiled, Full, Partially Finished, Sump Pump,
Appliances Included:
Air Conditioning: Central Air
Garage Spaces: 3
Construction Materials: N/A
Foundation Size: 1338ft²
Unit Amenities:
Heating System:
| Main | Size | ft² |
|---|---|---|
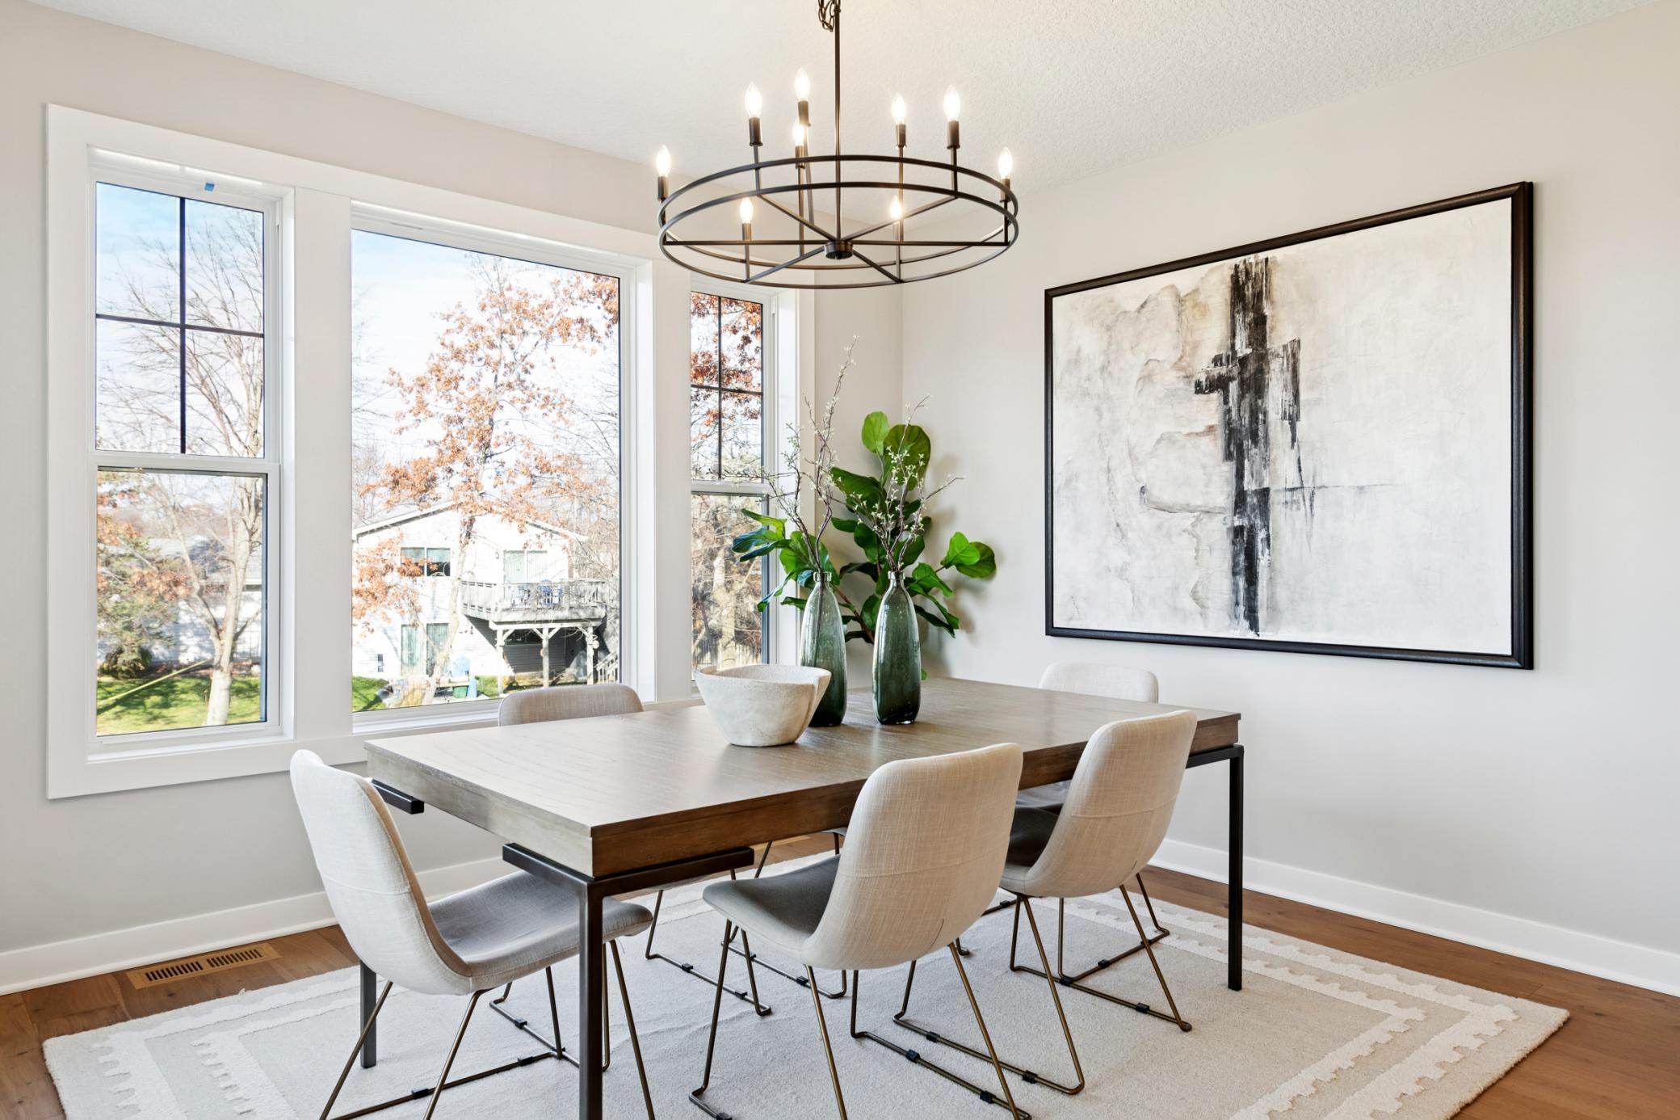
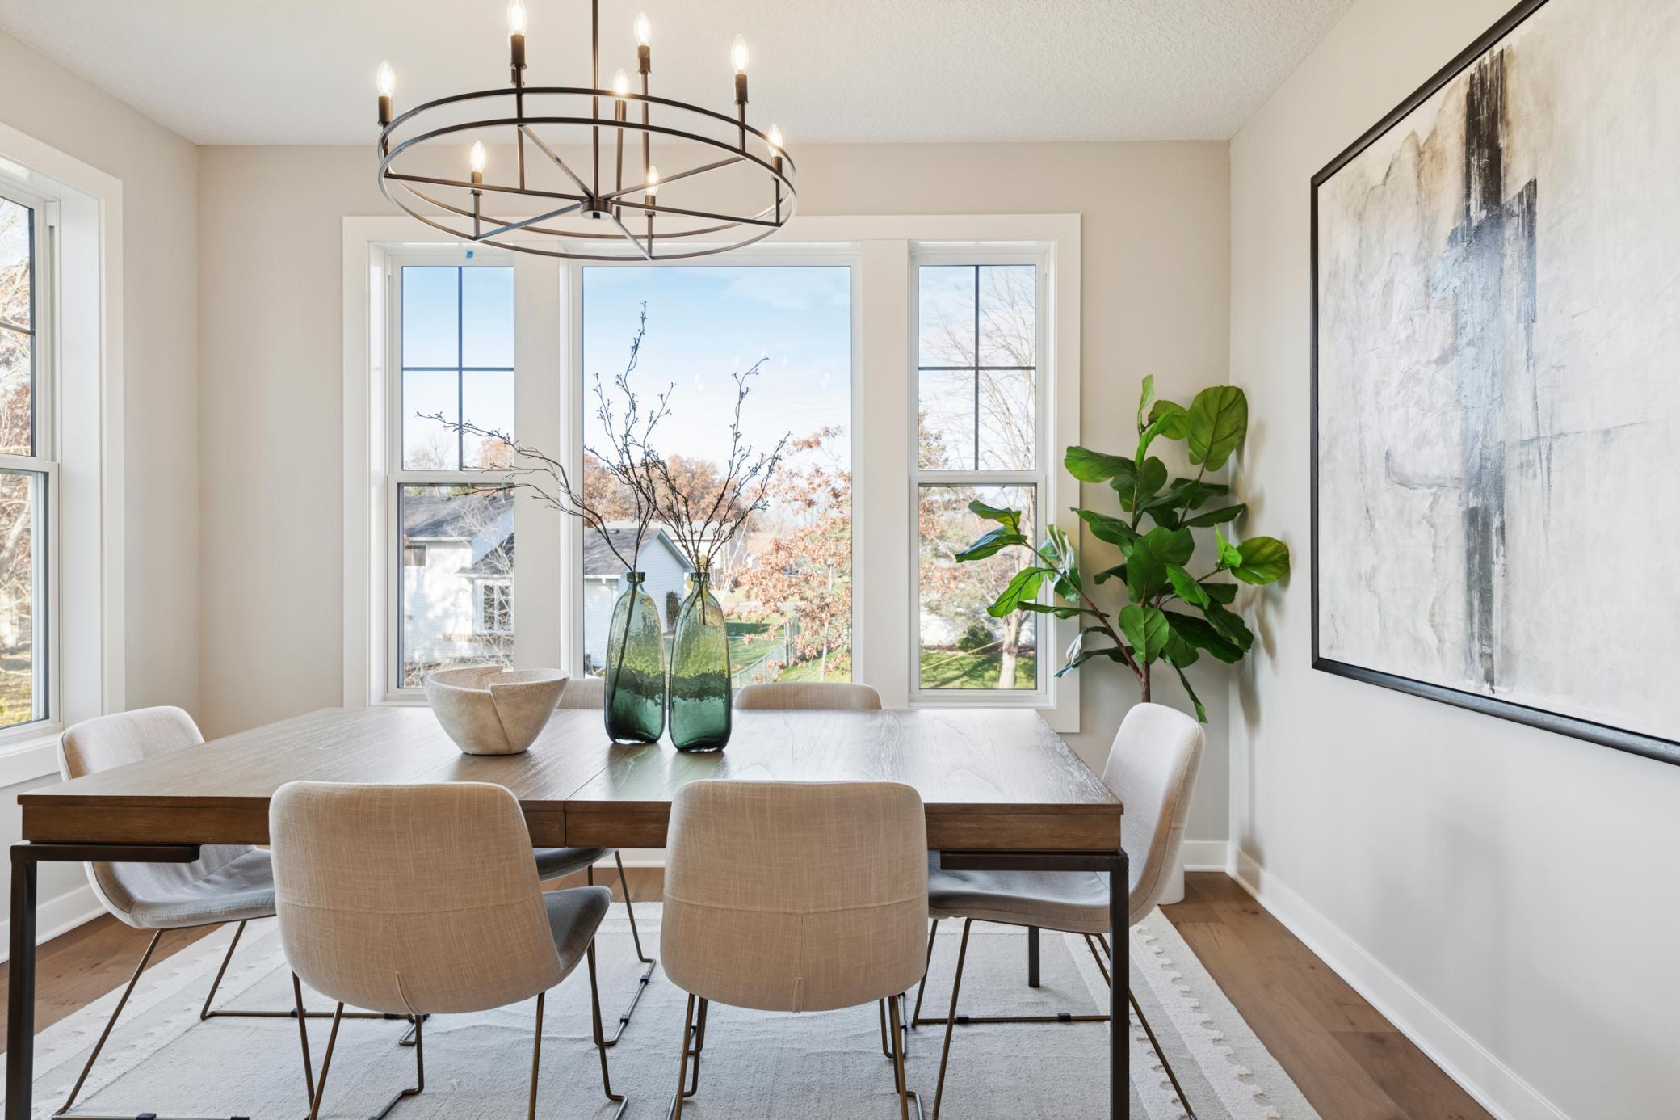
| Dining Room | 12x14 | 144 ft² |
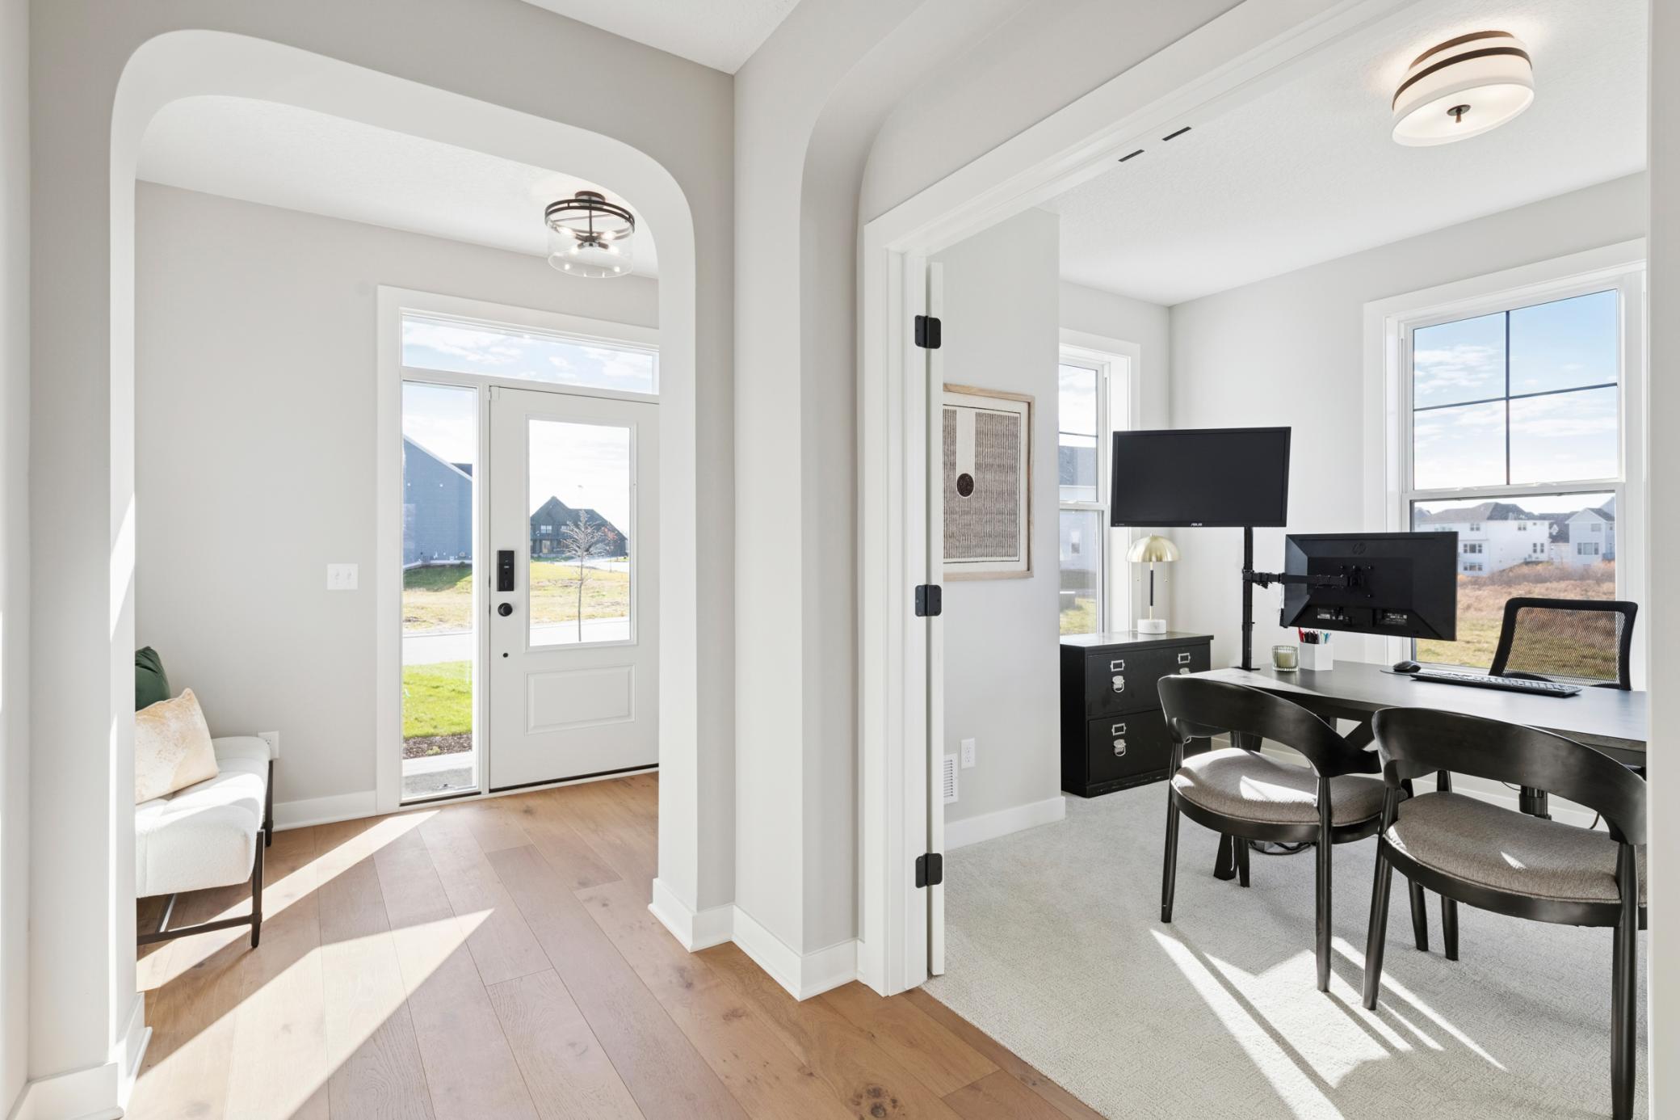
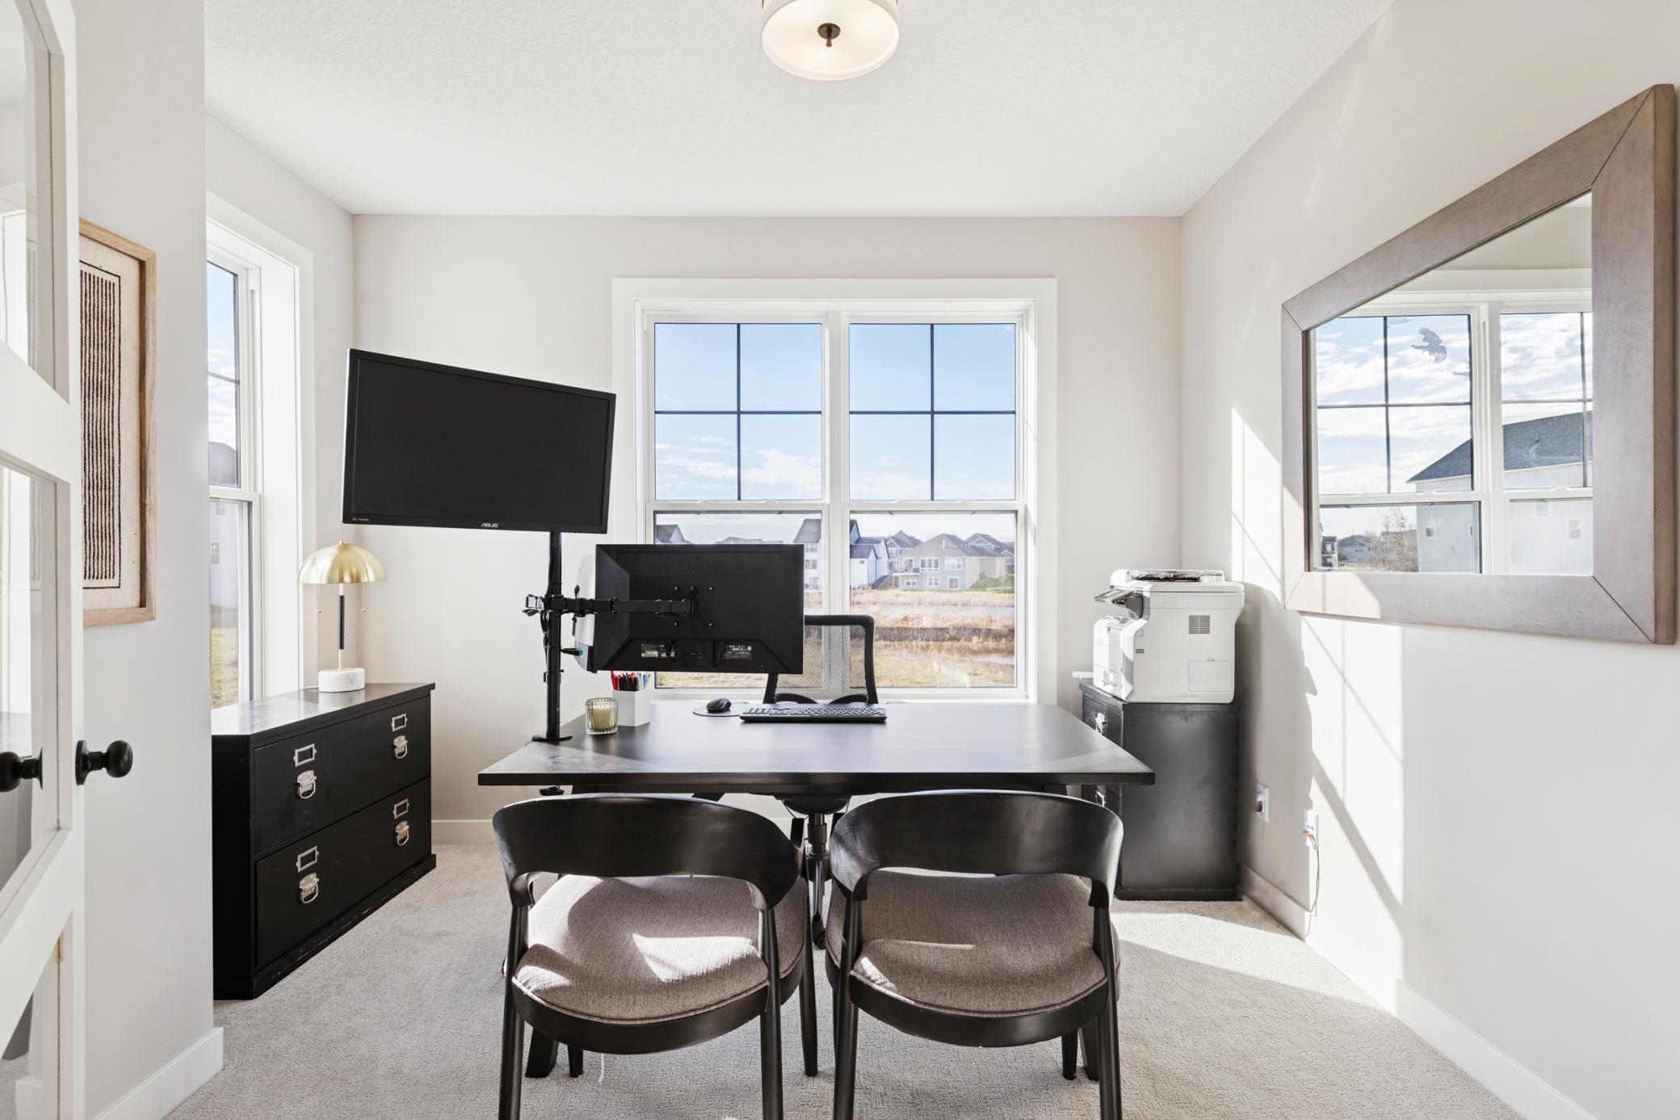
| Flex Room | 10x10 | 100 ft² |
| Great Room | 20x16 | 400 ft² |
| Kitchen | 15x11 | 225 ft² |
| Basement | Size | ft² |
|---|---|---|
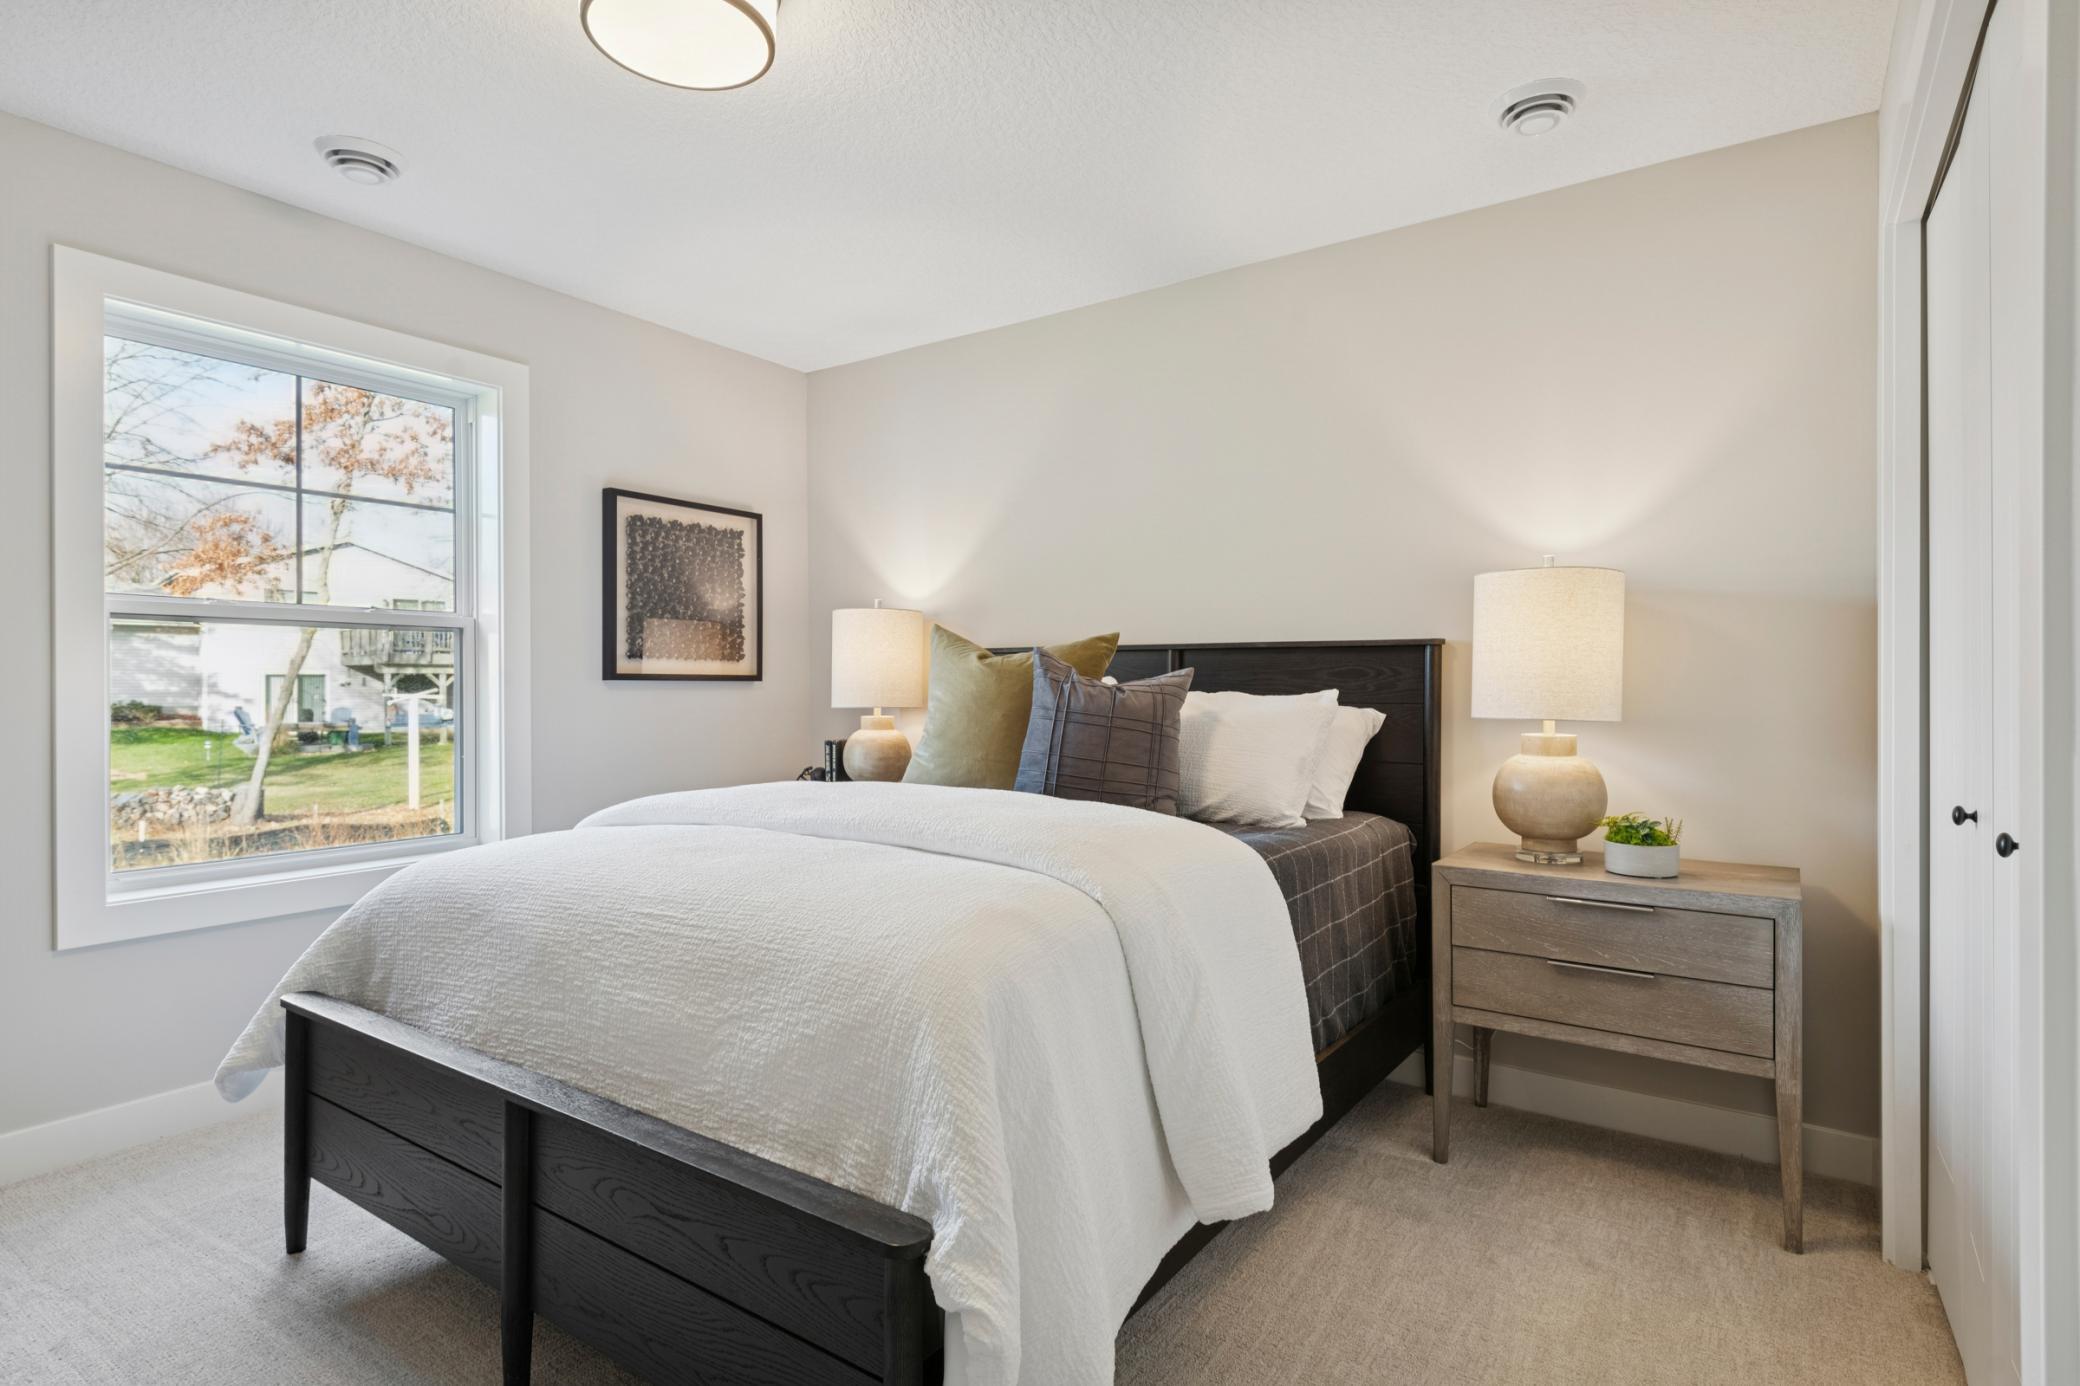
| Bedroom 5 | 11x13 | 121 ft² |
| Recreation Room | 16x18 | 256 ft² |
| Upper | Size | ft² |
|---|---|---|
| Bedroom | 16x18 | 256 ft² |
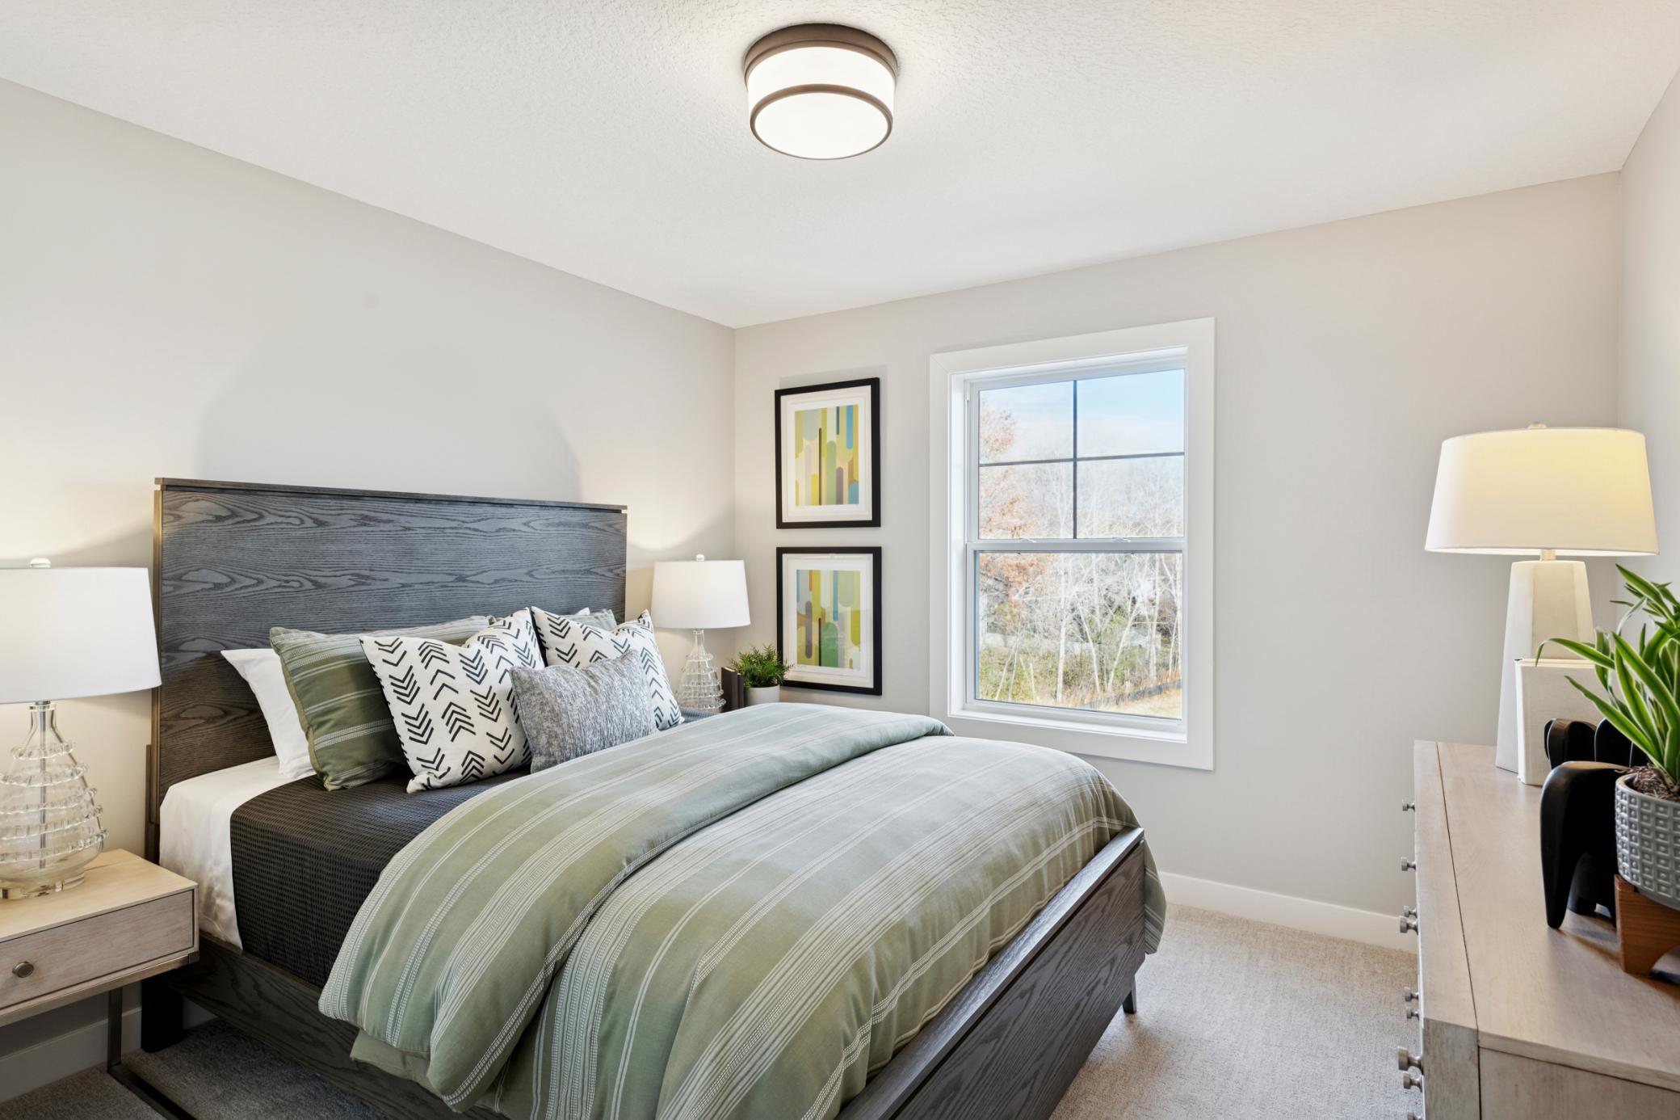
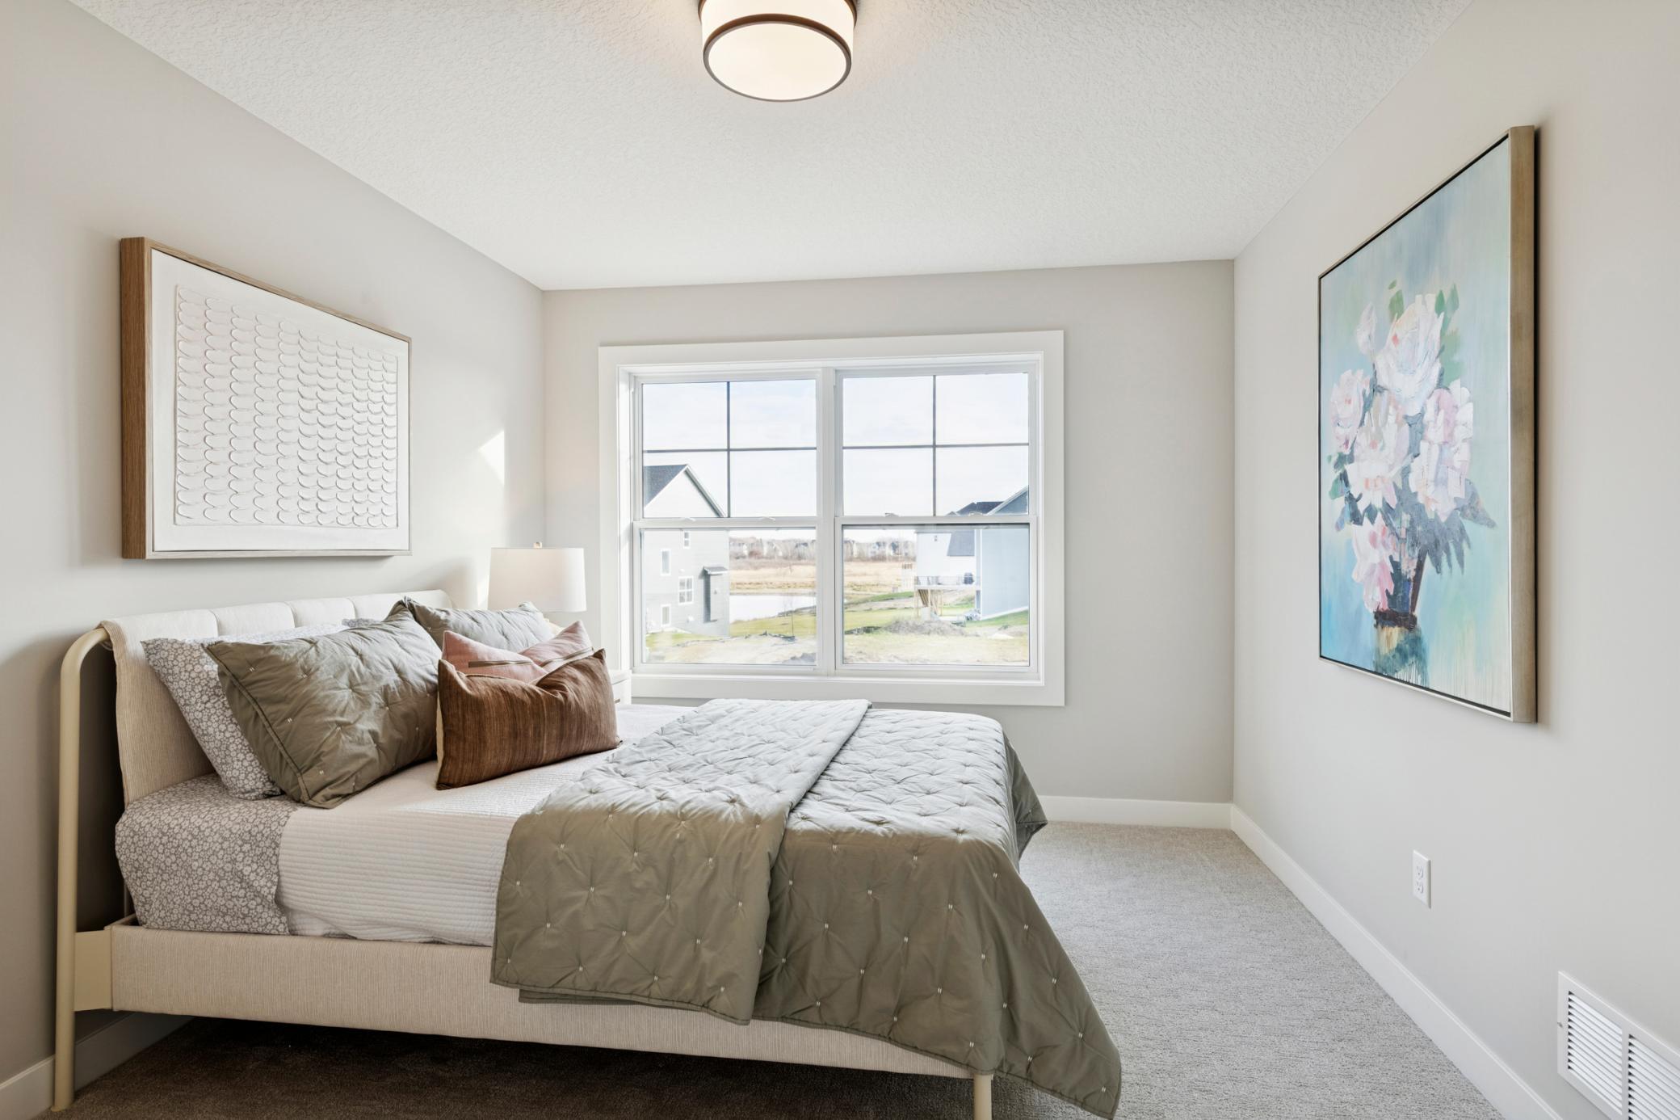
| Bedroom 4 | 13x11 | 169 ft² |
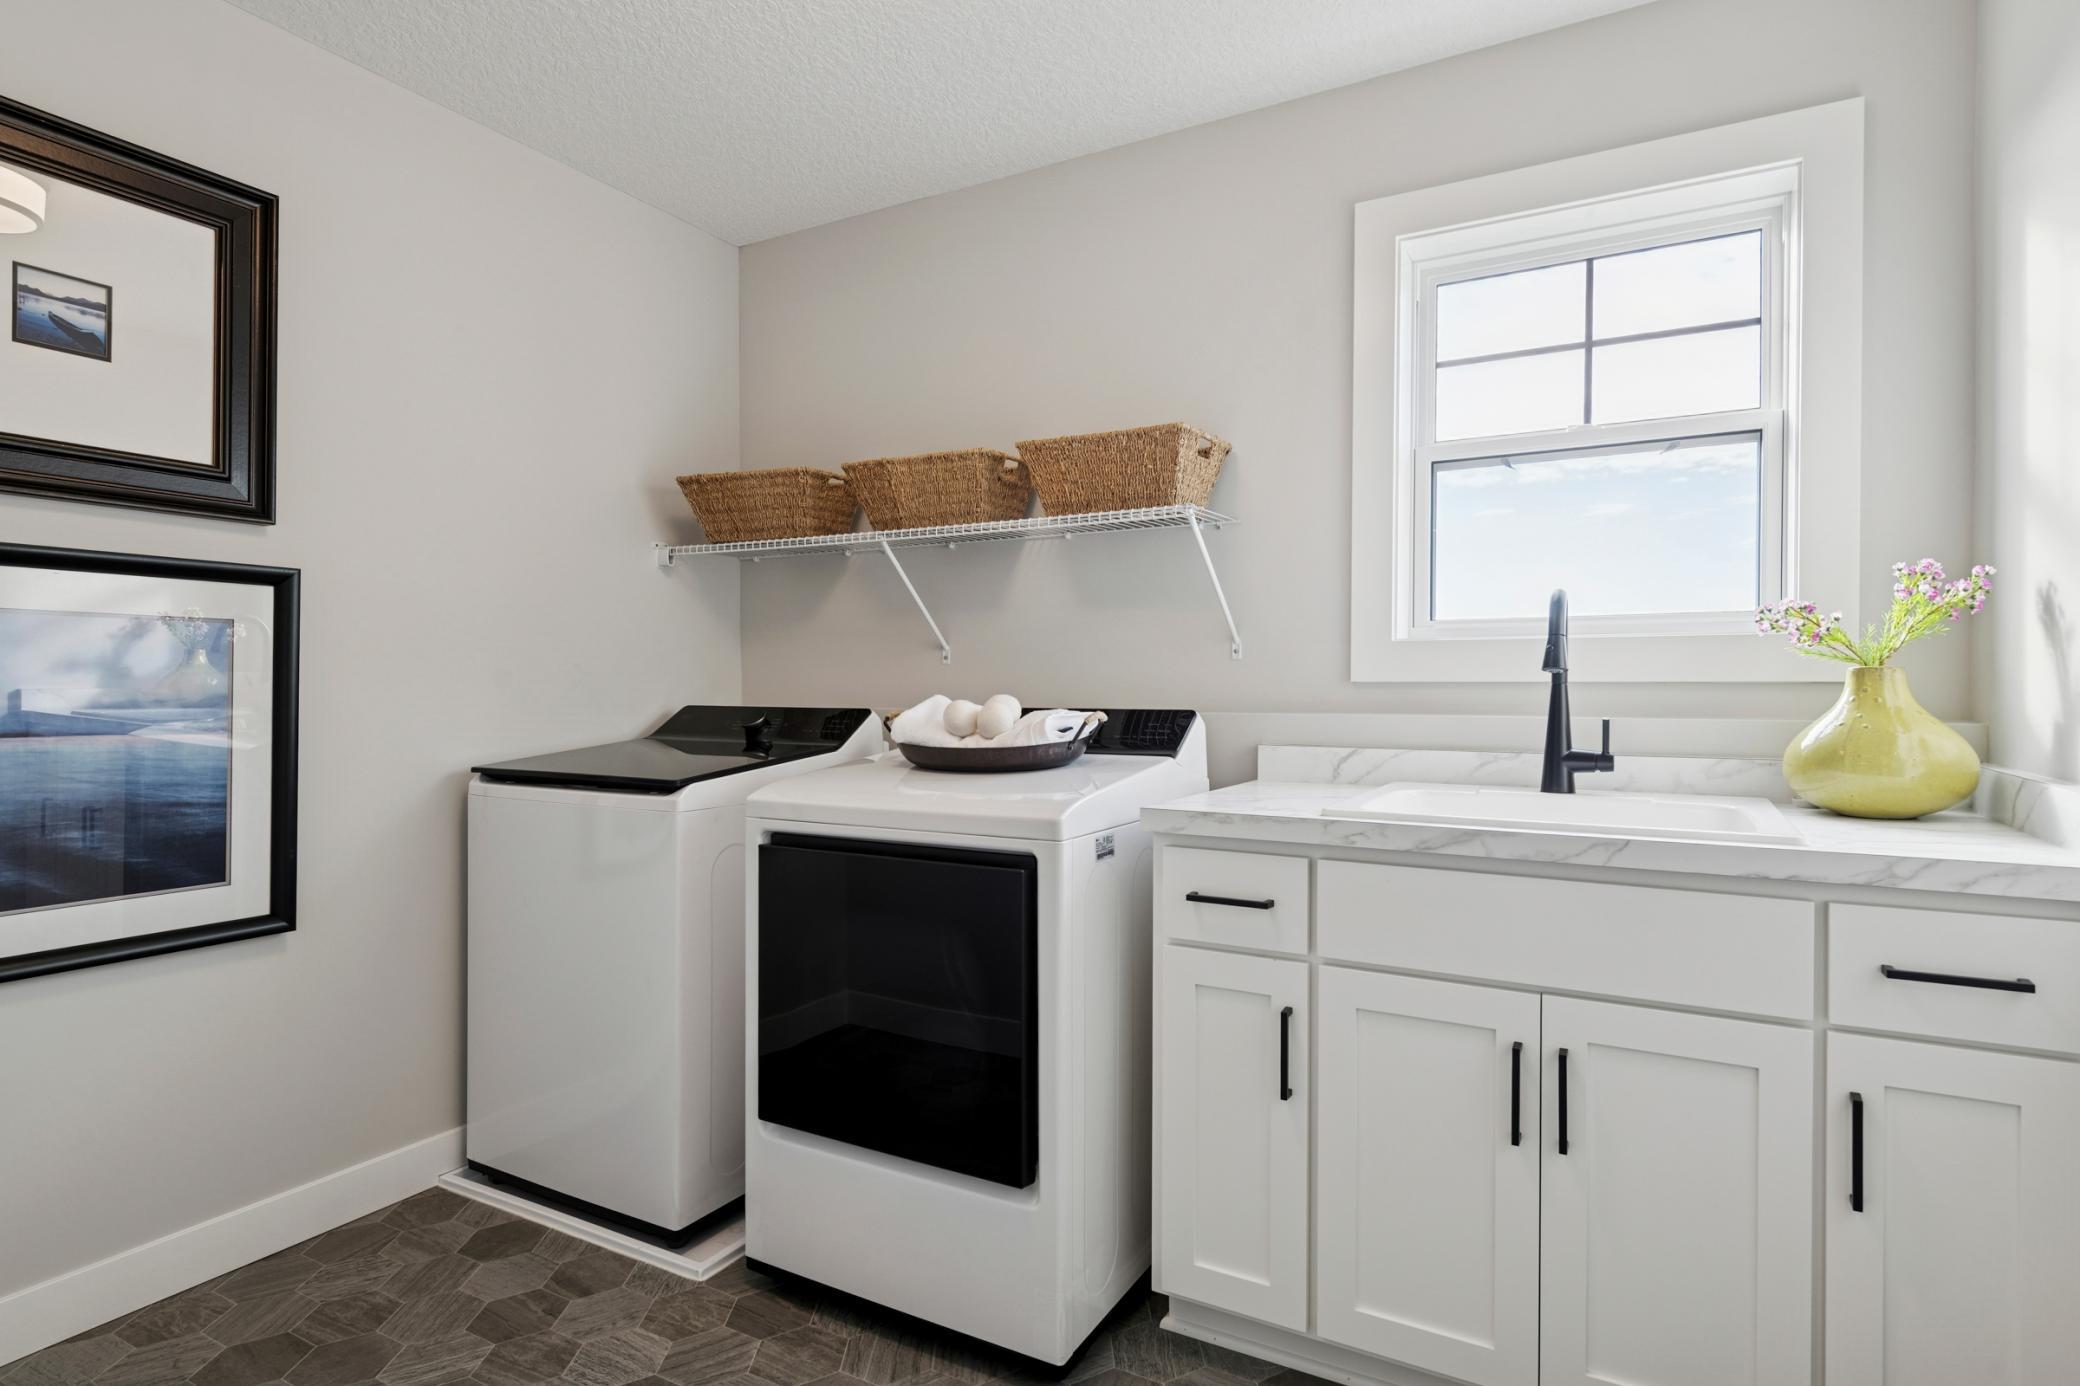
| Laundry | 9x7 | 81 ft² |
| Bedroom 2 | 13x10 | 169 ft² |
| Bedroom 3 | 13x11 | 169 ft² |
Acres: N/A
Lot Size Dim.: 57.60x168.85x135.82x140.00
Longitude: 45.1451
Latitude: -92.9882
Zoning: Residential-Single Family
Tax year: 2025
Tax annual amount: $286
Fuel System: N/A
Sewer System: City Sewer/Connected
Water System: City Water/Connected
MLS#: NST7933328
Listing Brokerage: Robert Thomas Homes, Inc 


