















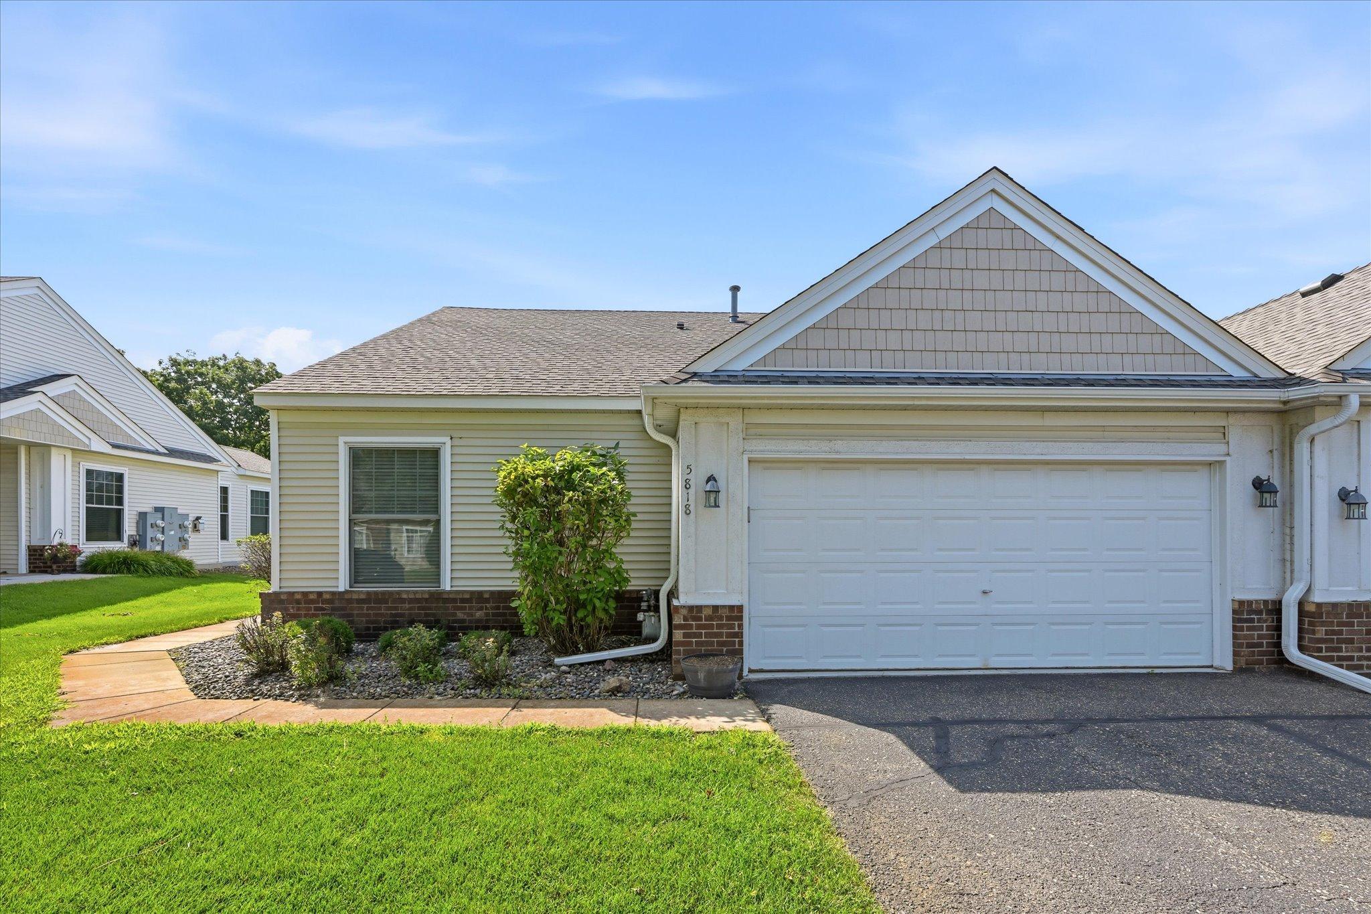
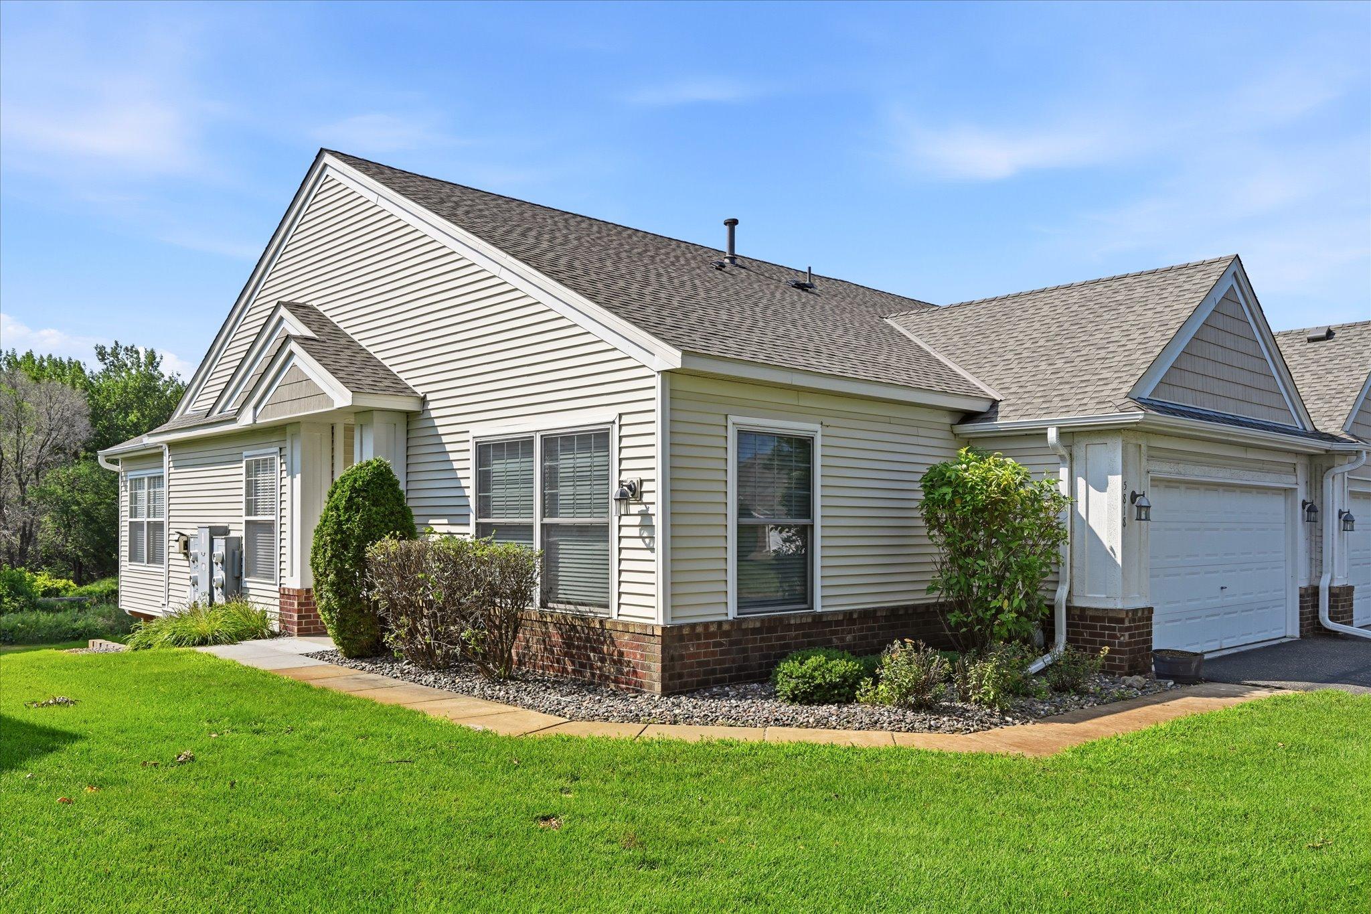
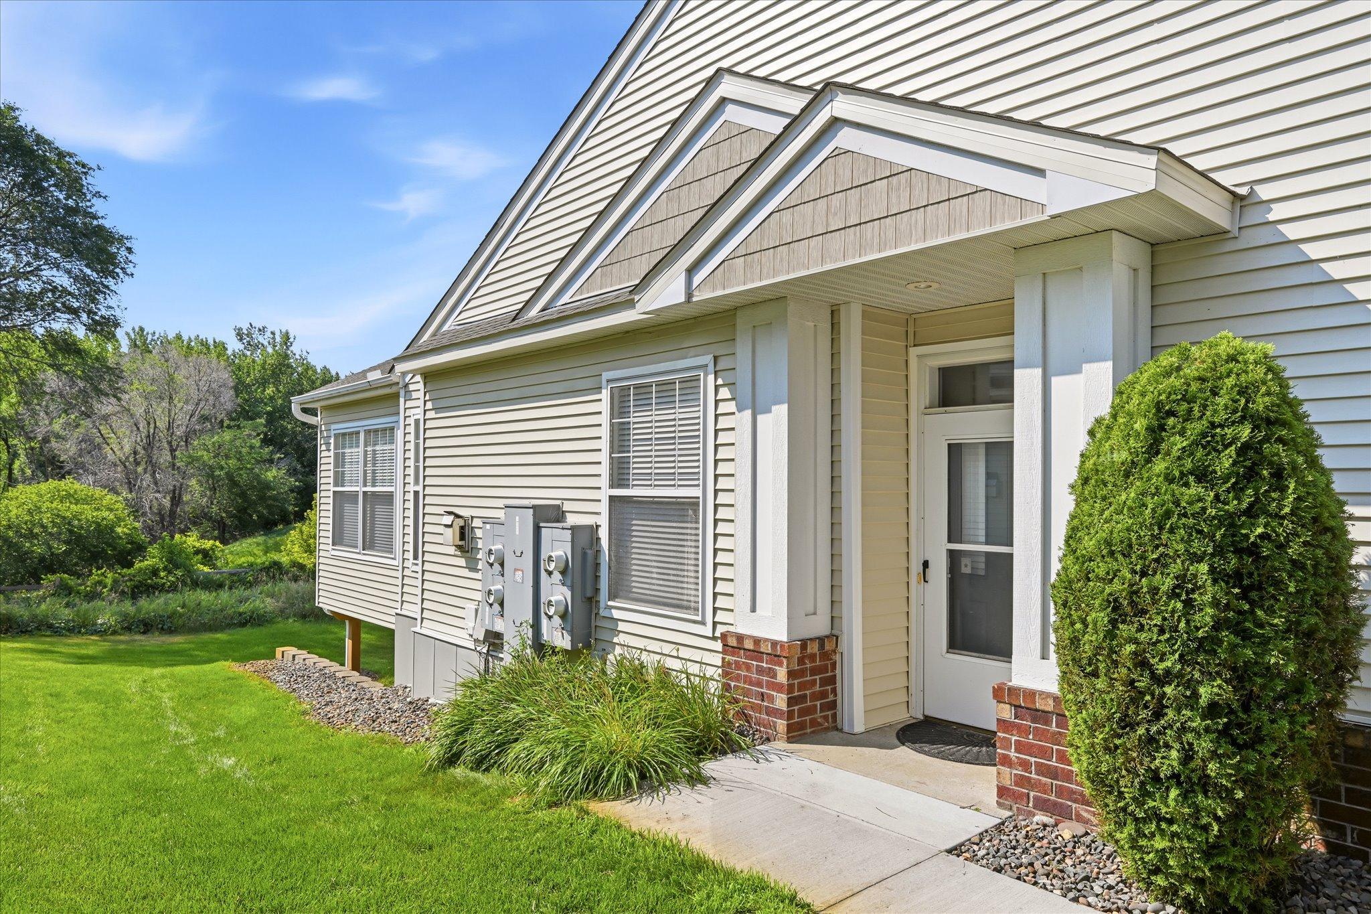


5818 Prairie Ridge Drive, Shoreview, 55126, MN
Property type : (TH) Side x Side
Zip code: 55126
Street: 5818 Prairie Ridge Drive
Street: 5818 Prairie Ridge Drive
Bathrooms: 3
Year: 2000
Listing Brokerage: Edina Realty, Inc.
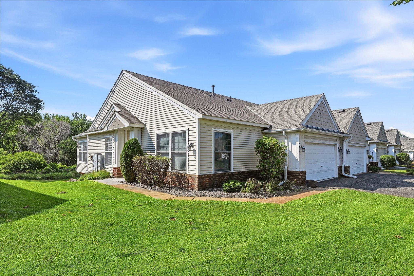
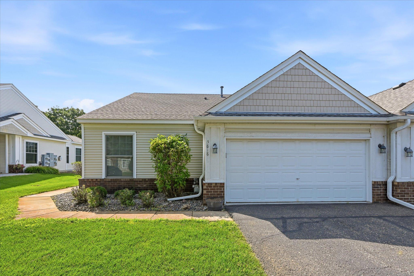
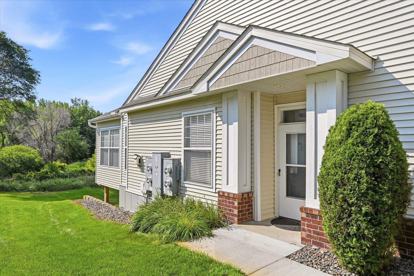
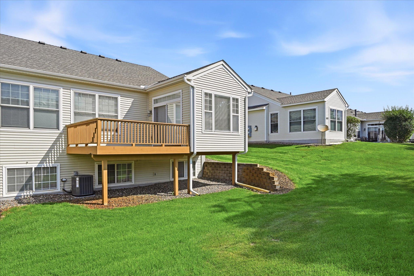
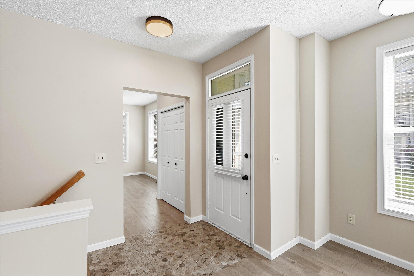
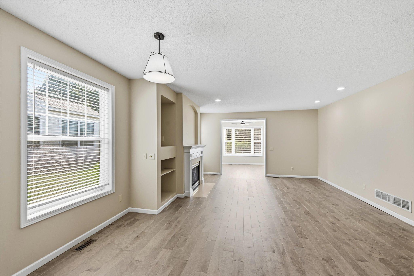
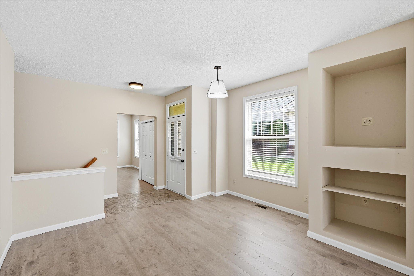
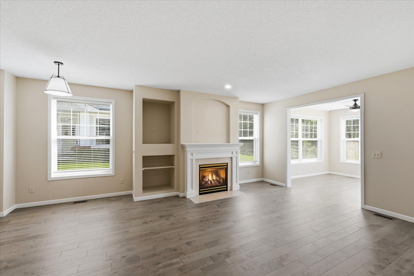
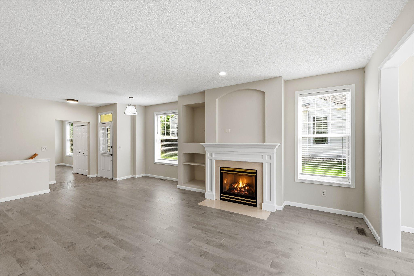
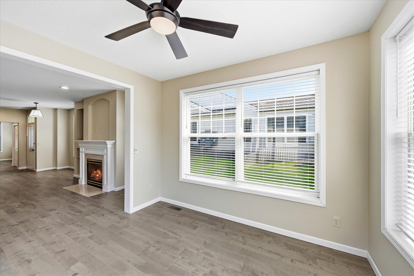
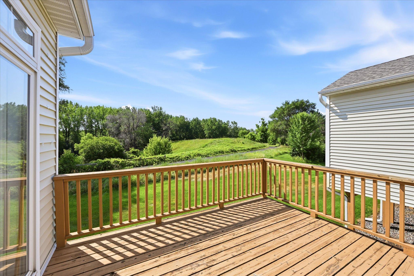
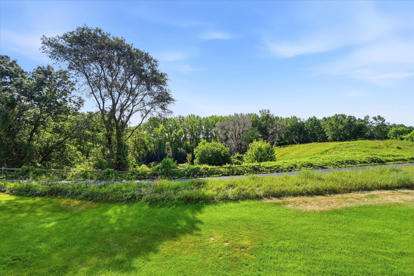
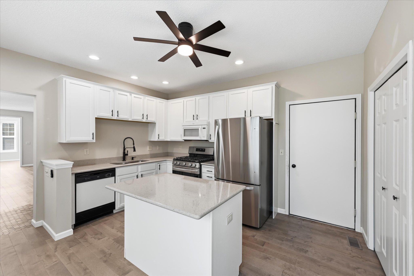
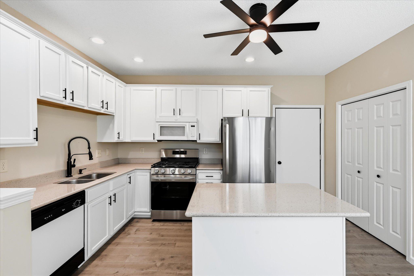
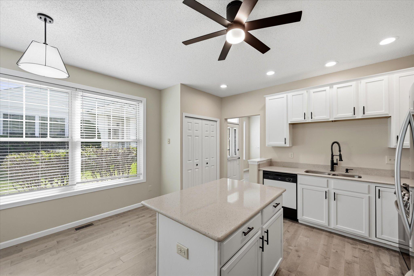
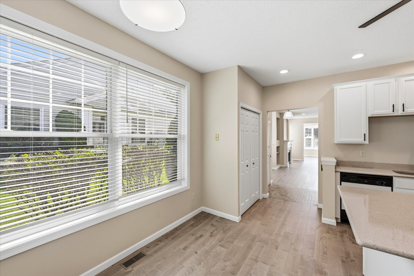
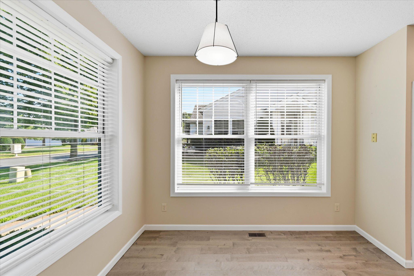
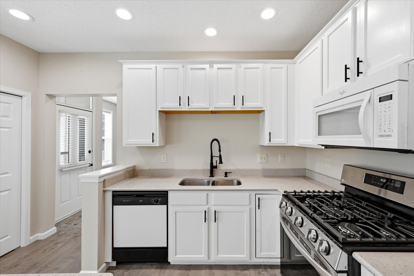
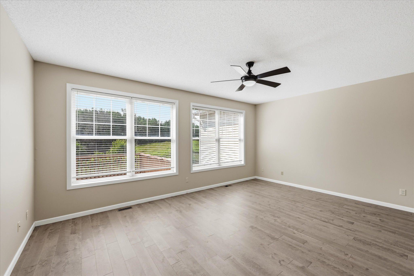
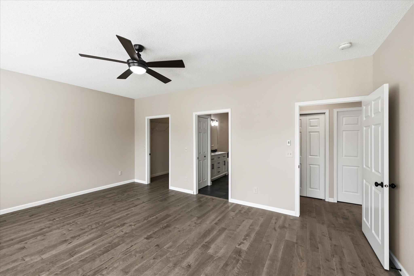
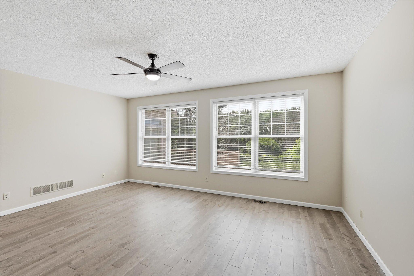
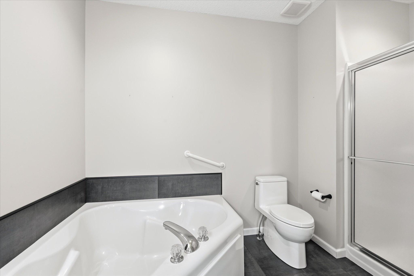
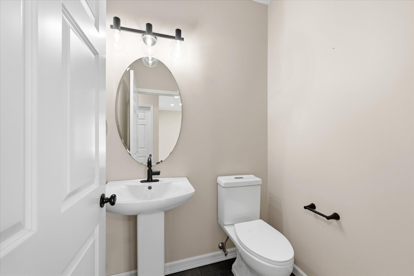
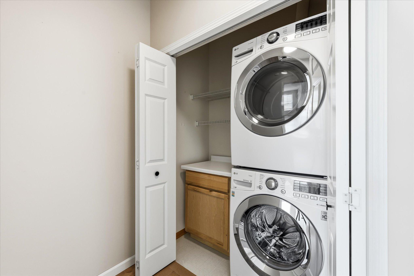
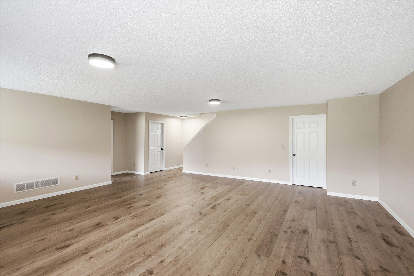
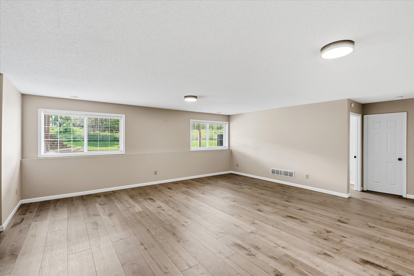
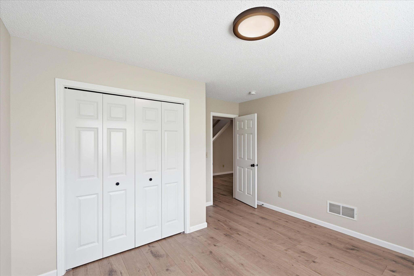
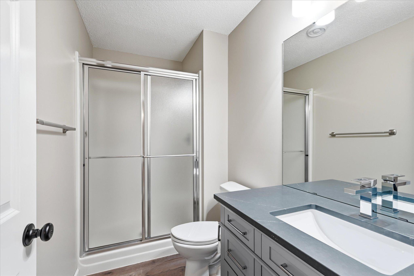
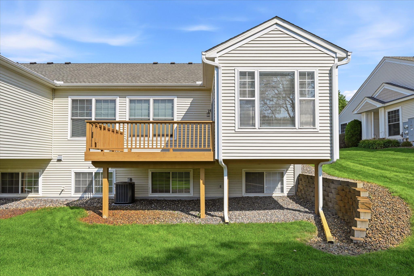
Beautiful One Level Living Townhome that backs up to the Rice Creek Park Trails and an abundance of natural light and nature views. The main level offers a large Primary Bedroom, nicely organized walk-in closet, recently updated Primary Bath with soaking tub and separate shower and dual sinks. There is a 1/2 bath, Laundry area, a very spacious Living Room, Informal Dining area as well as a sun filled Sunroom with an attached Deck. The Kitchen offers a gas stove/oven, center island and ample cabinets. The main level was also updated with luxury vinyl flooring. The Lower Level has new LPV flooring, a great sized Family Room with lookout windows, the Second Bedroom, 3/4 Bath and Storage room. The Furnace and A/C are new and the Association replaced the roof, gutters and siding in 2023. This is a very well established Association. Schedule your showing today, and Welcome Home!
Bedrooms: 2
Fin ft² / Living Area: 2212 ft²
Below Ground Living: 844ft²
Bathrooms: 3
Above Ground Living: 1368ft²
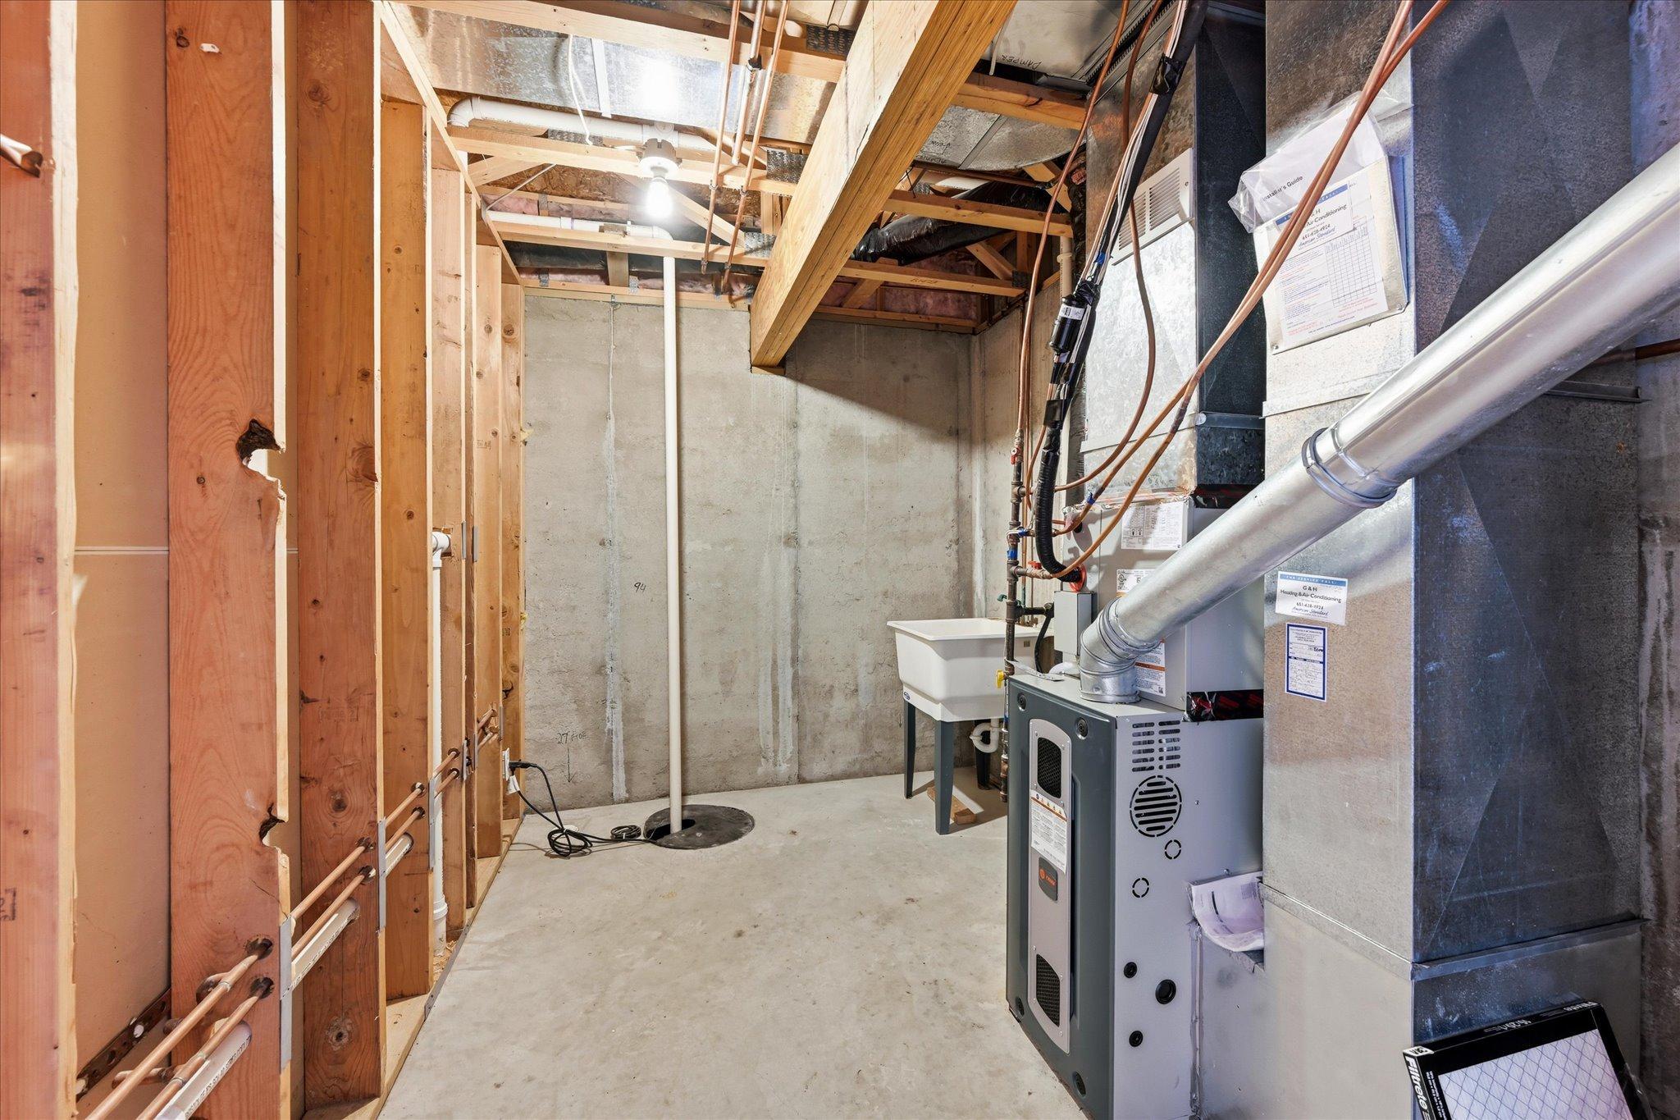
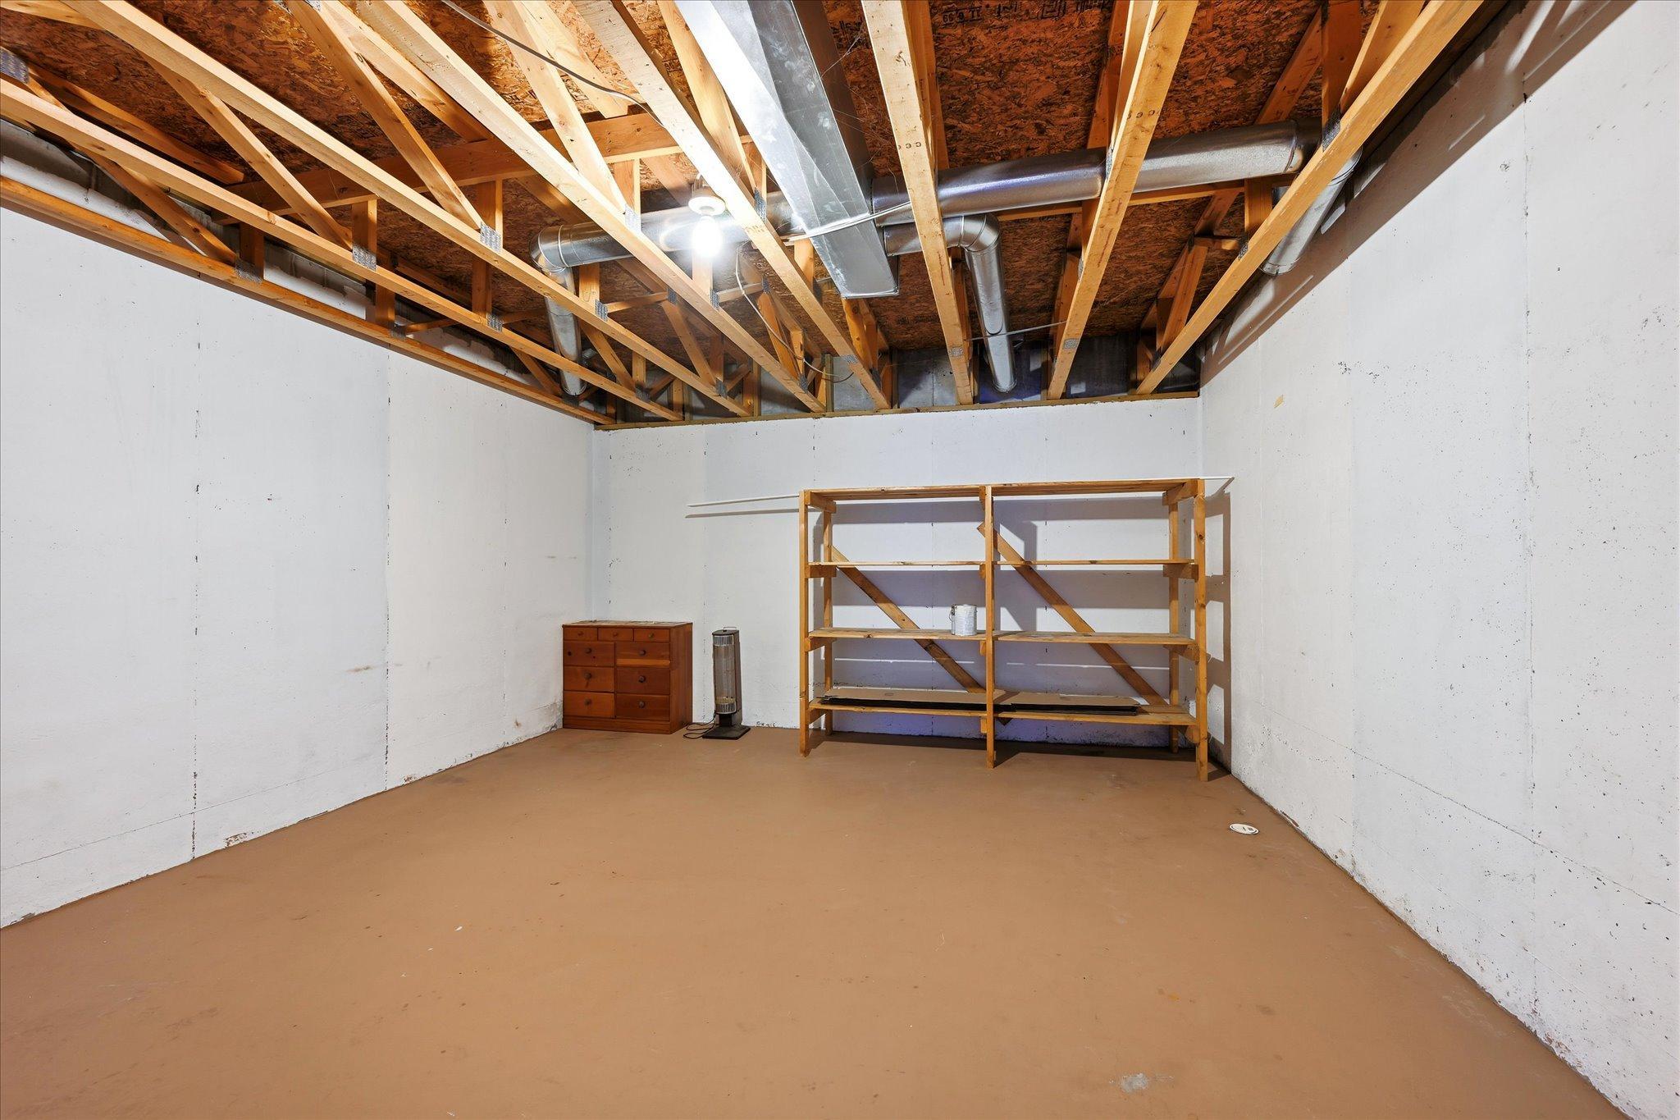
Basement Details: Daylight/Lookout Windows, Drain Tiled, Egress Window(s), Finished, Full, Concrete, Storage Space, Sump Basket, Tile Shower,
Appliances Included:
Air Conditioning: Central Air
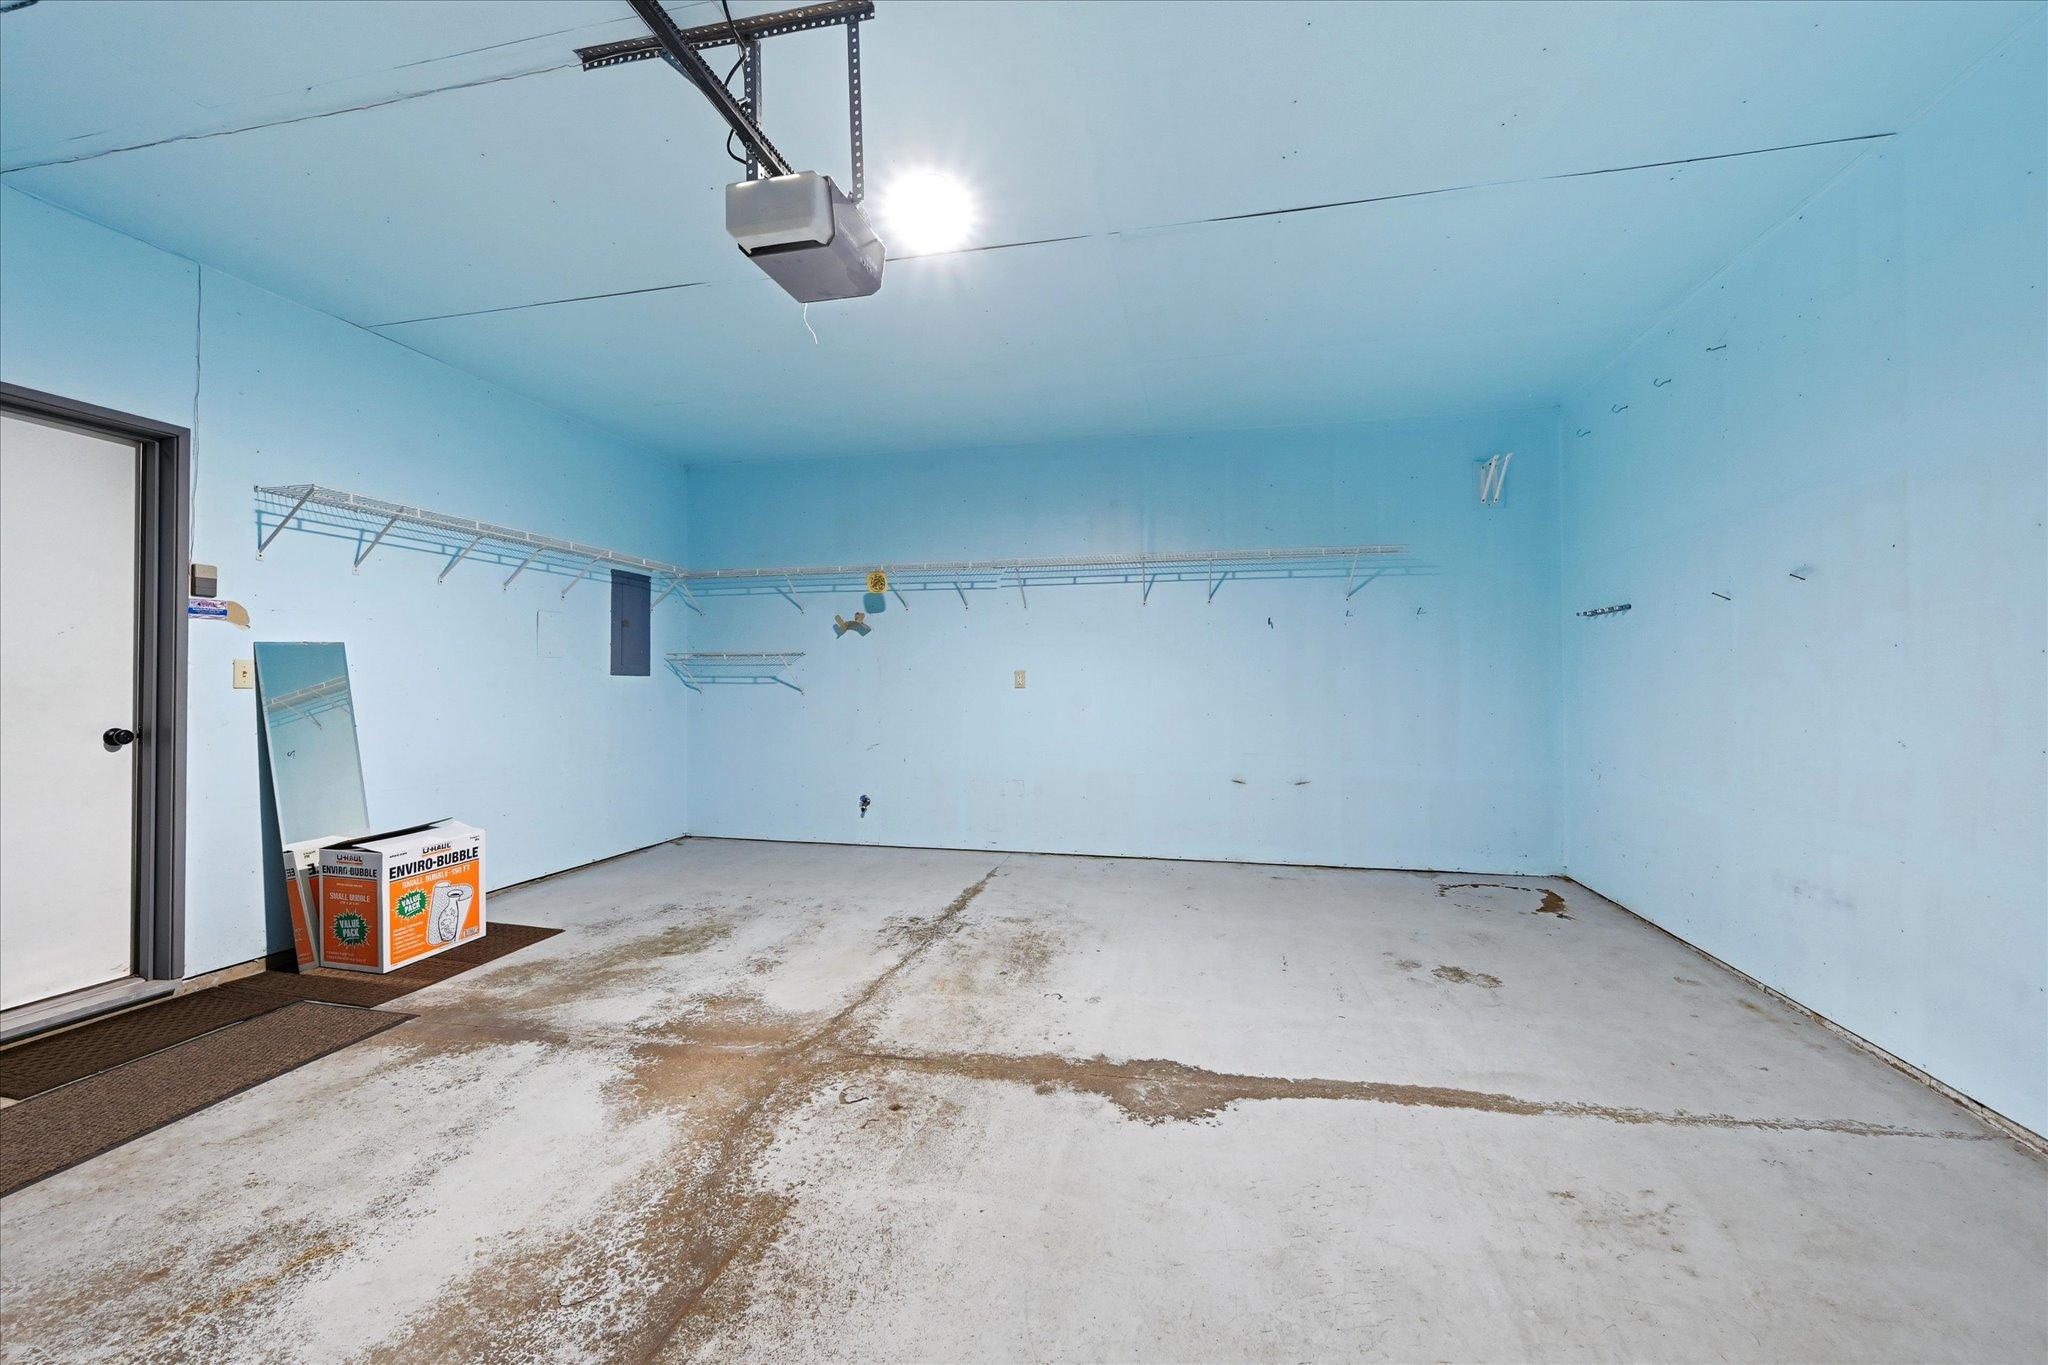
Garage Spaces: 2
Construction Materials: N/A
Foundation Size: 1368ft²
Unit Amenities:
Heating System:
| Main | Size | ft² |
|---|---|---|
| Bathroom | 13x9 | 169 ft² |
| Bathroom | 6.5x4 | 41.71 ft² |
| Bedroom | 19x13.5 | 254.92 ft² |
| Kitchen | 15.5x15 | 238.96 ft² |
| Laundry | 5.5x4 | 29.79 ft² |
| Living Room | 27x15 | 729 ft² |
| Sun Room | 12x12 | 144 ft² |
| Walk-In Closet | 13.5x5.5 | 72.67 ft² |
| Lower | Size | ft² |
|---|---|---|
| Family Room | 27x23 | 729 ft² |
| Bedroom 2 | 14x13 | 196 ft² |
| Storage | 21x16 | 441 ft² |
| Utility Room | 13x8 | 169 ft² |
Acres: N/A
Lot Size Dim.: Common
Longitude: 45.1159
Latitude: -93.1831
Zoning: Residential-Single Family
Tax year: 2026
Tax annual amount: $5,730
Fuel System: N/A
Sewer System: City Sewer/Connected
Water System: City Water/Connected
MLS#: NST7878435
Listing Brokerage: Edina Realty, Inc. 


