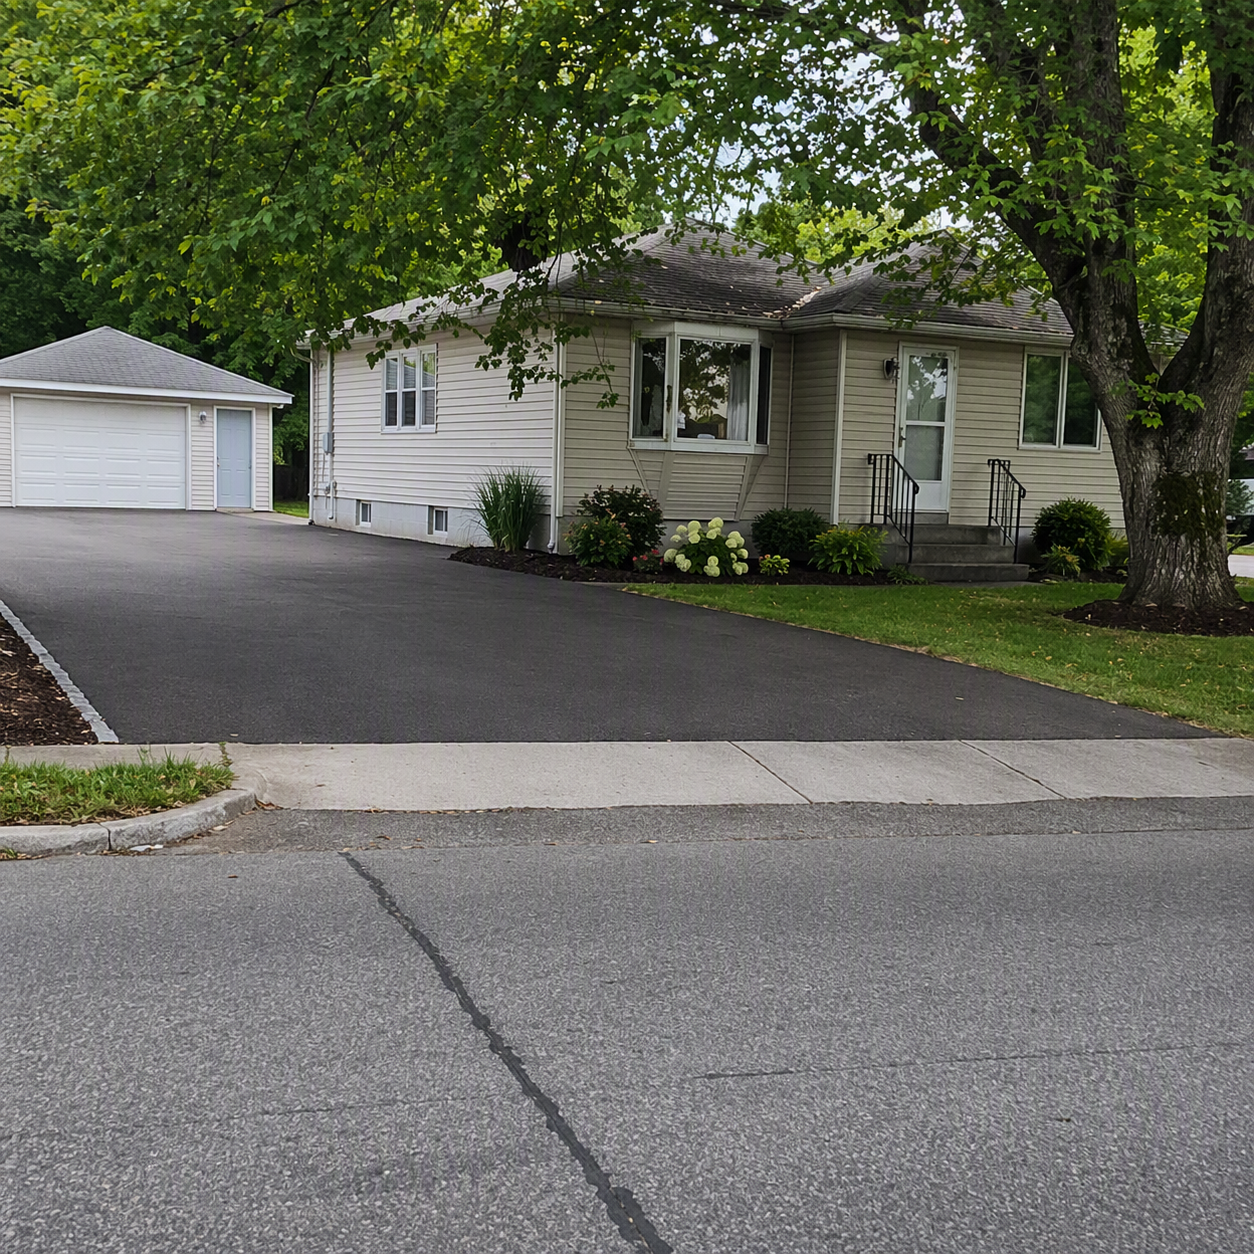



5815 42nd Avenue, Robbinsdale, 55422, MN
Price: $269,700
Status type: For Sale
City: Robbinsdale
Neighborhood: Confer Bros Glenwood Manor 2nd Add
Bedrooms: 4
Property Size :2019
Listing Agent: NST16655,NST51287
Property type : Single Family
Zip code: 55422
Street: 5815 42nd Avenue
Street: 5815 42nd Avenue
Bathrooms: 2
Year: 1950
Listing Brokerage: RE/MAX Results
Property is currently rented and cleanly maintained. Discover this very sharp rambler in the heart of Robbinsdale with excellent access to Highway 100, metro bus services and easy access to shopping, restaurants, faith centers etc. This home features carpeted floors and charming coved ceilings throughout the main floor. The spacious main level includes a full bath, three inviting bedrooms, and an eye-catching brick-covered archway leading to the kitchen. The lower level offers a family room, study area, fourth bedroom, three quarter bathroom and laundry room with ceramic flooring adding durability and style. Enjoy an oversized one-car garage with a smooth asphalt driveway and a large, private backyard shaded by mature trees—perfect for relaxing or entertaining. Recent updates include painting, and refinished floors on upper and lower levels, making this home move-in ready. Set near parks and priced to sell, this residence combines comfort, convenience, and value in one delightful package.
Bedrooms: 4
Fin ft² / Living Area: 2019 ft²
Below Ground Living: 900ft²
Bathrooms: 2
Above Ground Living: 1119ft²
Basement Details: Block, Full, Partially Finished,
Appliances Included:
Air Conditioning: Central Air
Garage Spaces: 1
Construction Materials: N/A
Foundation Size: 1119ft²
Unit Amenities:
Heating System:
| Basement | Size | ft² |
|---|---|---|
| Den | 12x10 | 144 ft² |
| Family Room | 12x10 | 144 ft² |
| Bedroom 4 | 9x10 | 81 ft² |
| Kitchen- 2nd | 19x10 | 361 ft² |
| Main | Size | ft² |
|---|---|---|
| Bedroom | 12x11 | 144 ft² |
| Kitchen | 18x9 | 324 ft² |
| Living Room | 18x13 | 324 ft² |
| Bedroom 2 | 12x10 | 144 ft² |
| Bedroom 3 | 11x9 | 121 ft² |
Acres: N/A
Lot Size Dim.: Irregular
Longitude: 45.0316
Latitude: -93.3543
Zoning: Residential-Single Family
Tax year: 2025
Tax annual amount: $3,663
Fuel System: N/A
Sewer System: City Sewer/Connected
Water System: City Water/Connected
MLS#: NST7902802
Listing Brokerage: RE/MAX Results 


