


5801 12th Avenue, Minneapolis, 55417, MN
Price: $479,900
Status type: For Sale
City: Minneapolis
Neighborhood: 17
Bedrooms: 3
Property Size :2568
Listing Agent: NST19321,NST82616
Property type : Single Family
Zip code: 55417
Street: 5801 12th Avenue
Street: 5801 12th Avenue
Bathrooms: 3
Year: 1947
Listing Brokerage: Keller Williams Realty Integrity-Edina
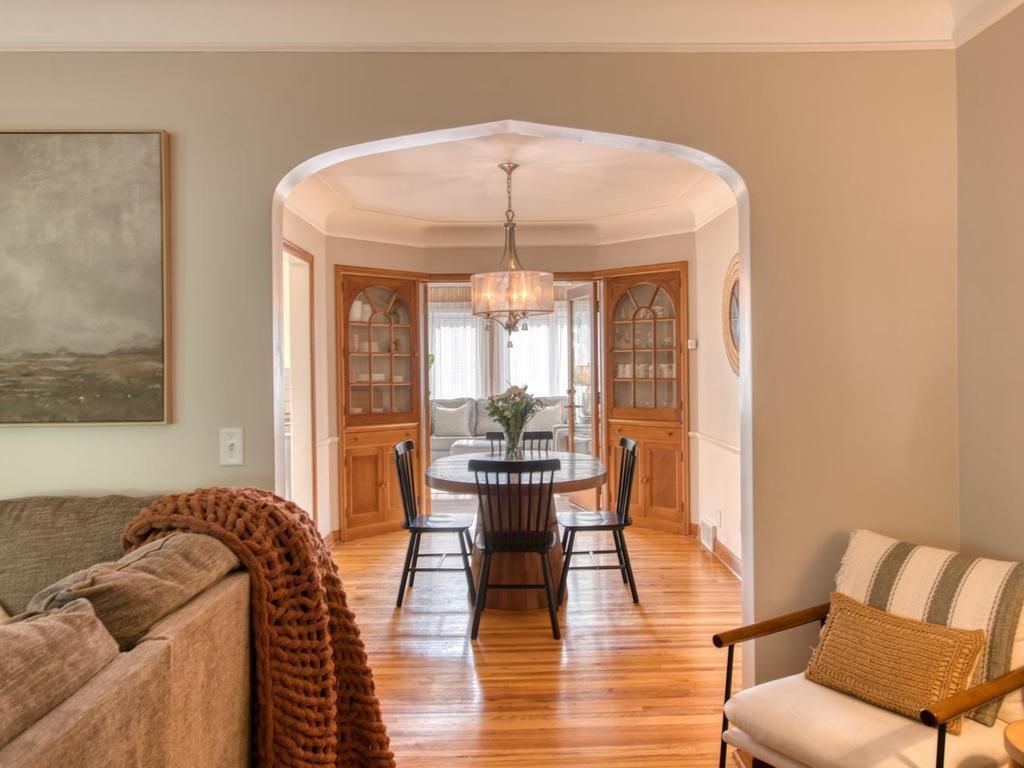
Stunning corner lot home backs up to Solomon park for additional green space. So many updates! Newer updated windows, incredible primary suite: generous SF as well as very tall ceilings, two walk-in closets, private primary bathroom and bonus sitting area/nursery! Built-ins throughout, gleaming hardwood floors, bonus screened porch, 4 season sun room with vaulted ceilings and skylights! This home is an entertainers dream with a spacious dining area, and multiple patio spaces, custom built cedar privacy fence, lovely perennial gardens, huge family room in lower level offers great hang out space and future possibilities, HUGE oversized two car garage plus bonus parking pad, cute shed out back with power & shelving, walking distance to multiple parks, restaurants, beaches and trails, Newer mechanicals, updated lighting throughout, Newer carpet! What a wonderful opportunity in this desirous Diamond Lake area!
Bedrooms: 3
Fin ft² / Living Area: 2568 ft²
Below Ground Living: 836ft²
Bathrooms: 3
Above Ground Living: 1732ft²
Basement Details: Block, Daylight/Lookout Windows, Finished, Full, Storage Space, Tile Shower,
Appliances Included:
Air Conditioning: Central Air
Garage Spaces: 2
Construction Materials: N/A
Foundation Size: 1004ft²
Unit Amenities:
Heating System:
| Main | Size | ft² |
|---|---|---|
| Dining Room | 14x9 | 196 ft² |
| Bedroom | 12x11 | 144 ft² |
| Four Season Porch | 13x11 | 169 ft² |
| Foyer | 5x4 | 25 ft² |
| Kitchen | 11x10 | 121 ft² |
| Living Room | 19x13 | 361 ft² |
| Patio | n/a | 0 ft² |
| Screened Porch | 11x7 | 121 ft² |
| Bedroom 2 | 11x9 | 121 ft² |
| Basement | Size | ft² |
|---|---|---|
| Family Room | 30x20 | 900 ft² |
| Laundry | 10x6 | 100 ft² |
| Storage | 8x5 | 64 ft² |
| Utility Room | 13x10 | 169 ft² |
| Upper | Size | ft² |
|---|---|---|
| Primary Bathroom | 6x6 | 36 ft² |
| Sitting Room | 10x10 | 100 ft² |
| Bedroom 3 | 26x15 | 676 ft² |
| Walk-In Closet | 6x3 | 36 ft² |
| Walk-In Closet | 6x3 | 36 ft² |
Acres: N/A
Lot Size Dim.: 50x123
Longitude: 44.8978
Latitude: -93.2574
Zoning: Residential-Single Family
Tax year: 2025
Tax annual amount: $5,708
Fuel System: N/A
Sewer System: City Sewer/Connected
Water System: City Water/Connected
MLS#: NST7941456
Listing Brokerage: Keller Williams Realty Integrity-Edina 


