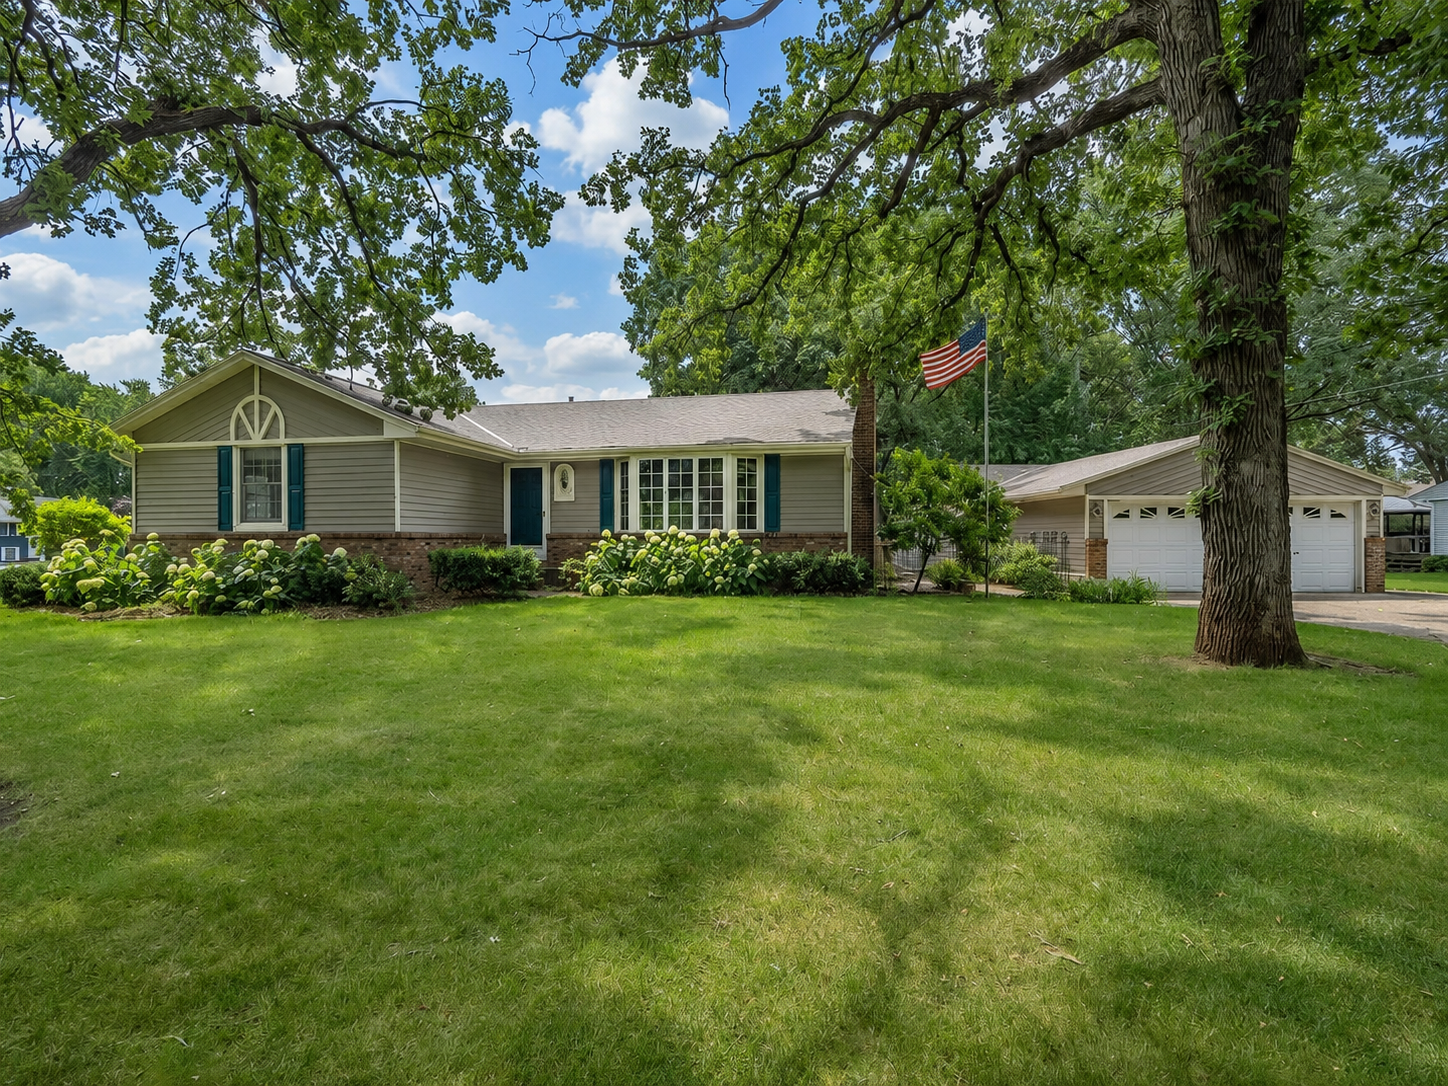



5801 114th Avenue, Champlin, 55316, MN
Price: $379,900
Status type: For Sale
City: Champlin
Neighborhood: Champlin Oaks 3rd Add
Bedrooms: 3
Property Size :2983
Listing Agent: NST26146,NST223573
Property type : Single Family
Zip code: 55316
Street: 5801 114th Avenue
Street: 5801 114th Avenue
Bathrooms: 2
Year: 1972
Listing Brokerage: Exp Realty, LLC.
This one checks all the boxes! This well-cared-for, one-owner home offers quality finishes, generous living spaces, a gorgeous yard and an impressive four-stall detached garage. The main level features three bedrooms, a kitchen with granite countertops and stainless steel appliances, a formal dining room, a vaulted informal dining sun room and a welcoming living room with a wood-burning fireplace. The lower level offers both flexibility and great entertaining space, including a large family room with a second wood-burning fireplace, a billiards/amusement room with wet bar, sauna, hobby or flex room with sink, an additional flex room with potential to become a bedroom with the addition of an egress window, and a spacious laundry, utility and storage room with another sink. Outside, enjoy attractive landscaping, mature trees including a crabapple tree, low-maintenance decking, steel siding and a fenced area with a dog kennel behind the garage. The standout four-stall detached garage includes an insulated front section and additional paved parking alongside it. Recent updates include a heat pump, furnace, water heater, washer and dryer. Space, flexibility, updates and garage capacity- this home truly has it all!
Bedrooms: 3
Fin ft² / Living Area: 2983 ft²
Below Ground Living: 1451ft²
Bathrooms: 2
Above Ground Living: 1532ft²
Basement Details: Block, Daylight/Lookout Windows, Egress Window(s), Finished, Storage Space, Sump Basket, Sump Pump,
Appliances Included:
Air Conditioning: Central Air,Heat Pump
Garage Spaces: 4
Construction Materials: N/A
Foundation Size: 1532ft²
Unit Amenities:
Heating System:
| Lower | Size | ft² |
|---|---|---|
| Billiard | 22.5x15 | 504.38 ft² |
| Family Room | 24x10.5 | 250 ft² |
| Flex Room | 12.5x12 | 155.21 ft² |
| Hobby Room | 11.5x10.5 | 118.92 ft² |
| Laundry | 14.5x10.5 | 150.17 ft² |
| Main | Size | ft² |
|---|---|---|
| Deck | 16x9.5 | 150.67 ft² |
| Dining Room | 11x9.5 | 103.58 ft² |
| Bedroom | 15x11.5 | 171.25 ft² |
| Informal Dining Room | 13.5x10 | 181.13 ft² |
| Kitchen | 14x9.5 | 131.83 ft² |
| Living Room | 23x11.5 | 262.58 ft² |
| Bedroom 2 | 11.5x9 | 131.29 ft² |
| Bedroom 3 | 11.5x10 | 131.29 ft² |
Acres: N/A
Lot Size Dim.: 130x100x135x109
Longitude: 45.1605
Latitude: -93.3553
Zoning: Residential-Single Family
Tax year: 2026
Tax annual amount: $4,535
Fuel System: N/A
Sewer System: City Sewer/Connected
Water System: City Water/Connected,Well
MLS#: NST7929636
Listing Brokerage: Exp Realty, LLC. 


