














5785 Yucca Lane, Minneapolis (Plymouth), 55446, MN
Price: N/A
Status type: For Lease
City: Minneapolis (Plymouth)
Neighborhood: Cameoverlook
Bedrooms: 4
Property Size :2119
Listing Agent: NST18116,NST71629
Property type : Single Family
Zip code: 55446
Street: 5785 Yucca Lane
Street: 5785 Yucca Lane
Bathrooms: 2
Year: 1996
Listing Brokerage: Tradewind Properties
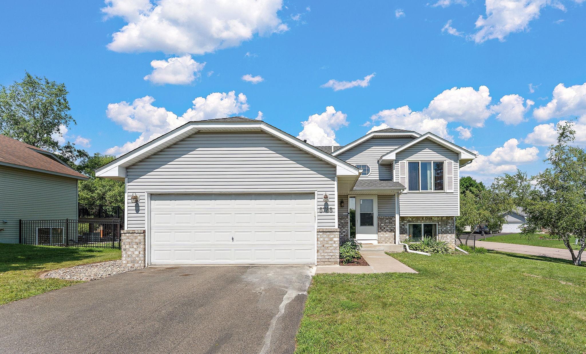
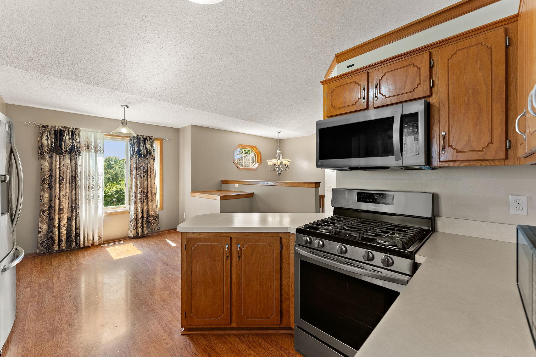
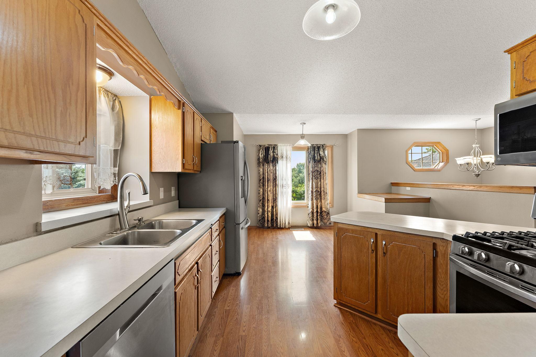
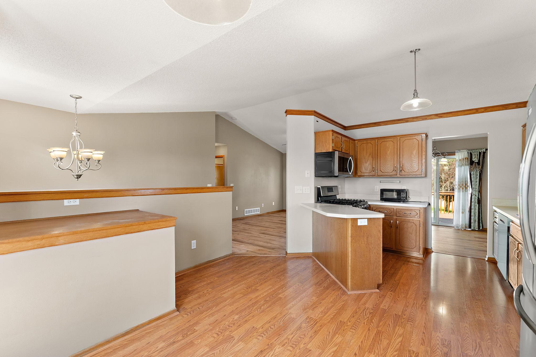
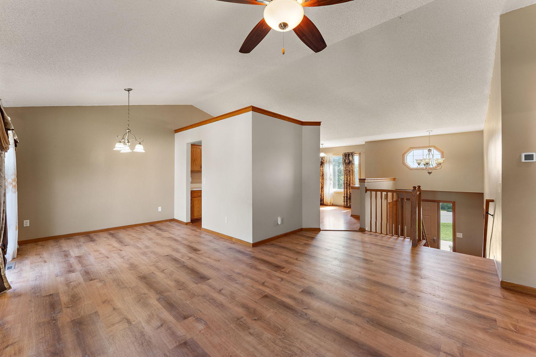
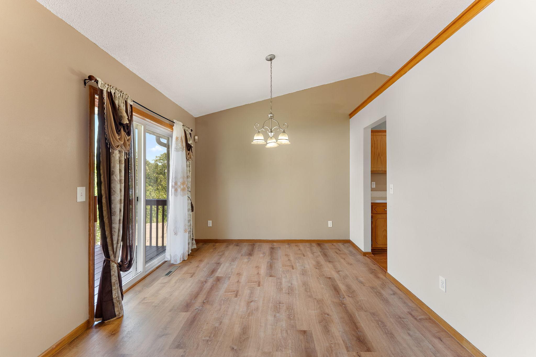
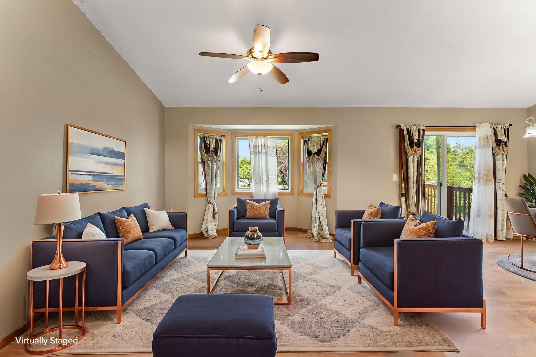
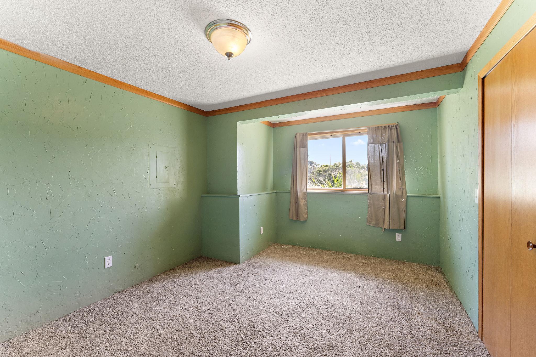
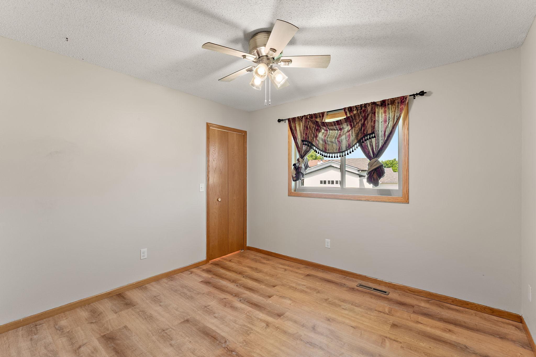
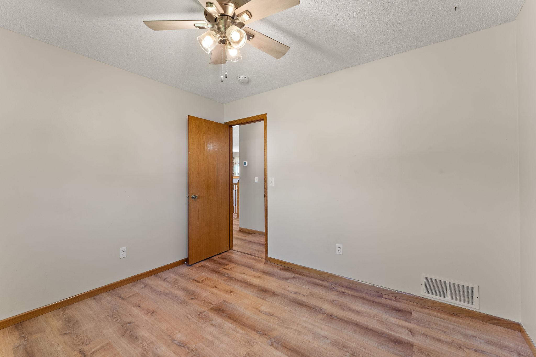
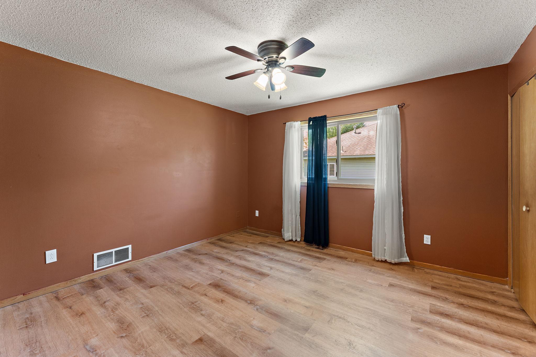
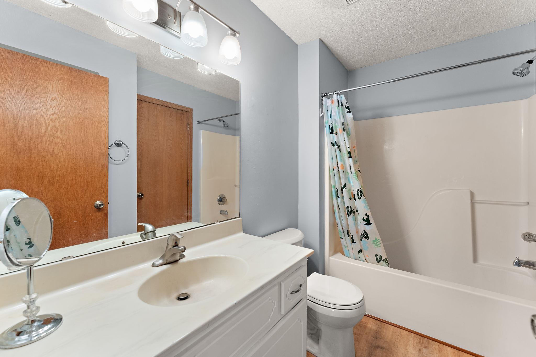
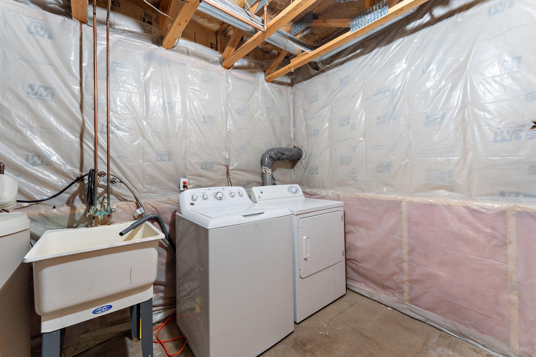
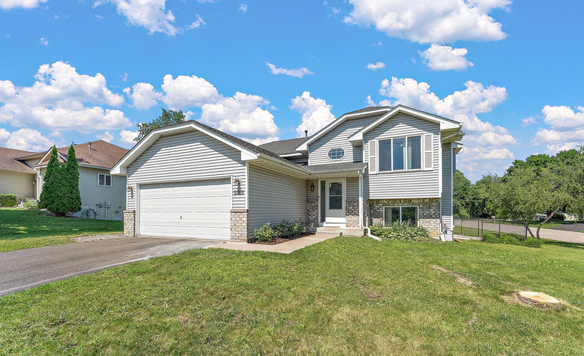
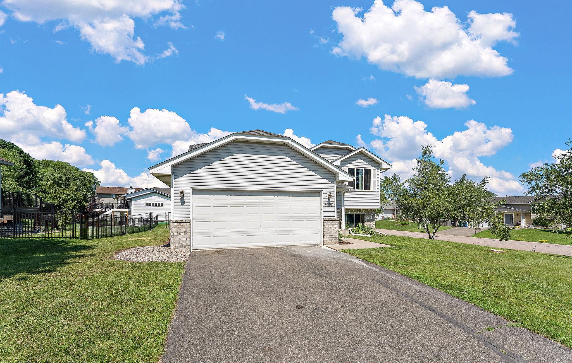
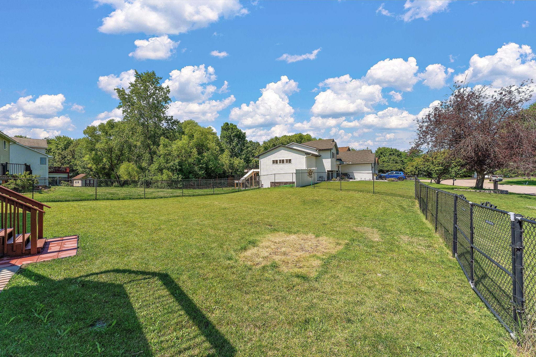
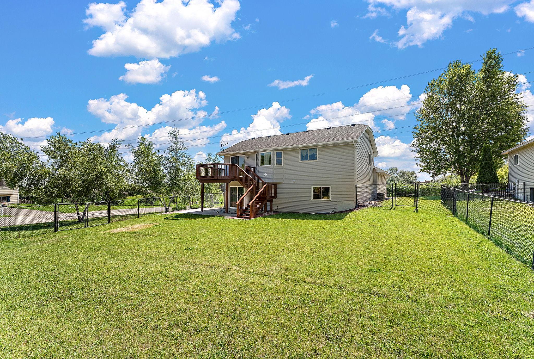
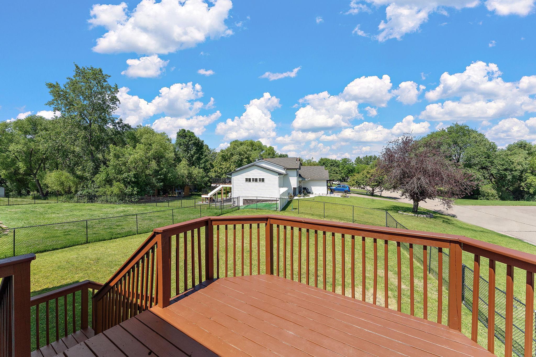
This spacious 4-bedroom, 2-bath home sits on a desirable corner lot w/a fully fenced backyard, offering plenty of room to relax and enjoy the outdoors. Inside, you'll find low-maintenance flooring, stainless steel appliances, and a peninsula-style kitchen that's perfect for cooking and entertaining. Step outside to the large deck, ideal for grilling or unwinding. The main level features 2 beds and a convenient walk-thru primary bath. The finished walkout lower level includes a generous family room, 2 additional beds, a full bathroom, and a laundry area, providing flexible living space for guests, or a home office. Conveniently located in Plymouth, this home combines comfort, space, and functionality in a great neighborhood close to freeway and trails. 1 pic virtually staged. Min 600 credit score for all adults. (Please note proximity to freeway before booking a showing). Tenant pays all utilites (water/sewer, gas, electric, and trash) and responsible for lawn care/snow removal. Available now with 12 month lease terms. 2 Dogs or Cats ok under 20lbs w/$48/pet/month pet rent and one time $400 non refundable/pet deposit (no aggressive breeds; no puppies; no birds). Every pet/animal must go through professional screening process and apply. The fee is $30/pet, if applicable paid directly to the 3rd party screening vendor (ESA screening is free and required immediately upon app submission. Must submit current (<1 yr) medical doc). $20/pet app fee paid at time of move in. Application fee $45/adult non refundable. Renters insurance required. Section 8 not approved.
Bedrooms: 4
Fin ft² / Living Area: 2119 ft²
Below Ground Living: 1054ft²
Bathrooms: 2
Above Ground Living: 1065ft²
Basement Details: Egress Window(s), Finished,
Appliances Included:
Air Conditioning: Central Air
Garage Spaces: 2
Construction Materials: N/A
Foundation Size: 1054ft²
Unit Amenities:
Heating System:
| Lower | Size | ft² |
|---|---|---|
| Family Room | 20x13 | 400 ft² |
| Bedroom 4 | 12x10 | 144 ft² |
| Upper | Size | ft² |
|---|---|---|
| Bedroom | 12x11 | 144 ft² |
| Kitchen | 13x12 | 169 ft² |
| Living Room | 18x11 | 324 ft² |
| Bedroom 2 | 10x9 | 100 ft² |
| Bedroom 3 | 15x13 | 225 ft² |
Acres: N/A
Lot Size Dim.: 113x150x77x157
Longitude: 45.0593
Latitude: -93.4521
Zoning: Residential-Single Family
Tax year: N/A
Tax annual amount: N/A
Fuel System: N/A
Sewer System: City Sewer/Connected
Water System: City Water/Connected
MLS#: NST7932945
Listing Brokerage: Tradewind Properties 


