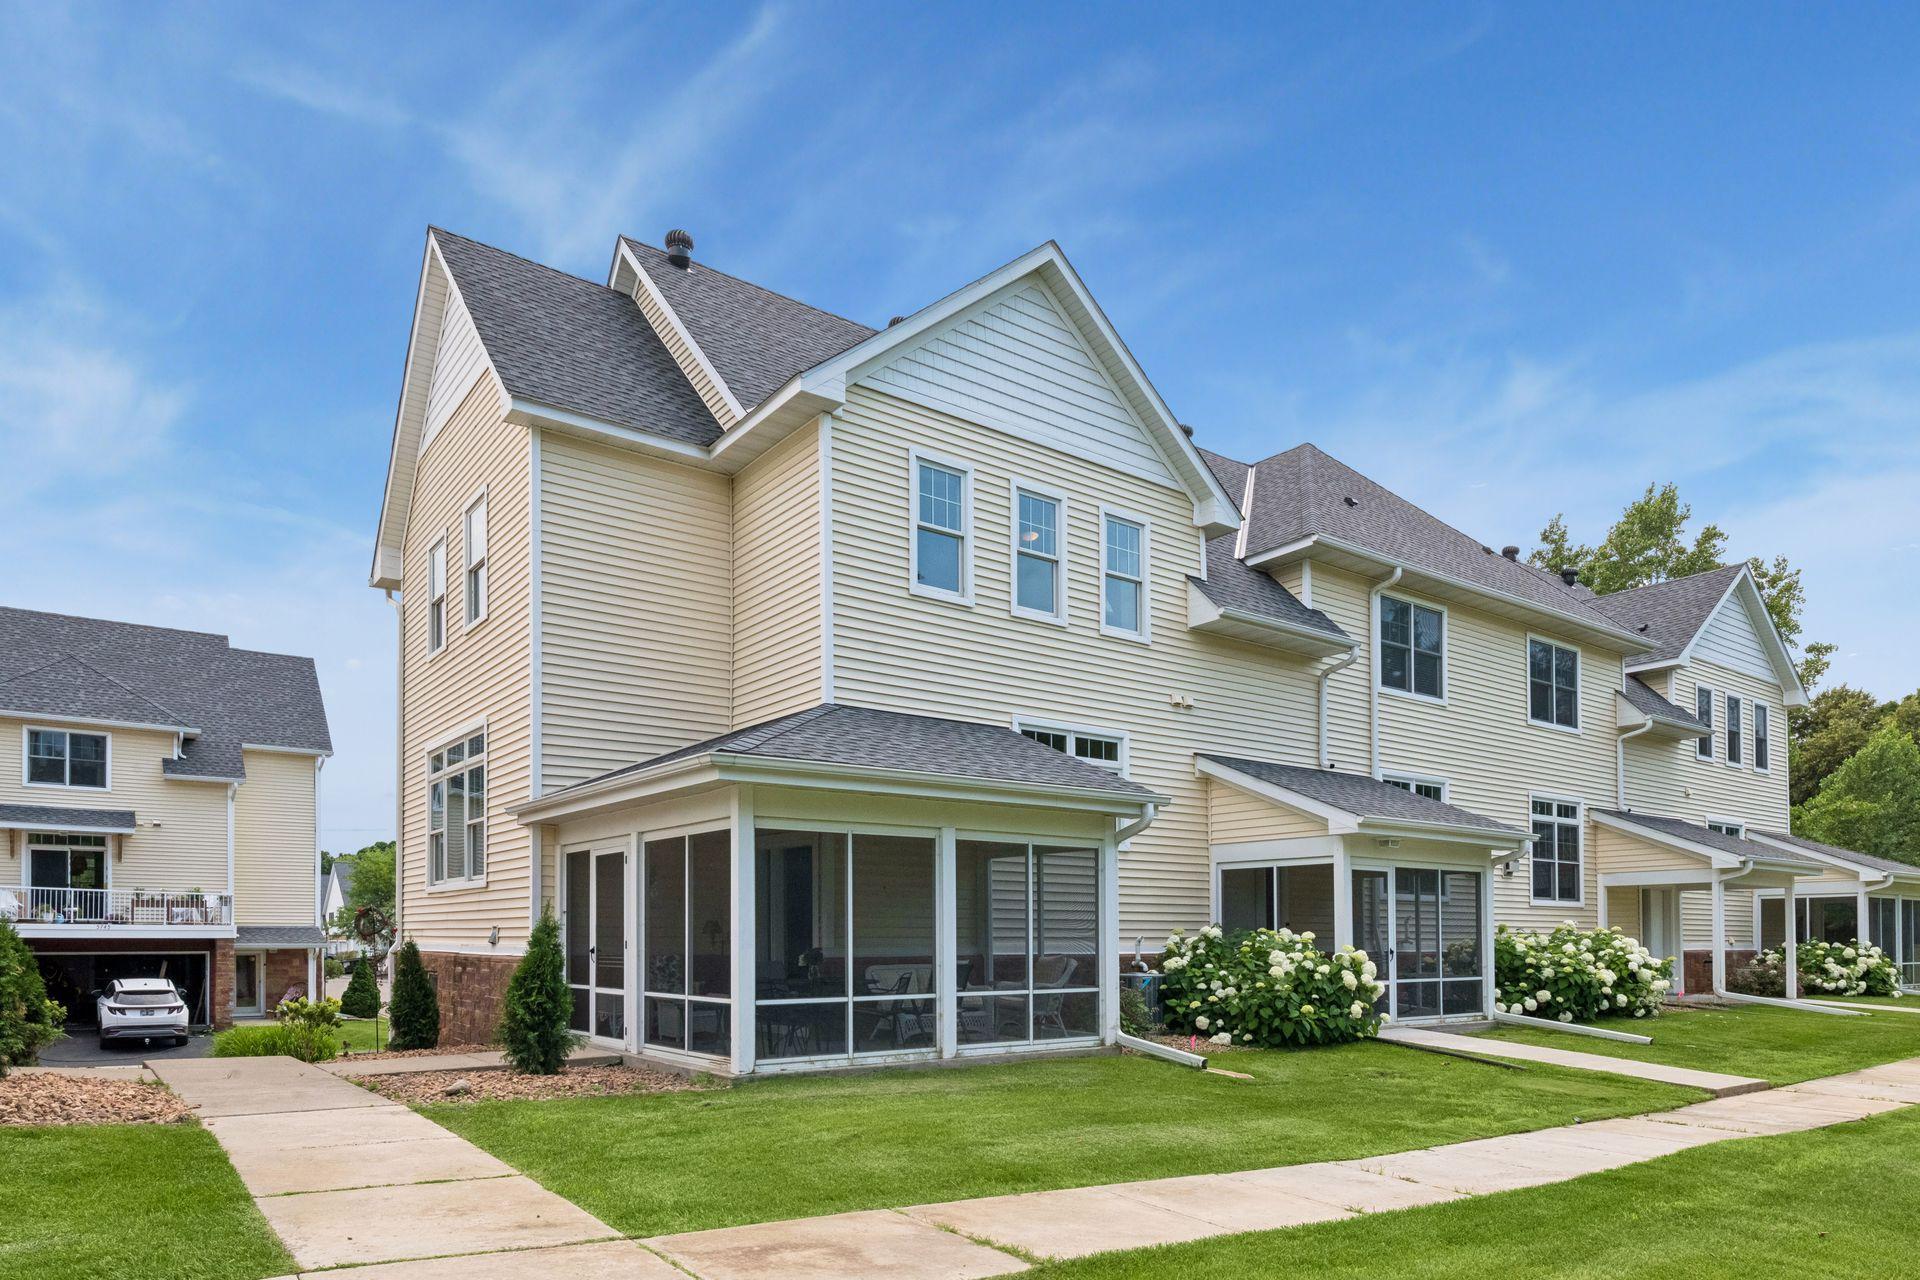



5750 Village Trail, Mound, 55364, MN
Price: $299,900
Status type: For Sale
City: Mound
Neighborhood: Cic 1084 The Village By The Bay
Bedrooms: 2
Property Size :1883
Listing Agent: NST16460,NST100236
Property type : (TH) Side x Side
Zip code: 55364
Street: 5750 Village Trail
Street: 5750 Village Trail
Bathrooms: 2
Year: 2002
Listing Brokerage: Coldwell Banker Burnet
Welcome home to this beautifully maintained end-unit townhome in the desirable Village by the Bay community! Ideally located just off the Dakota Trail, you'll enjoy miles of walking and biking, convenient access to shopping and dining, and you're only blocks from the shores of Lake Minnetonka. Thoughtfully designed with a functional floor plan and inviting indoor and outdoor living spaces, this home offers comfort and convenience throughout. Relax on the spacious screened porch overlooking beautifully maintained grounds or soak up the sunshine on the south-facing deck. Inside, you'll find rich cherry wood floors, a cozy gas fireplace, and an updated kitchen featuring granite countertops, and eat-in dining area. The open living and dining spaces flow seamlessly, making everyday living and entertaining effortless, while a convenient main-level powder room adds functionality. Upstairs, you'll find the spacious primary suite, second bedroom, versatile loft perfect for a home office or reading nook, and upper-level laundry. An oversized tuck-under two-car garage provides exceptional storage and year-round convenience. Don't miss this fantastic opportunity to own a move-in-ready home in one of the area's most sought-after communities!
Bedrooms: 2
Fin ft² / Living Area: 1883 ft²
Below Ground Living: 75ft²
Bathrooms: 2
Above Ground Living: 1808ft²
Basement Details: Block, Drain Tiled, Partial, Sump Pump, Walkout,
Appliances Included:
Air Conditioning: Central Air
Garage Spaces: 2
Construction Materials: N/A
Foundation Size: 856ft²
Unit Amenities:
Heating System:
| Main | Size | ft² |
|---|---|---|
| Deck | 19x06 | 361 ft² |
| Dining Room | 15x13 | 225 ft² |
| Kitchen | 14x10 | 196 ft² |
| Living Room | 19x12 | 361 ft² |
| Screened Porch | 17x07 | 289 ft² |
| Upper | Size | ft² |
|---|---|---|
| Bedroom | 16x12 | 256 ft² |
| Loft | 10x08 | 100 ft² |
| Bedroom 2 | 14x12 | 196 ft² |
Acres: N/A
Lot Size Dim.: Common
Longitude: 44.9409
Latitude: -93.6691
Zoning: Residential-Multi-Family,Residential-Single Family
Tax year: 2026
Tax annual amount: $2,919
Fuel System: N/A
Sewer System: City Sewer/Connected
Water System: City Water/Connected
MLS#: NST7908553
Listing Brokerage: Coldwell Banker Burnet 


