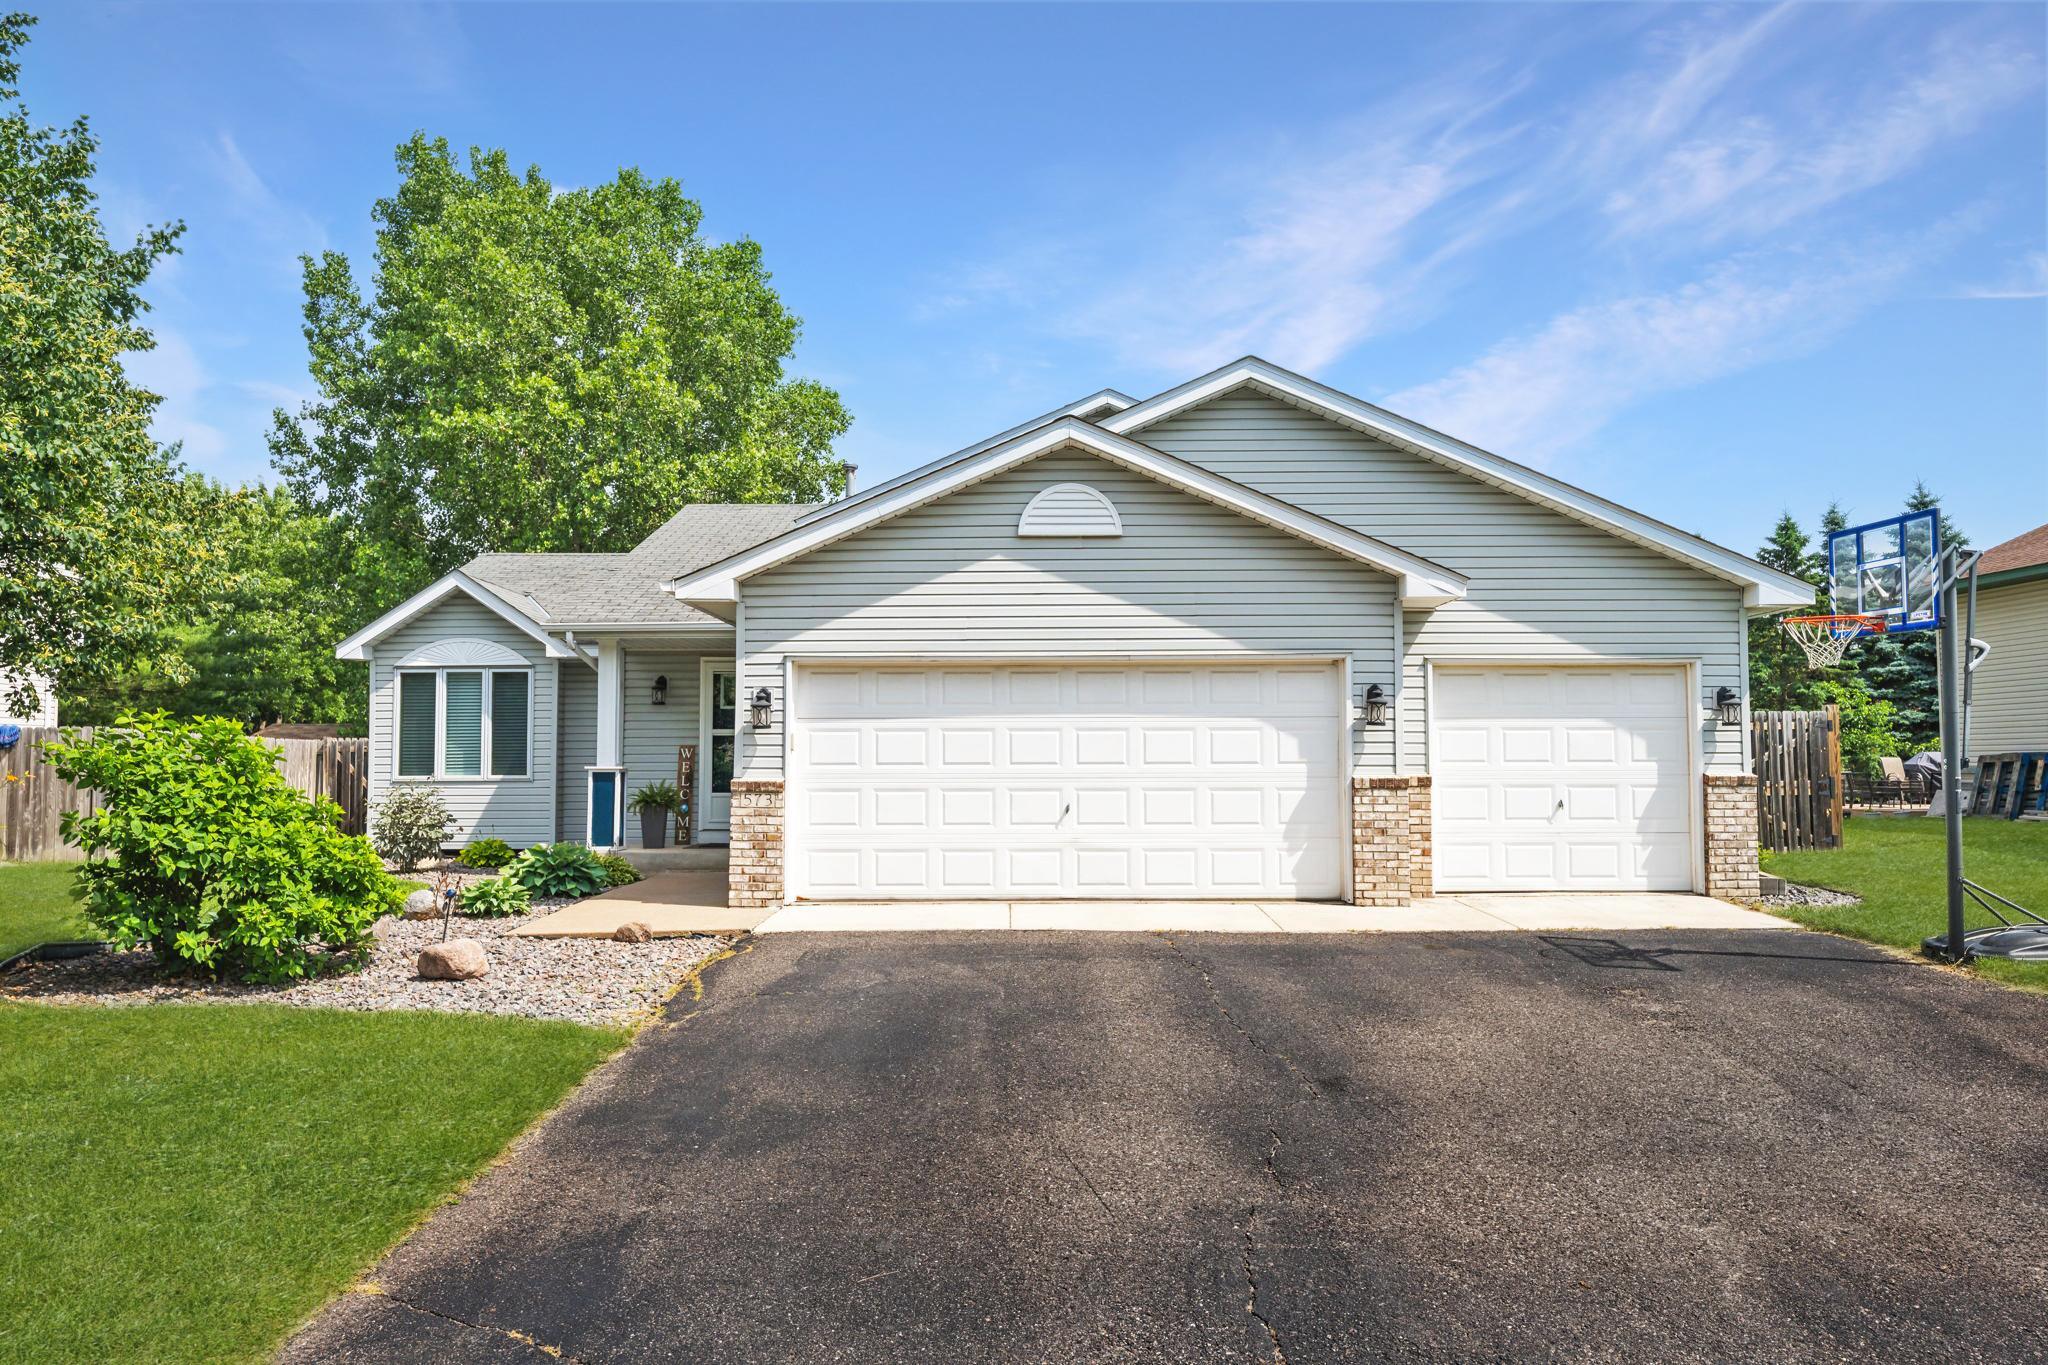



573 Kennedy Street, Anoka, 55303, MN
Price: $399,900
Status type: For Sale
City: Anoka
Neighborhood: Mckinley Park 1st Add
Bedrooms: 4
Property Size :1990
Listing Agent: NST18176,NST36984
Property type : Single Family
Zip code: 55303
Street: 573 Kennedy Street
Street: 573 Kennedy Street
Bathrooms: 3
Year: 1997
Listing Brokerage: Arthur Grant Realty
Welcome to this beautifully maintained 4-bedroom, 3-bathroom four-level split in a desirable Anoka neighborhood. Recent updates include brand-new carpet and a new roof, offering peace of mind and a fresh, move-in-ready feel. The spacious kitchen features vaulted ceilings, a large center island, abundant cabinetry, and seamlessly connects to the dining and living areas. The upper level offers three bedrooms, including a private primary suite with a walk-in closet and ¾ en suite bath. The lower level provides a spacious family room, fourth bedroom, additional bathroom, and a versatile office or flex space to fit your lifestyle. Step outside to a fully fenced backyard featuring a beautiful paver patio—an ideal setting for summer barbecues, outdoor dining, or simply relaxing in your own private retreat. The attached 3-stall garage offers ample space for vehicles, storage, and hobbies. Conveniently located just steps from George Enloe Park and close to schools, shopping, dining, trails, and major commuting routes, this home offers the perfect setting to create lasting memories. Don’t miss your opportunity to make this move-in-ready home your own!
Bedrooms: 4
Fin ft² / Living Area: 1990 ft²
Below Ground Living: 780ft²
Bathrooms: 3
Above Ground Living: 1210ft²
Basement Details: Egress Window(s), Finished,
Appliances Included:
Air Conditioning: Central Air
Garage Spaces: 3
Construction Materials: N/A
Foundation Size: 1235ft²
Unit Amenities:
Heating System:
| Main | Size | ft² |
|---|---|---|
| Dining Room | 10X14 | 100 ft² |
| Kitchen | 10X13 | 100 ft² |
| Living Room | 13X20 | 169 ft² |
| Basement | Size | ft² |
|---|---|---|
| Family Room | 24x18 | 576 ft² |
| Bedroom 4 | 13x11 | 169 ft² |
| Office | 8X7 | 64 ft² |
| Upper | Size | ft² |
|---|---|---|
| Bedroom | 12X14 | 144 ft² |
| Bedroom 2 | 11x11 | 121 ft² |
| Bedroom 3 | 11X10 | 121 ft² |
Acres: N/A
Lot Size Dim.: 75x133x75x134
Longitude: 45.215
Latitude: -93.4014
Zoning: Residential-Single Family
Tax year: 2026
Tax annual amount: $3,701
Fuel System: N/A
Sewer System: City Sewer/Connected
Water System: City Water/Connected
MLS#: NST7928804
Listing Brokerage: Arthur Grant Realty 


