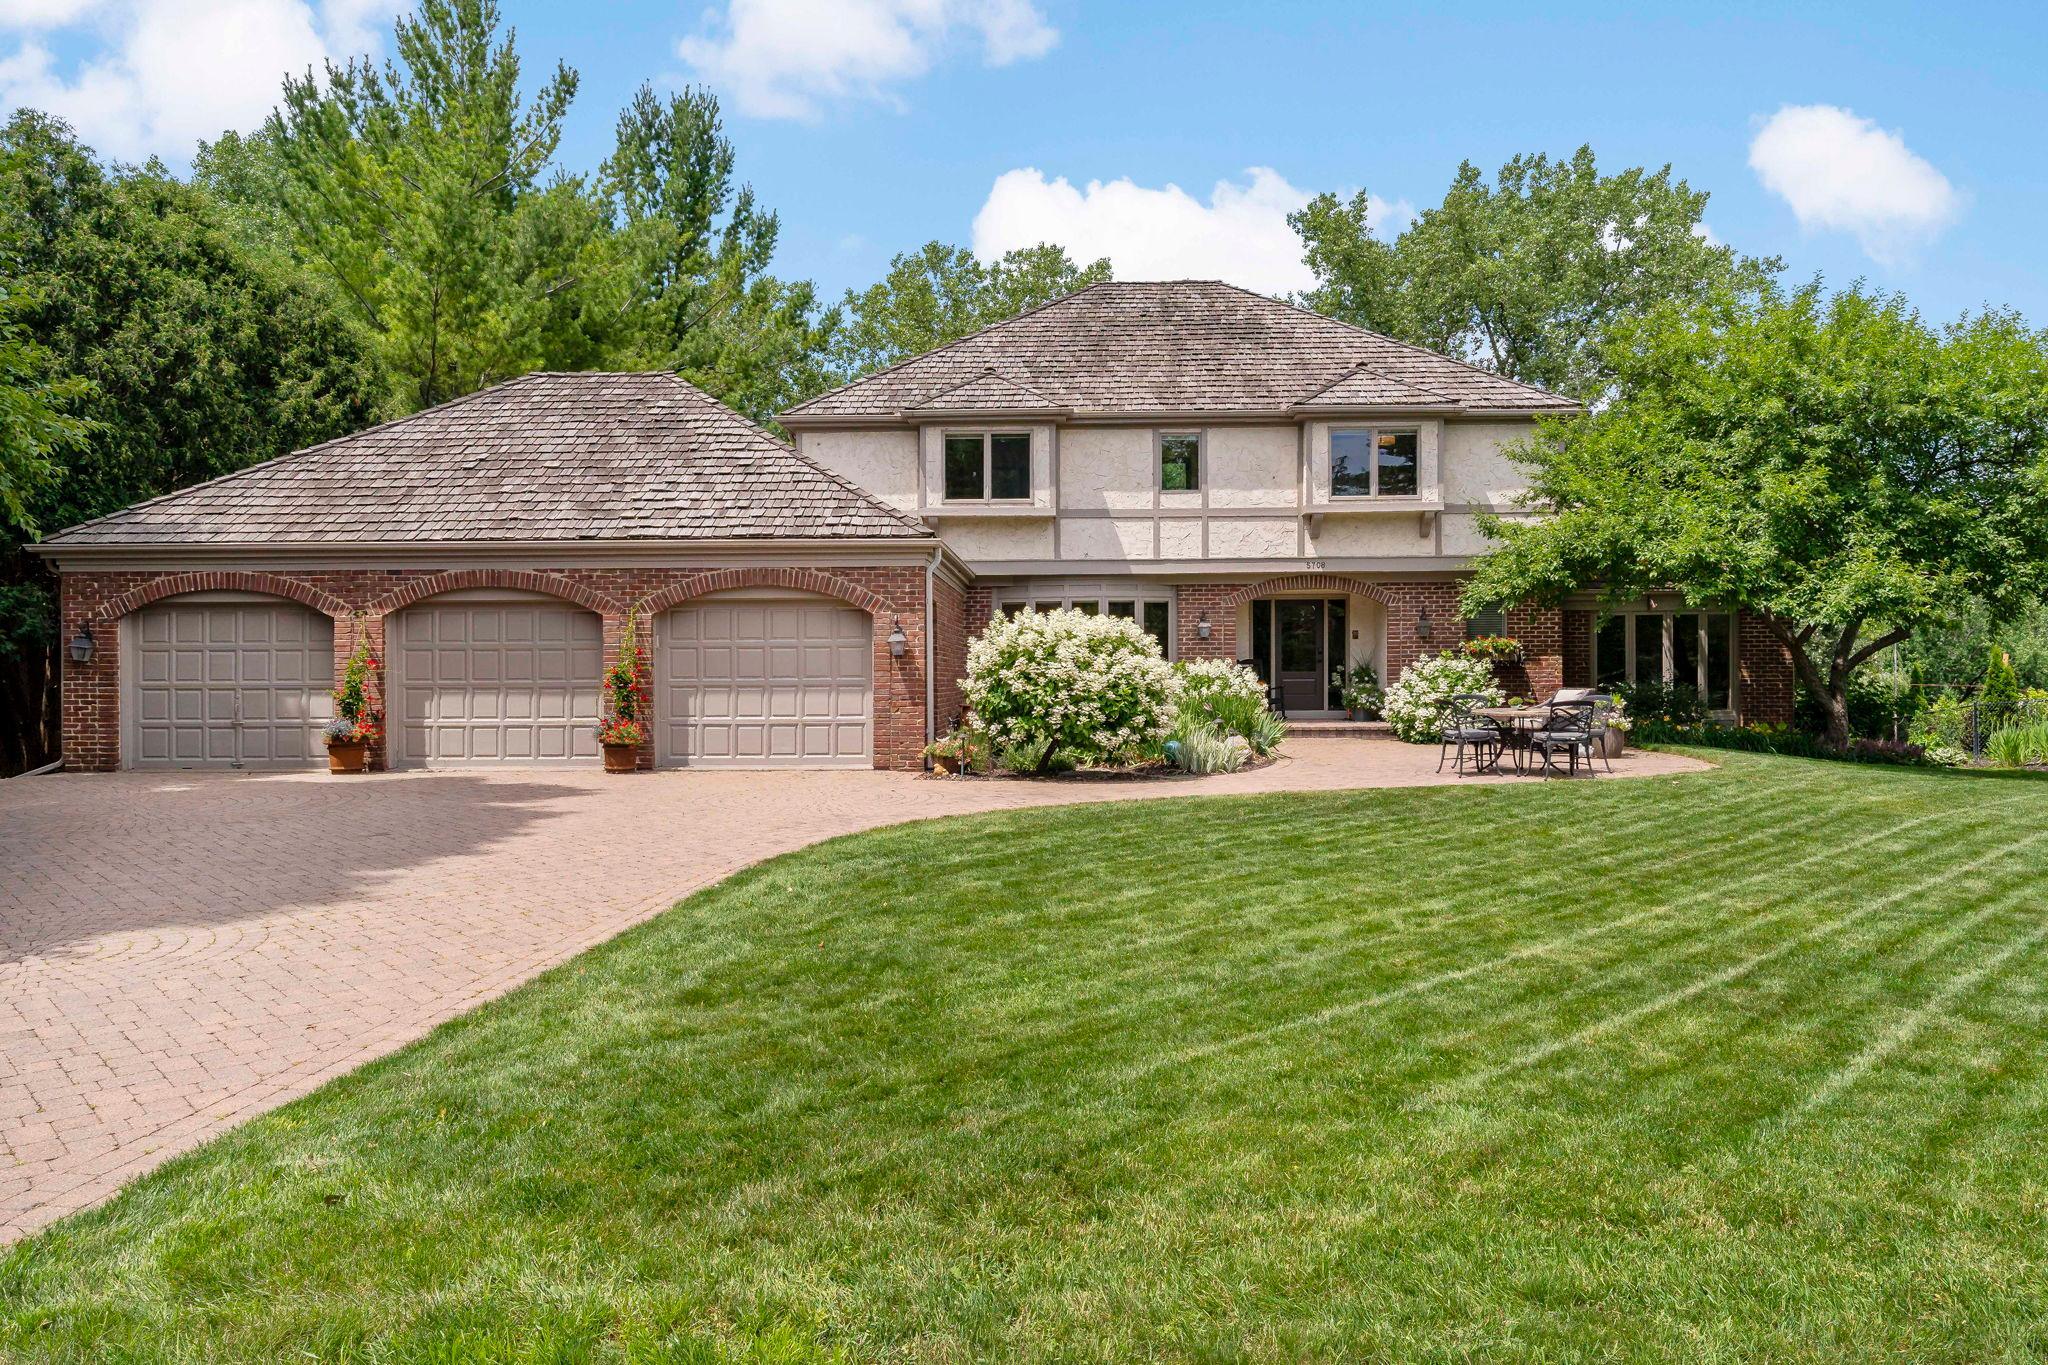



5708 Long Brake Trail, Edina, 55439, MN
Price: $1,450,000
Status type: For Sale
City: Edina
Neighborhood: Dewey Hill 2nd Add
Bedrooms: 4
Property Size :4469
Listing Agent: NST16638,NST75910
Property type : Single Family
Zip code: 55439
Street: 5708 Long Brake Trail
Street: 5708 Long Brake Trail
Bathrooms: 5
Year: 1979
Listing Brokerage: Coldwell Banker Burnet
Nestled on a picturesque, tree-filled lot overlooking a tranquil pond, this exceptional Edina home offers timeless design, generous living spaces, and an ideal floor plan for both everyday living and entertaining. The main level welcomes you with spacious gathering areas, including a well-appointed kitchen that flows seamlessly into the living room with large windows, a wet bar, and fireplace; a bright sunroom with balcony, and a private den—perfect for working from home or relaxing with a book. Practical amenities include a main-floor laundry room, pantry, and an attached three-car garage. Upstairs, you'll find three spacious en suite bedrooms, providing comfort and privacy. The luxurious primary suite is a true retreat, featuring a private office, dual walk-in closets, and a spa-inspired bath with heated floors, double sinks, a separate soaking tub, and walk-in shower.The walkout lower level expands the home's living space with a large amusement room, game room, fourth bedroom, and a three-quarter bath—ideal for guests or multigenerational living. Huge unfinished storage space in the lower level as well. Step outside to enjoy the expansive deck overlooking the beautifully landscaped backyard and pond, creating a peaceful setting for morning coffee, outdoor dining, or evening sunsets. Located in a prime Edina neighborhoods, close to parks, golf and more, this beautifully maintained home combines spacious living, thoughtful amenities, and an outstanding natural setting—offering a rare opportunity to enjoy comfort, privacy, and scenic views in an exceptional location.
Bedrooms: 4
Fin ft² / Living Area: 4469 ft²
Below Ground Living: 1191ft²
Bathrooms: 5
Above Ground Living: 3278ft²
Basement Details: Daylight/Lookout Windows, Drain Tiled, Egress Window(s), Finished, Full, Storage Space, Sump Pump, Walkout,
Appliances Included:
Air Conditioning: Central Air
Garage Spaces: 3
Construction Materials: N/A
Foundation Size: 1768ft²
Unit Amenities:
Heating System:
| Lower | Size | ft² |
|---|---|---|
| Amusement Room | 28x15 | 784 ft² |
| Bedroom 4 | 12x12 | 144 ft² |
| Game Room | 25x13 | 625 ft² |
| Main | Size | ft² |
|---|---|---|
| Den | 16x13 | 256 ft² |
| Dining Room | 15x12 | 225 ft² |
| Informal Dining Room | 13x8 | 169 ft² |
| Kitchen | 19x14 | 361 ft² |
| Laundry | 11x10 | 121 ft² |
| Living Room | 28x16 | 784 ft² |
| Sun Room | 13x9 | 169 ft² |
| Upper | Size | ft² |
|---|---|---|
| Bedroom | 18x17 | 324 ft² |
| Office | 16x15 | 256 ft² |
| Bedroom 2 | 16x14 | 256 ft² |
| Bedroom 3 | 16x11 | 256 ft² |
Acres: N/A
Lot Size Dim.: 101X143X126X172
Longitude: 44.8662
Latitude: -93.3696
Zoning: Residential-Single Family
Tax year: 2026
Tax annual amount: $15,197
Fuel System: N/A
Sewer System: City Sewer/Connected
Water System: City Water/Connected
MLS#: NST7920503
Listing Brokerage: Coldwell Banker Burnet 


