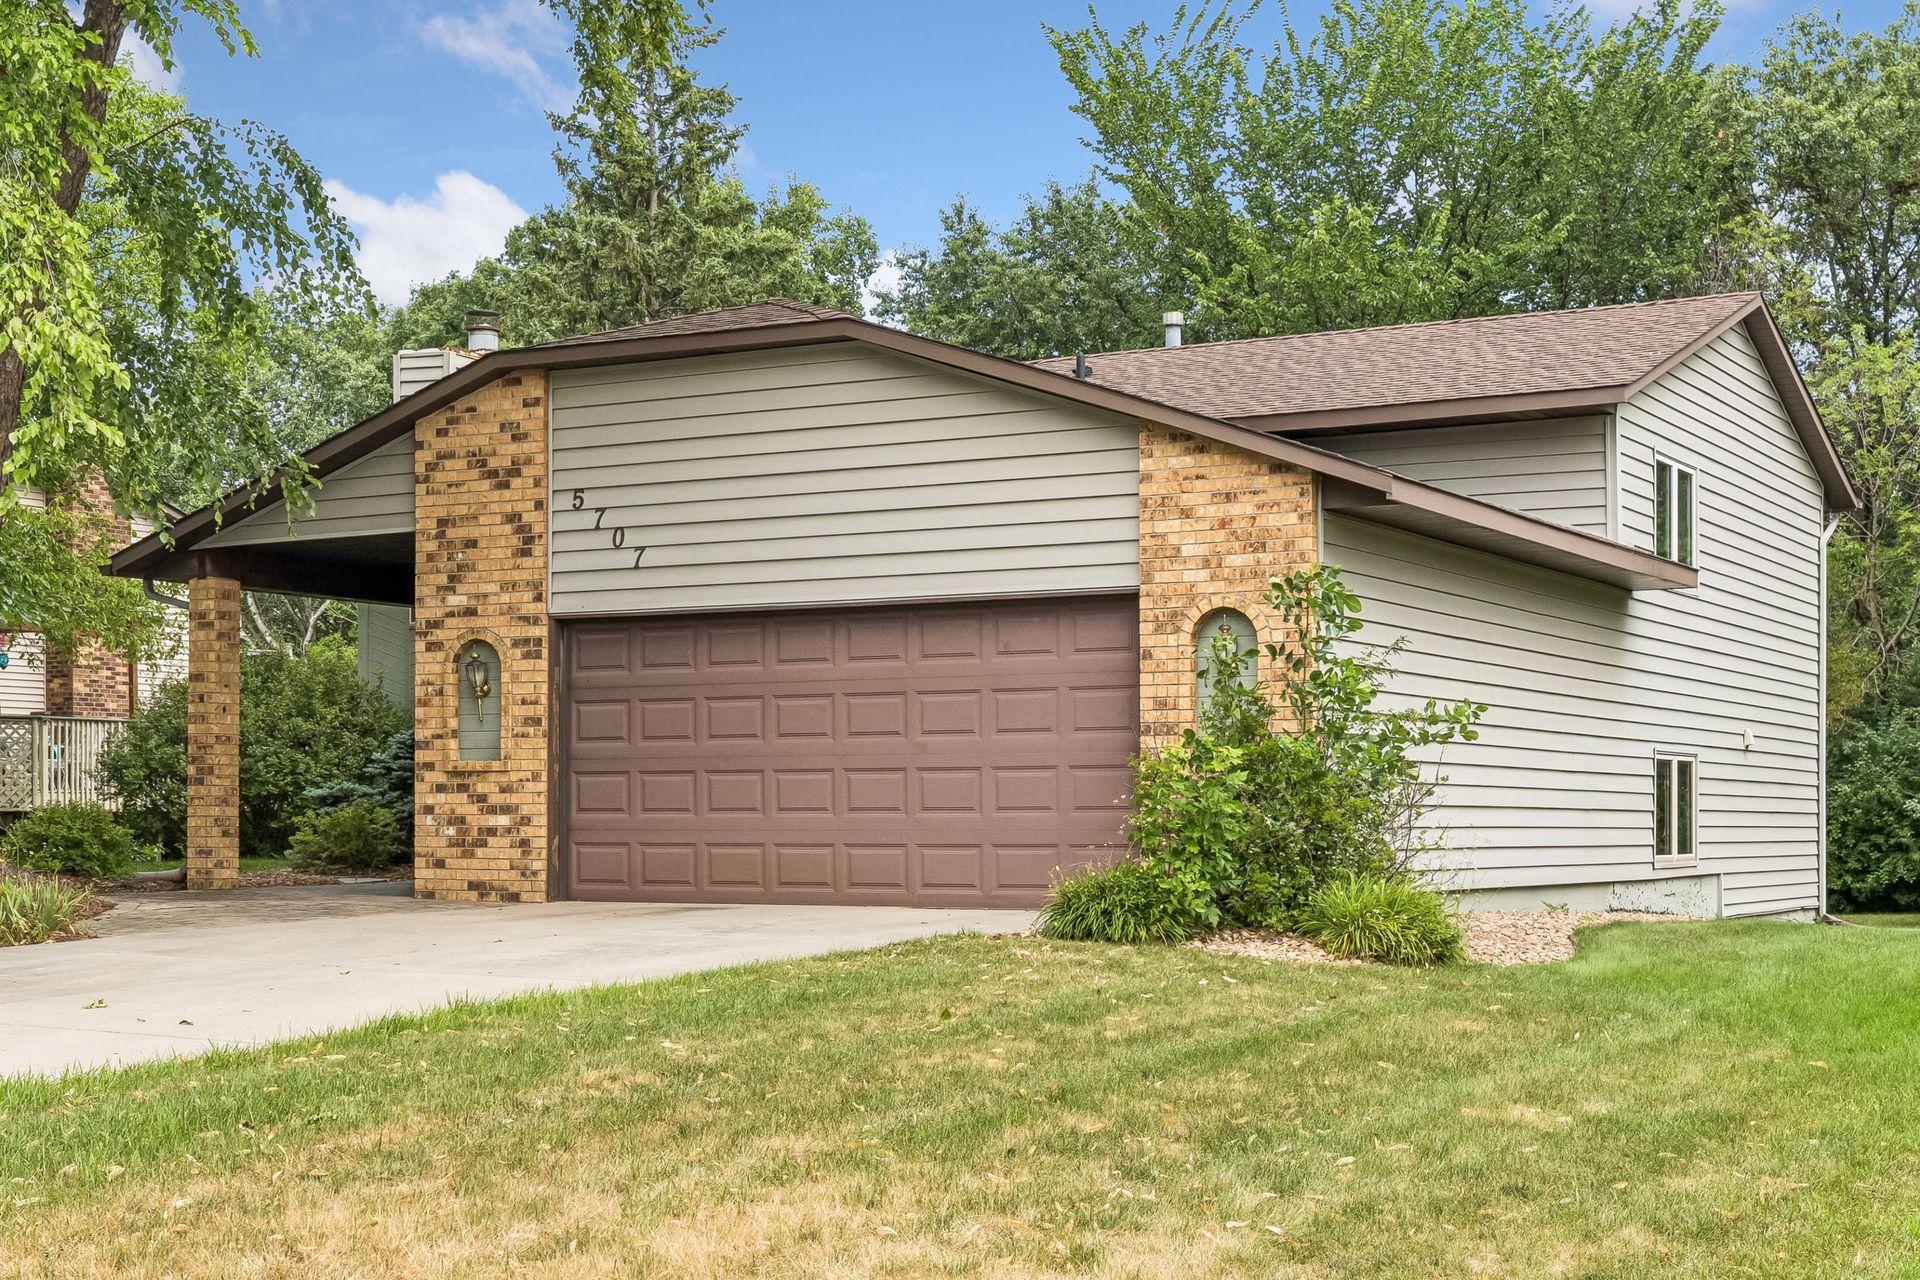



5707 125th Street, Apple Valley, 55124, MN
Price: $415,000
Status type: For Sale
City: Apple Valley
Neighborhood: Sunshine Estates
Bedrooms: 4
Property Size :2400
Listing Agent: NST21589,NST102324
Property type : Single Family
Zip code: 55124
Street: 5707 125th Street
Street: 5707 125th Street
Bathrooms: 3
Year: 1985
Listing Brokerage: Engel & Volkers Minneapolis Downtown
Backing directly to Lebanon Hills Regional Park with no neighbors behind, this 4-bedroom, 3-bath home offers a rare combination of privacy, nature, and everyday convenience. The open main level welcomes you with soaring vaulted ceilings, rich maple hardwood floors, and a spacious layout designed for both comfortable living and entertaining. The kitchen is finished with granite countertops, stainless steel appliances, abundant cabinetry, and flows effortlessly into the main living spaces. The private primary suite provides a relaxing retreat with a full bath featuring a Jacuzzi tub and an impressive 8x10 walk-in closet. The walkout lower-level family room extends your living space and opens to a patio overlooking the peaceful backyard, where miles of scenic trails and protected parkland become an extension of your own backyard. Recent improvements include a new HVAC system (2026) and a concrete driveway with paver accents at the front entrance. Enjoy the tranquility of backing to one of the metro's premier regional parks while remaining just minutes from shopping, dining, and everyday amenities.
Bedrooms: 4
Fin ft² / Living Area: 2400 ft²
Below Ground Living: 1098ft²
Bathrooms: 3
Above Ground Living: 1302ft²
Basement Details: Finished, Full, Walkout,
Appliances Included:
Air Conditioning: Central Air
Garage Spaces: 2
Construction Materials: N/A
Foundation Size: 1302ft²
Unit Amenities:
Heating System:
| Upper | Size | ft² |
|---|---|---|
| Deck | 9.10x19.11 | 195.85 ft² |
| Dining Room | 12.2x10.10 | 131.81 ft² |
| Bedroom | 14.9x11.11 | 175.77 ft² |
| Kitchen | 11x9.8 | 106.33 ft² |
| Living Room | 12.9x18 | 164.48 ft² |
| Bedroom 2 | 9.9x10.5 | 101.56 ft² |
| Lower | Size | ft² |
|---|---|---|
| Family Room | 25x16.9 | 418.75 ft² |
| Bedroom 4 | 13.3x10.7 | 140.23 ft² |
| Bedroom 3 | 11.3x14.6 | 163.13 ft² |
| Main | Size | ft² |
|---|---|---|
| Foyer | 7.3x7.5 | 53.77 ft² |
Acres: N/A
Lot Size Dim.: 138x80
Longitude: 44.7678
Latitude: -93.181
Zoning: Residential-Single Family
Tax year: 2026
Tax annual amount: $5,346
Fuel System: N/A
Sewer System: City Sewer/Connected
Water System: City Water/Connected
MLS#: NST7935646
Listing Brokerage: Engel & Volkers Minneapolis Downtown 


