


5700 Deer Trail, Saint Paul (Shoreview), 55126, MN
Price: $434,900
Status type: For Sale
City: Saint Paul (Shoreview)
Neighborhood: Shoreview Oaks
Bedrooms: 4
Property Size :1794
Listing Agent: NST26146,NST48001
Property type : Single Family
Zip code: 55126
Street: 5700 Deer Trail
Street: 5700 Deer Trail
Bathrooms: 2
Year: 1986
Listing Brokerage: Exp Realty, LLC.
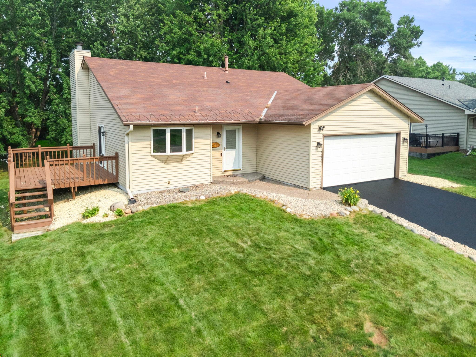
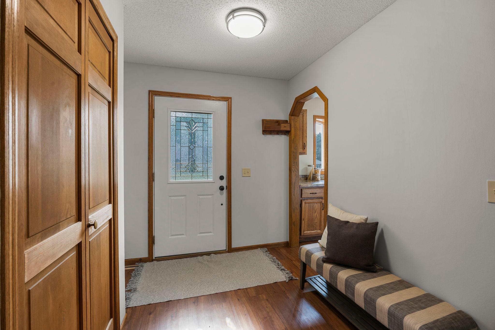
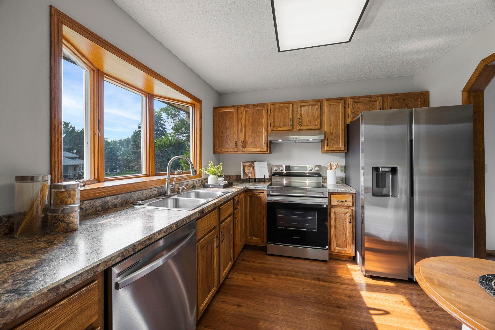
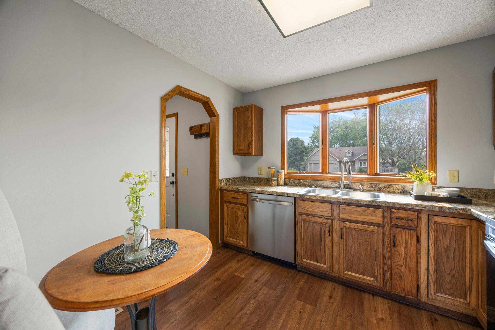
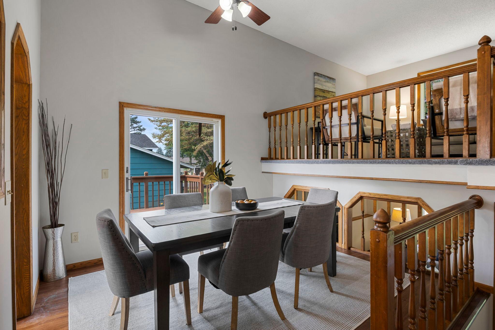
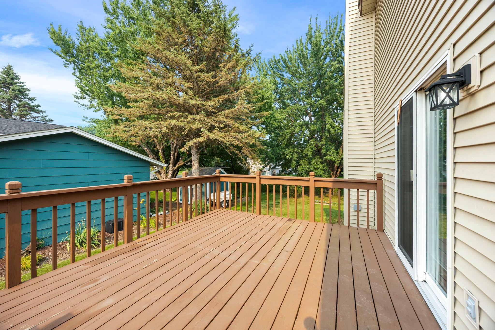
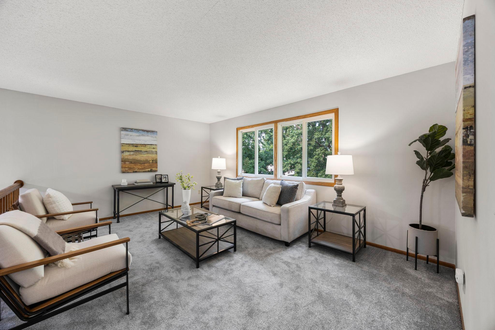
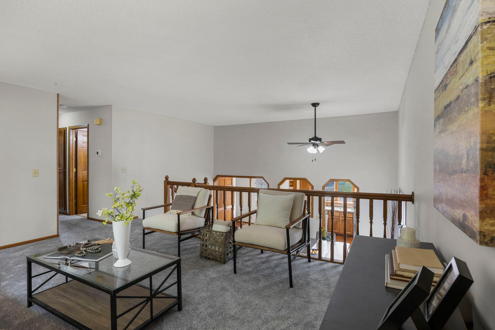
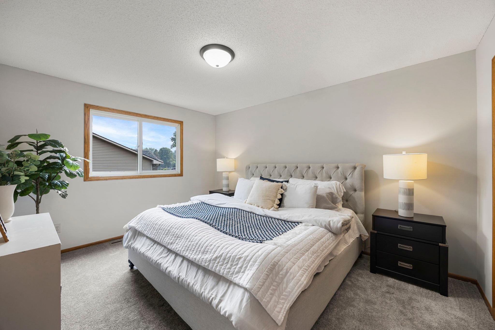
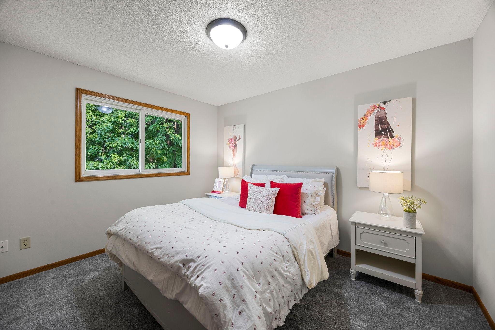
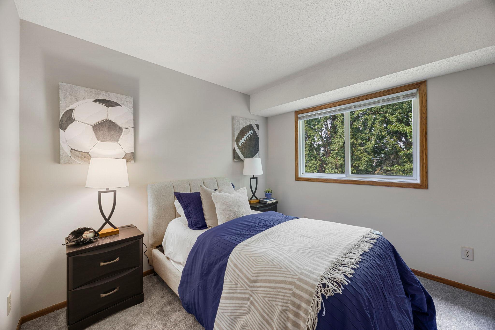
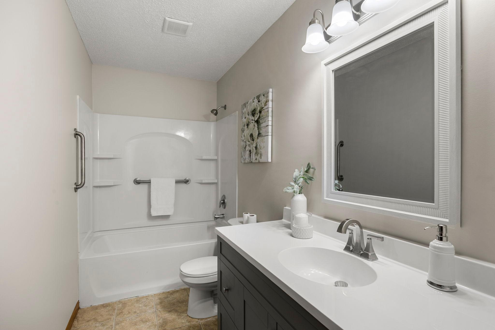
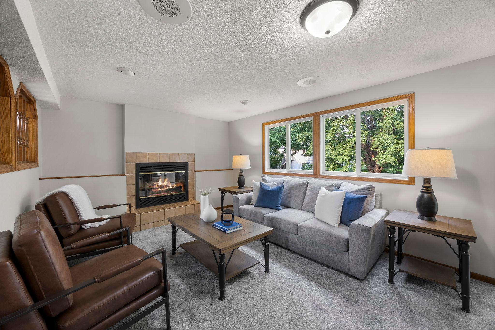
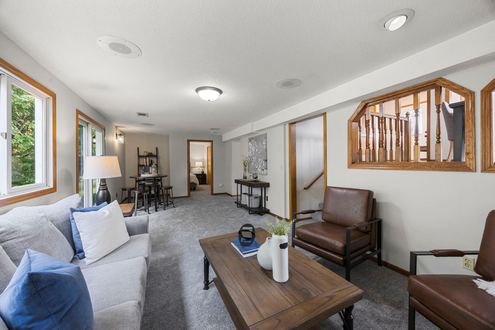
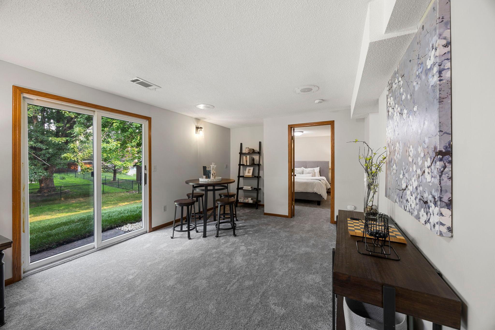
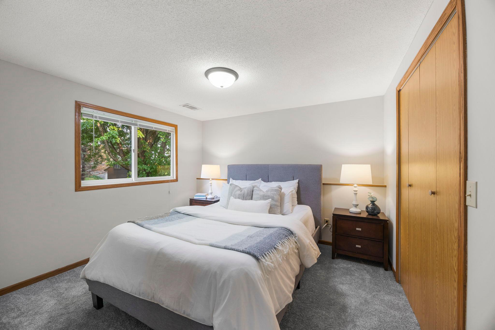
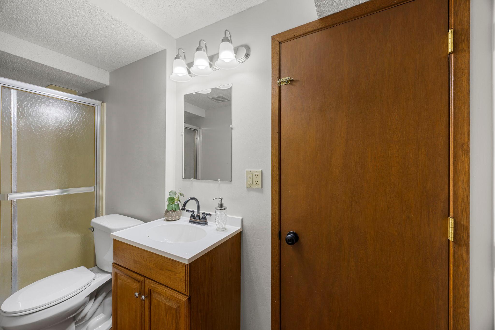
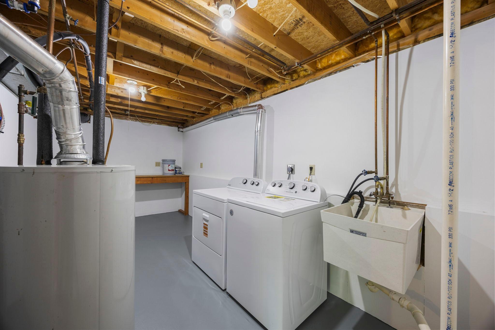
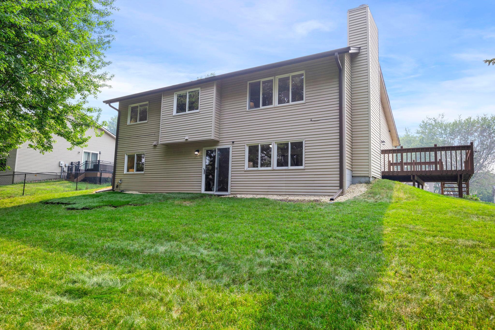
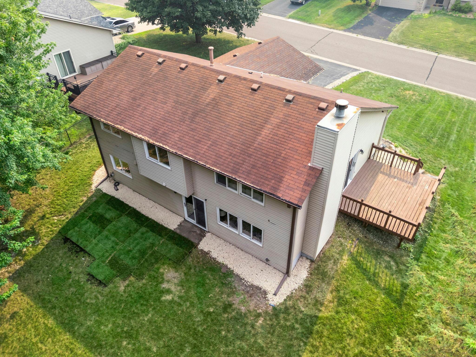
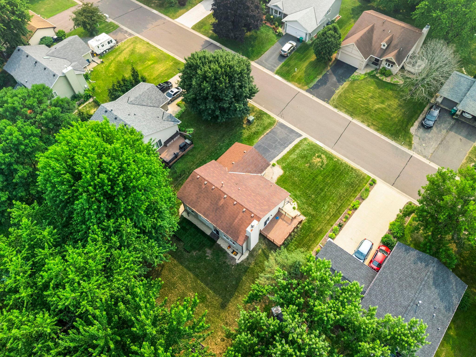
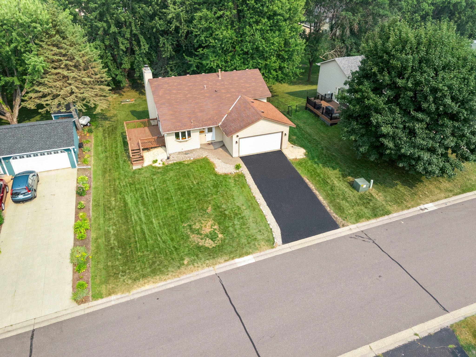
Welcome to this meticulously maintained 4-bedroom, 2-bathroom home in a desirable Shoreview neighborhood, just minutes from Turtle Lake Beach, the Shoreview Community Center, shopping, dining, and nearby parks and walking trails. The functional layout features luxury plank flooring throughout the main living areas, brand-new stainless steel appliances, vaulted ceilings, and a bright dining area with access to a 15x12 deck. Upstairs offers three bedrooms with brand-new carpeting and a full bathroom, while the walkout lower level includes a spacious family room with a cozy wood-burning fireplace, a fourth bedroom, a ¾ bathroom, and a large laundry/storage room with a new washer and dryer (2025). Recent updates include a new furnace with humidifier (2023), A/C (2020), chimney inspection and cleaning (2026), all new interior and exterior light fixtures (2026), an app-controlled garage door opener, professional interior/exterior and window cleaning, and TruGreen lawn care since 2016. The home also includes a one-year Standard Heating & Air Smart Club Membership, providing biannual HVAC maintenance, priority emergency service, and waived service call fees. Don't miss this move-in-ready home in an exceptional location!
Bedrooms: 4
Fin ft² / Living Area: 1794 ft²
Below Ground Living: 609ft²
Bathrooms: 2
Above Ground Living: 1185ft²
Basement Details: Daylight/Lookout Windows, Finished, Full, Storage Space,
Appliances Included:
Air Conditioning: Central Air
Garage Spaces: 2
Construction Materials: N/A
Foundation Size: 808ft²
Unit Amenities:
Heating System:
| Main | Size | ft² |
|---|---|---|
| Dining Room | 11x9 | 121 ft² |
| Kitchen | 10x9 | 100 ft² |
| Lower | Size | ft² |
|---|---|---|
| Family Room | 27x11 | 729 ft² |
| Bedroom 4 | 12x10 | 144 ft² |
| Upper | Size | ft² |
|---|---|---|
| Bedroom | 13x10 | 169 ft² |
| Living Room | 27x11 | 729 ft² |
| Bedroom 2 | 11x10 | 121 ft² |
| Bedroom 3 | 10x9 | 100 ft² |
Acres: N/A
Lot Size Dim.: 75 x 134 x 75 x 134
Longitude: 45.1139
Latitude: -93.1143
Zoning: Residential-Single Family
Tax year: 2026
Tax annual amount: $1,078
Fuel System: N/A
Sewer System: City Sewer/Connected
Water System: City Water/Connected
MLS#: NST7934489
Listing Brokerage: Exp Realty, LLC. 


