








5636 Humboldt Avenue, Minneapolis, 55419, MN
Price: $585,000
Status type: For Sale
City: Minneapolis
Neighborhood: 38
Bedrooms: 3
Property Size :2310
Listing Agent: NST11236,NST57988
Property type : Single Family
Zip code: 55419
Street: 5636 Humboldt Avenue
Street: 5636 Humboldt Avenue
Bathrooms: 2
Year: 1949
Listing Brokerage: Keller Williams Integrity Realty
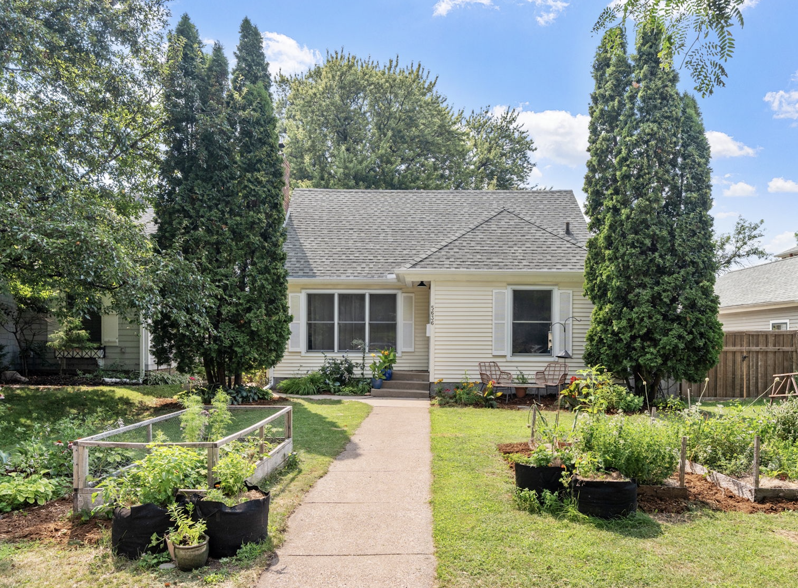
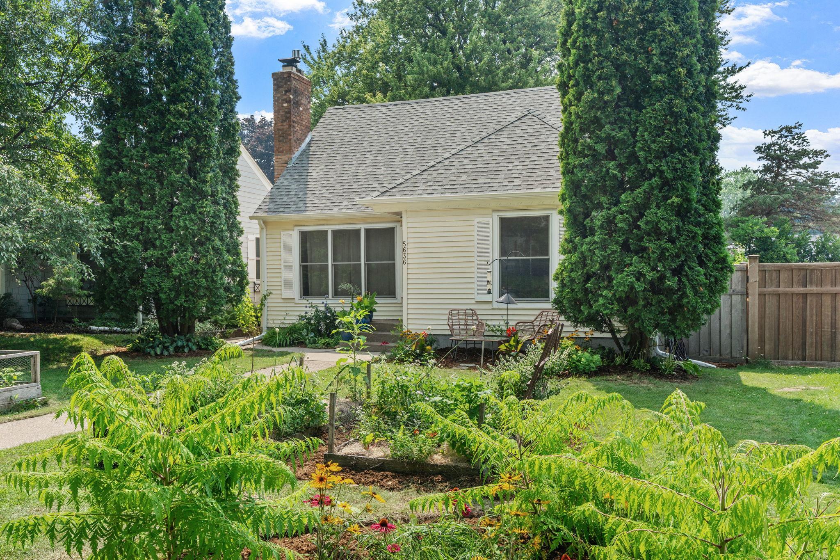
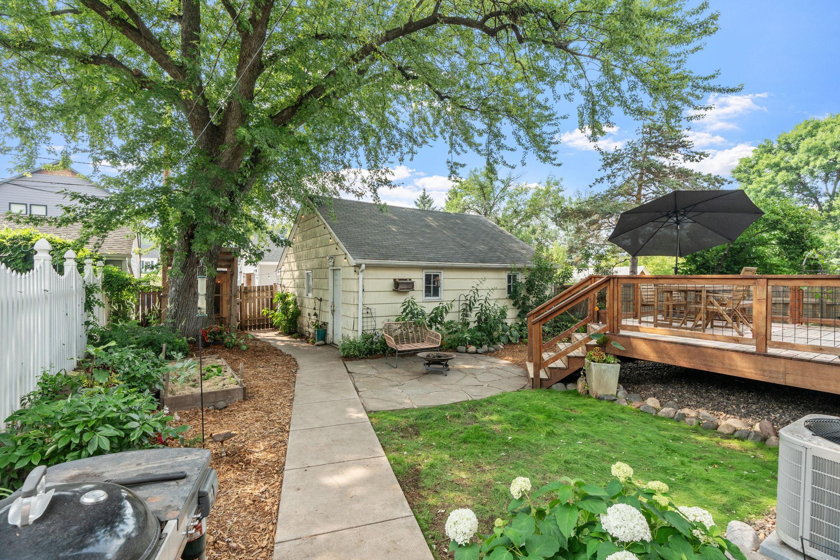
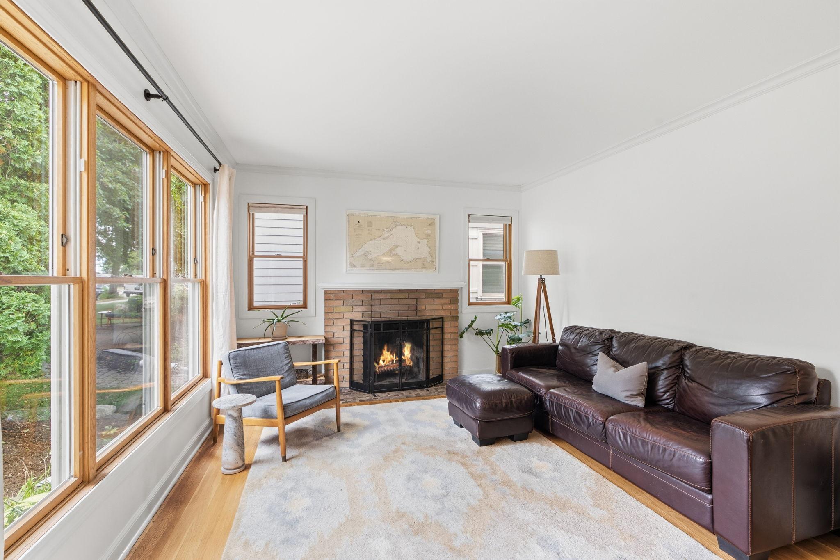
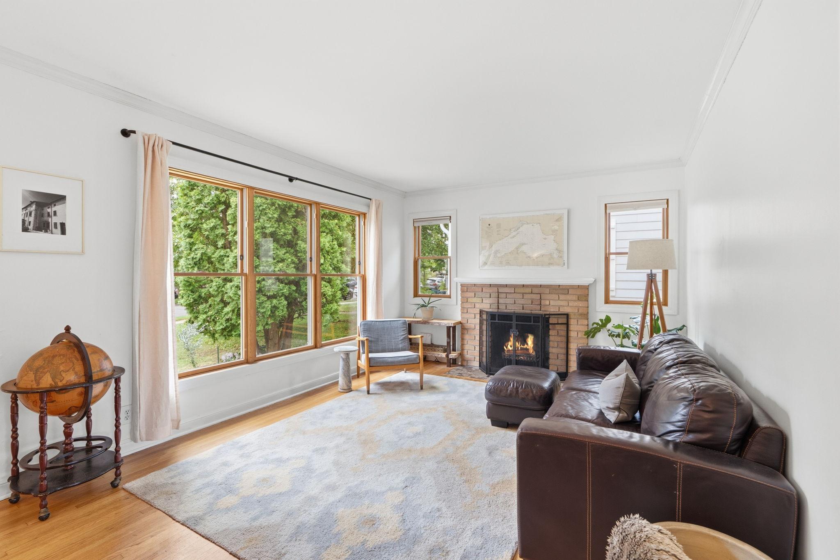
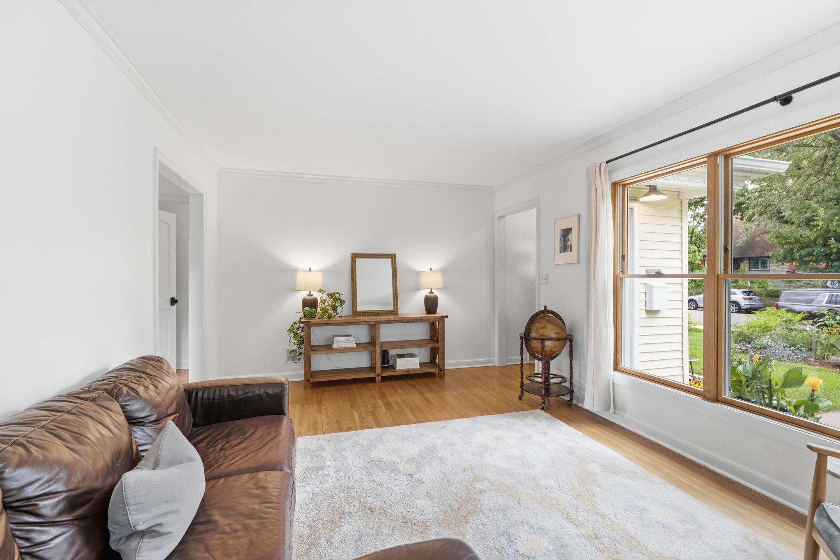
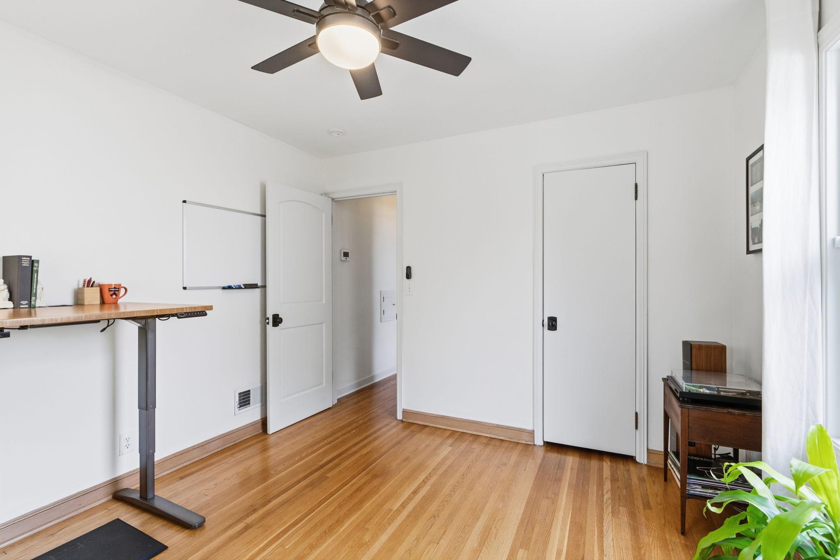
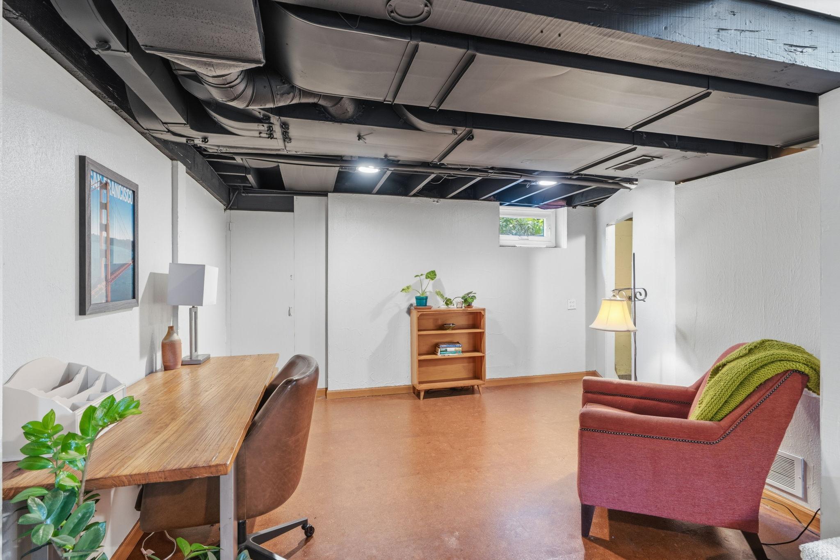
Welcome to the peaceful Kenny neighborhood of South Minneapolis! Located next to Kenny Park, local schools, and world-class shopping and dining, this neighborhood has so much to offer any new owner. This section of Humboldt is incredibly quiet and walkable due to the street having a double ending just south and just north of this property. As you approach the home you will be delighted by fresh professional landscaping, from garden beds to perennial plantings to multiple hang out spots, the front and rear yards of this property offer serene environments in which to unwind in nature and relax. You may also notice the newer roof and newer maintenance-free siding. Inside of the home you will find the best of yesterday and today, with beautiful gleaming oak hardwoods, a charming fireplace for cold winter nights, original trim and millwork, and a jaw-dropping full chef's kitchen renovation with so many luxury features. Prepare to be wowed by floor to ceiling custom cabinetry, multiple internal storage solutions, oversized Bertazzoni professional stove in Bianco finish, Calacatta marble countertops and peninsula for effortless entertaining, and the removal of a bedroom to create this expansive, luxurious space. Totally custom and professionally designed. Walk right out of the kitchen to your large, professionally built deck and landscaped rear yard. Three finished levels of high quality living, providing room to spread out and multiple work from home options. With tastefully renovated bathrooms, generous room sizes due to the massive full dormer on back, newer furnace/AC, and a dynamite location, this property is truly turn key and is a must see! Interior photos to be posted Wednesday. Massive oversized two car garage. Secure your private showing today.
Bedrooms: 3
Fin ft² / Living Area: 2310 ft²
Below Ground Living: 700ft²
Bathrooms: 2
Above Ground Living: 1610ft²
Basement Details: Daylight/Lookout Windows, Finished, Partially Finished, Tile Shower,
Appliances Included:
Air Conditioning: Central Air
Garage Spaces: 2
Construction Materials: N/A
Foundation Size: 840ft²
Unit Amenities:
Heating System:
| Main | Size | ft² |
|---|---|---|
| Deck | 15x13 | 225 ft² |
| Dining Room | 12x11 | 144 ft² |
| Bedroom | 12x11 | 144 ft² |
| Kitchen | 26x11 | 676 ft² |
| Living Room | 18x12 | 324 ft² |
| Lower | Size | ft² |
|---|---|---|
| Family Room | 28x13 | 784 ft² |
| Office | 12x10 | 144 ft² |
| Upper | Size | ft² |
|---|---|---|
| Bedroom 2 | 14x11 | 196 ft² |
| Bedroom 3 | 13x10 | 169 ft² |
Acres: N/A
Lot Size Dim.: 128x40
Longitude: 44.9004
Latitude: -93.2988
Zoning: Residential-Single Family
Tax year: 2025
Tax annual amount: $5,901
Fuel System: N/A
Sewer System: City Sewer/Connected
Water System: City Water/Connected
MLS#: NST7936413
Listing Brokerage: Keller Williams Integrity Realty 


