

5636 Edgewater Boulevard, Minneapolis, 55417, MN
Price: $1,025,000
Status type: For Sale
City: Minneapolis
Neighborhood: 17
Bedrooms: 4
Property Size :3087
Listing Agent: NST26401,NST65165
Property type : Single Family
Zip code: 55417
Street: 5636 Edgewater Boulevard
Street: 5636 Edgewater Boulevard
Bathrooms: 3
Year: 1936
Listing Brokerage: Lakes Sotheby's International Realty
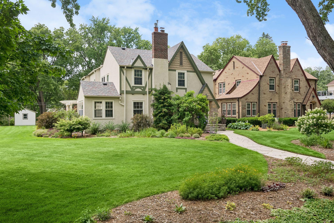
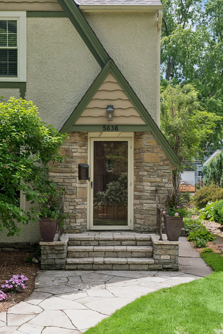
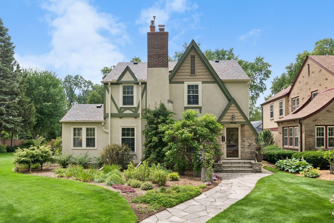
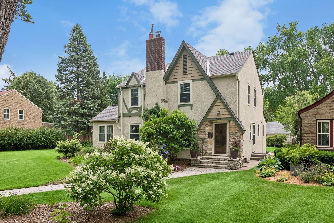
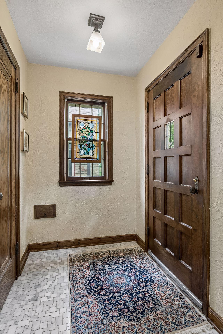
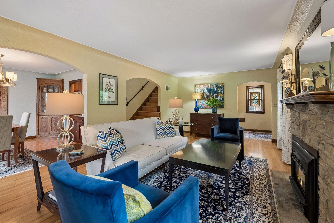
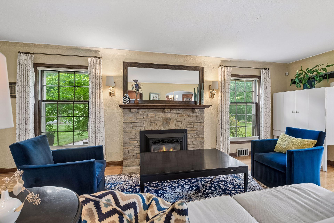
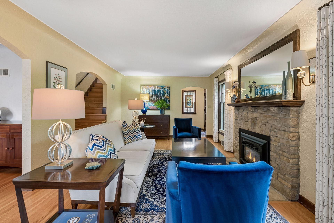
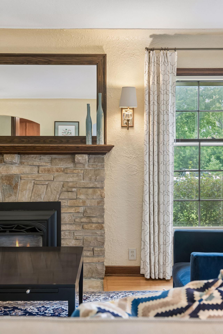
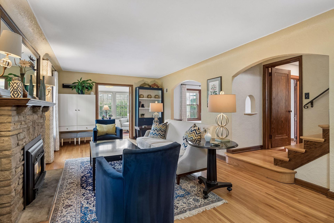
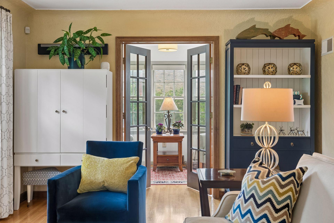
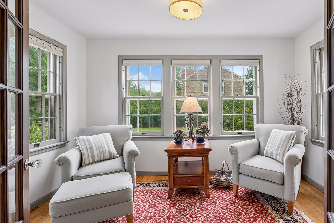
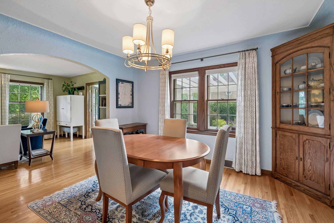
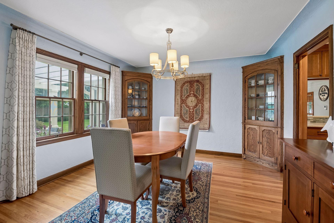
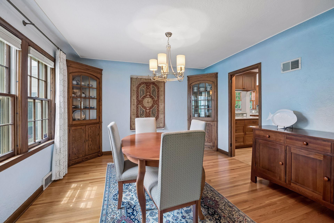
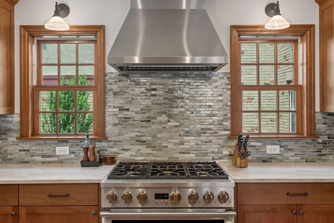
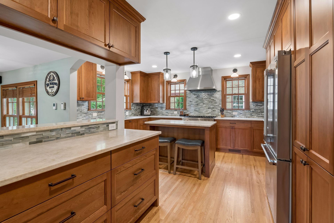
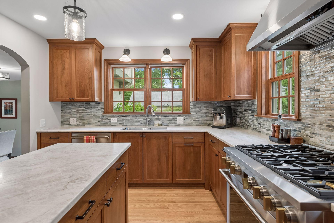
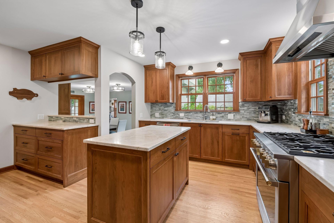
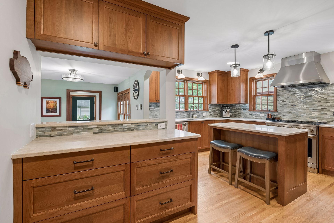
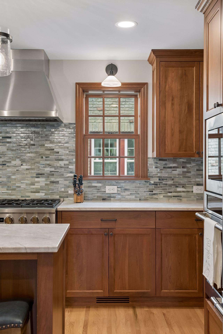
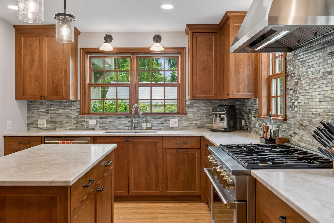
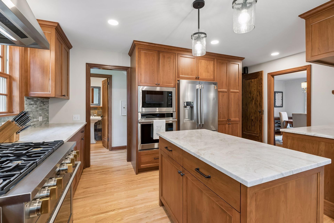
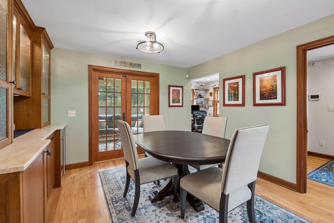
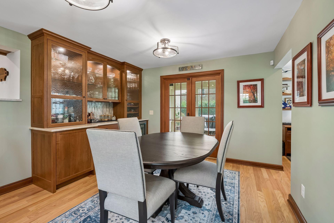
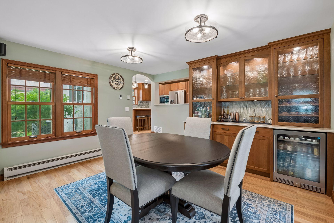
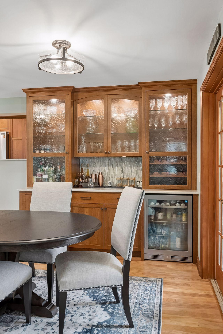
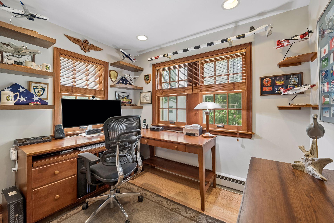
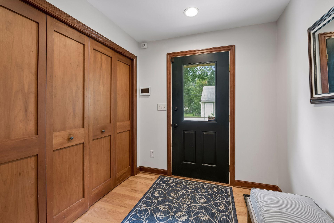
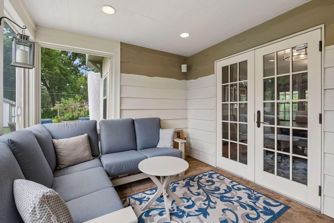
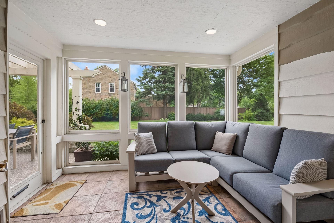
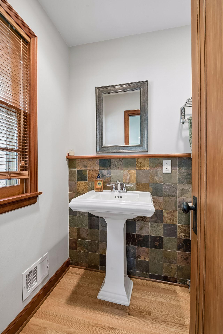
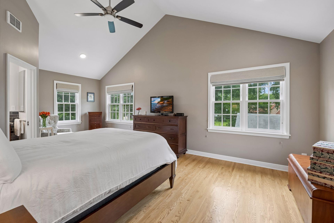
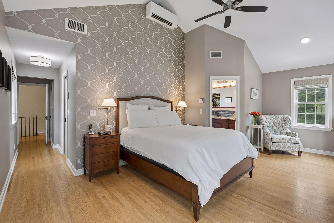
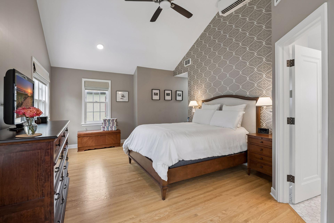
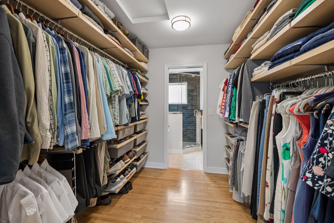
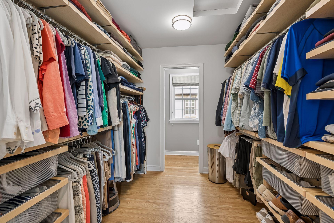
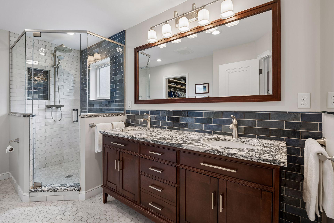
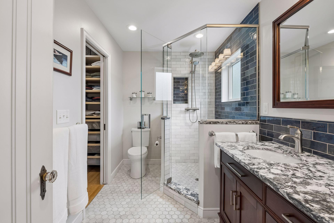
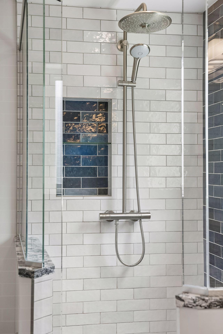
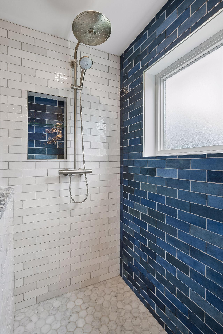
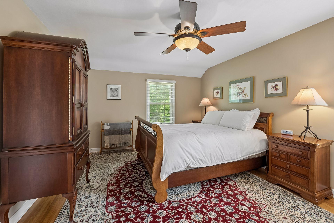
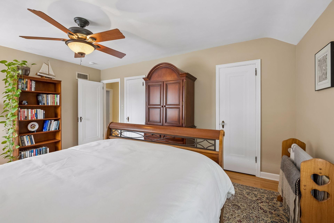
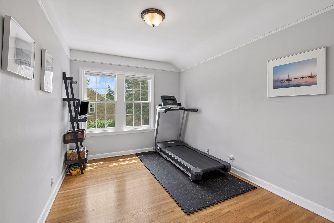
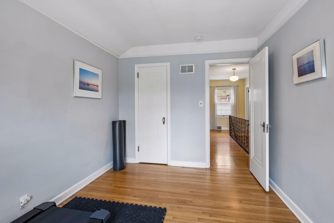
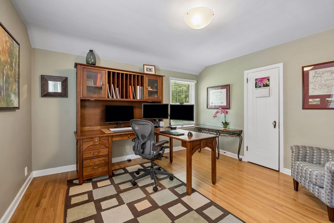
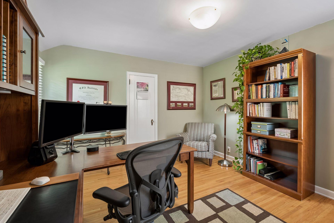
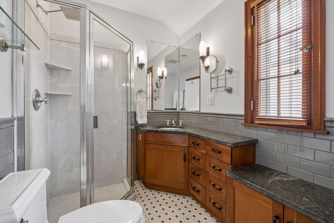
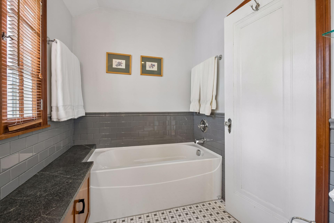
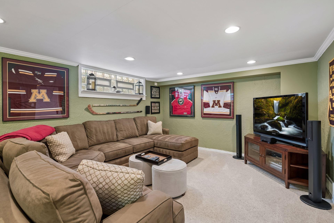
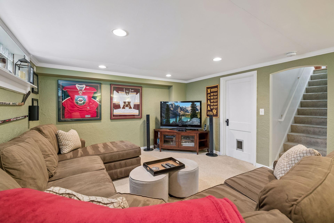
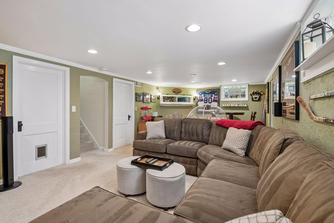
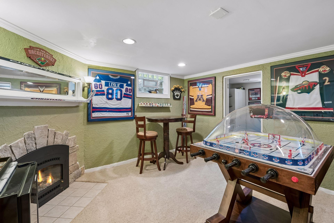
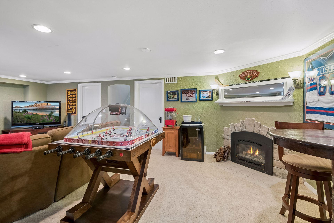
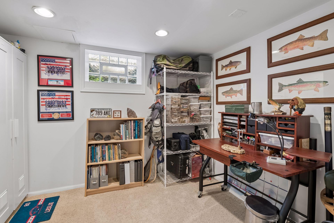
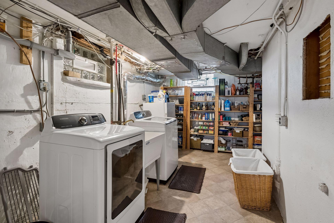
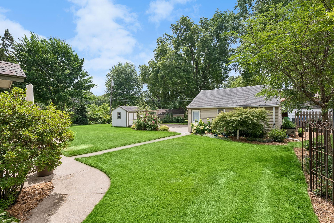
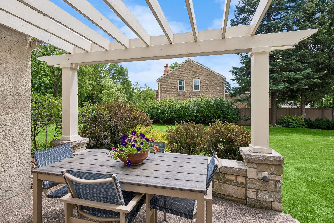
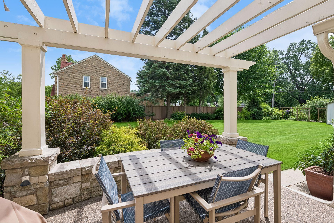
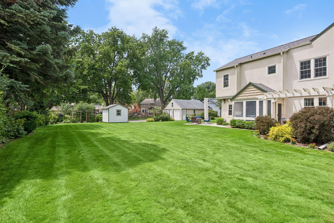
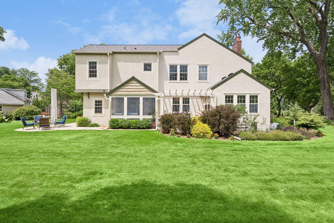
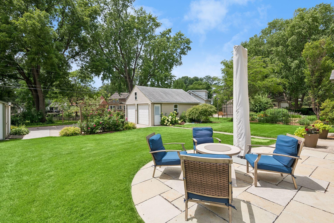
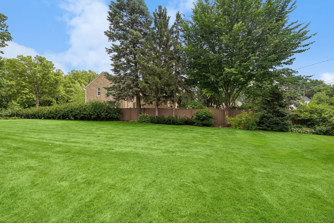
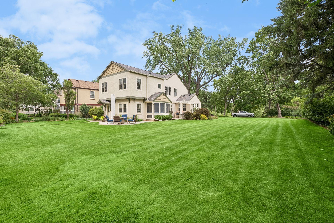
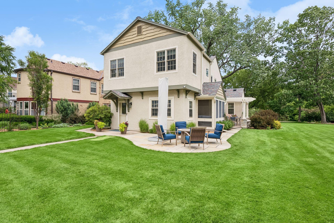
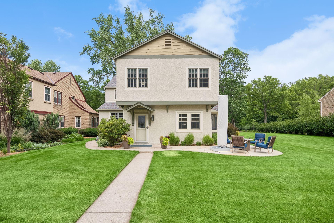
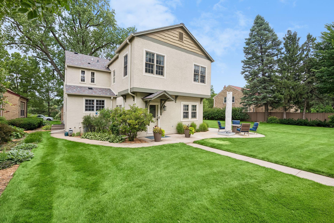
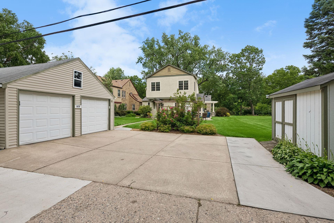
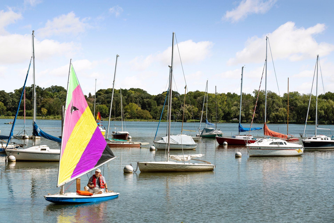
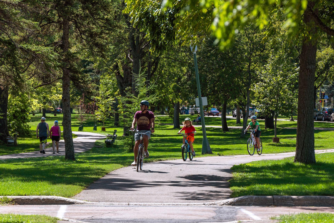
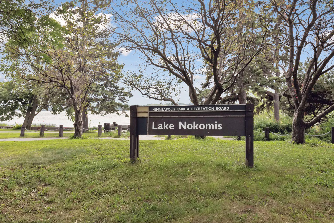
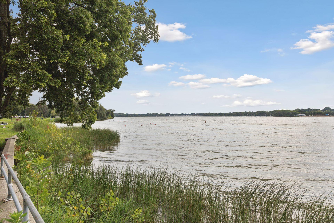
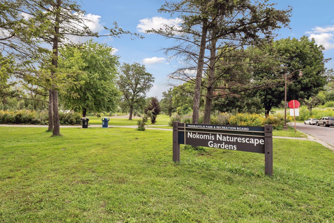
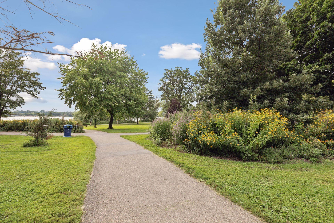
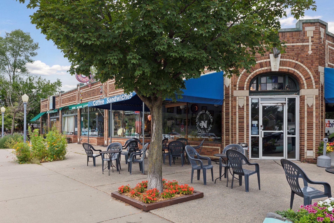
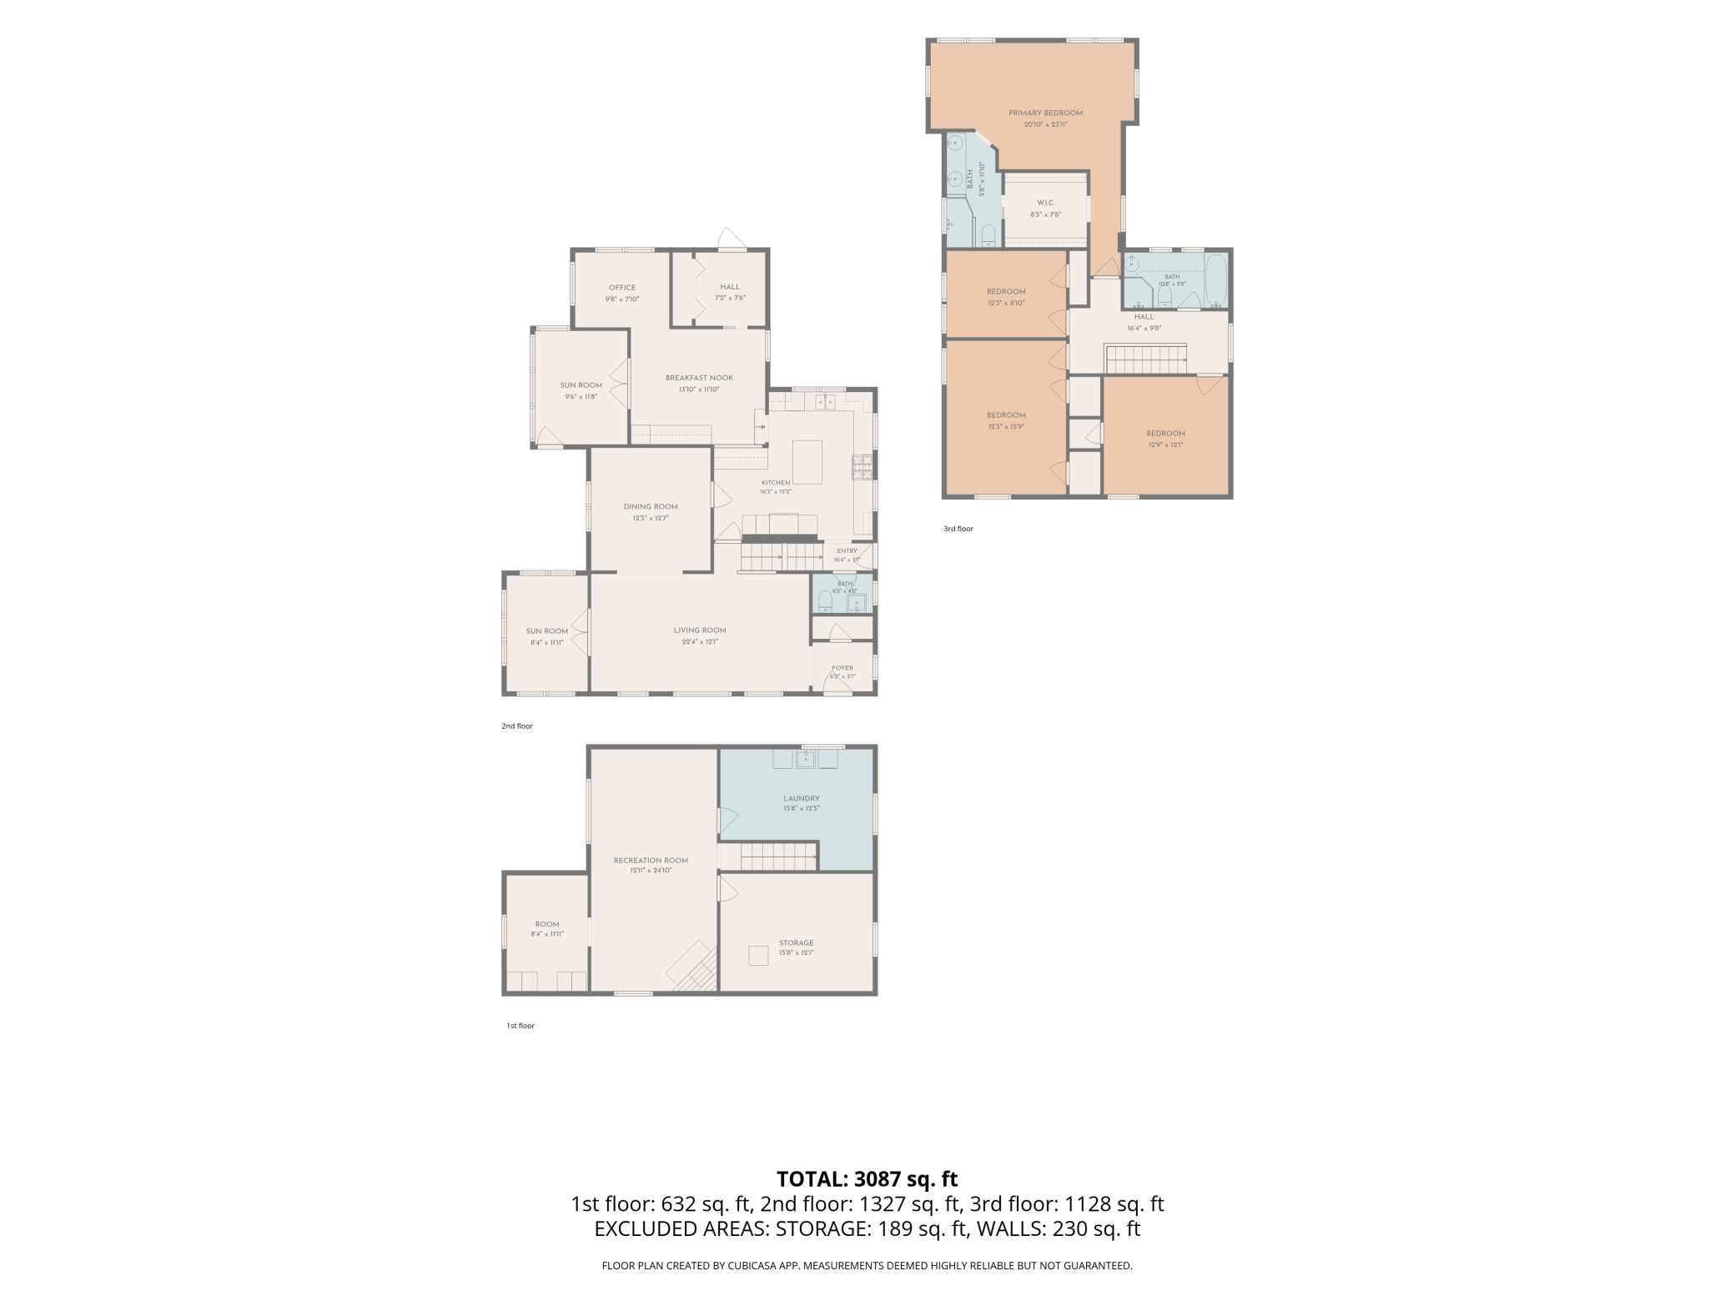
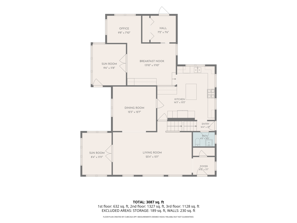
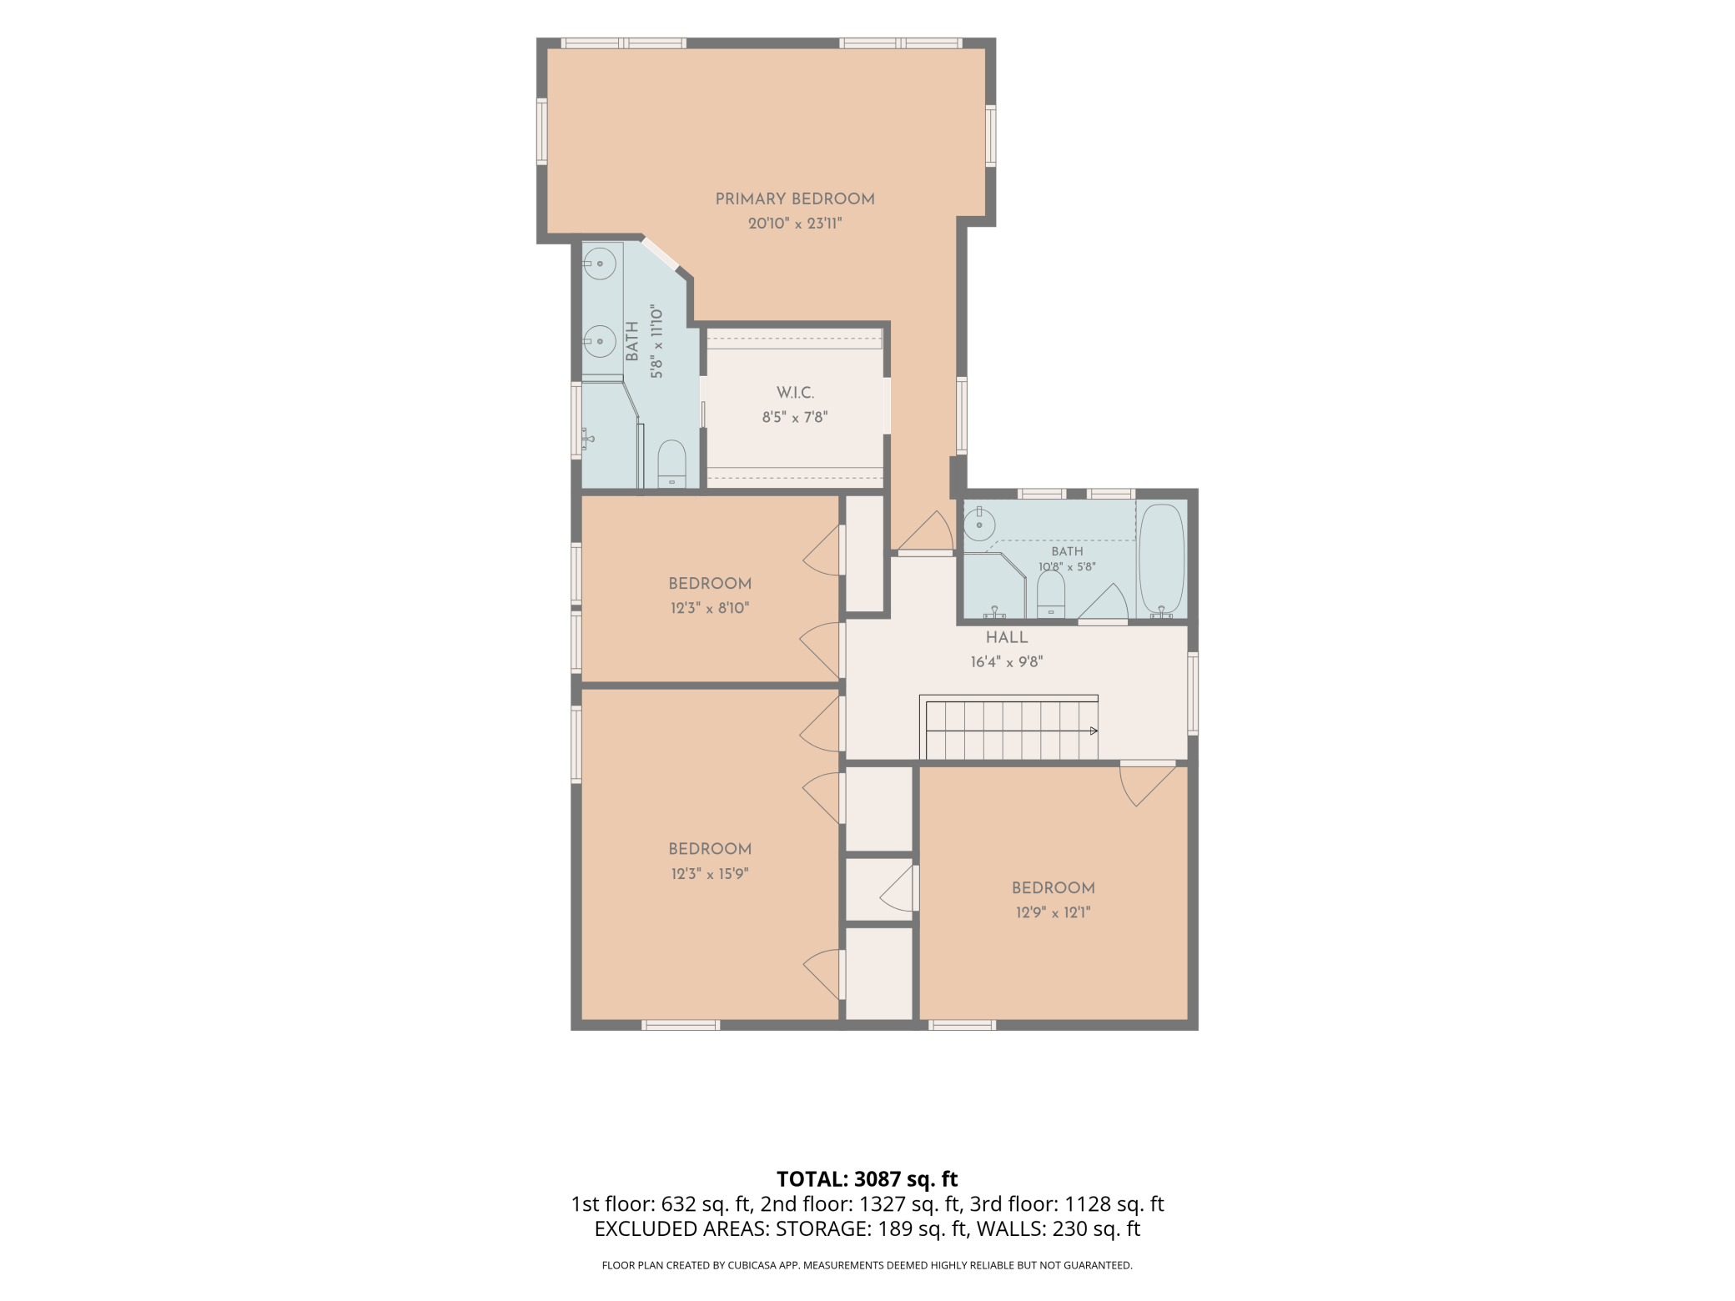
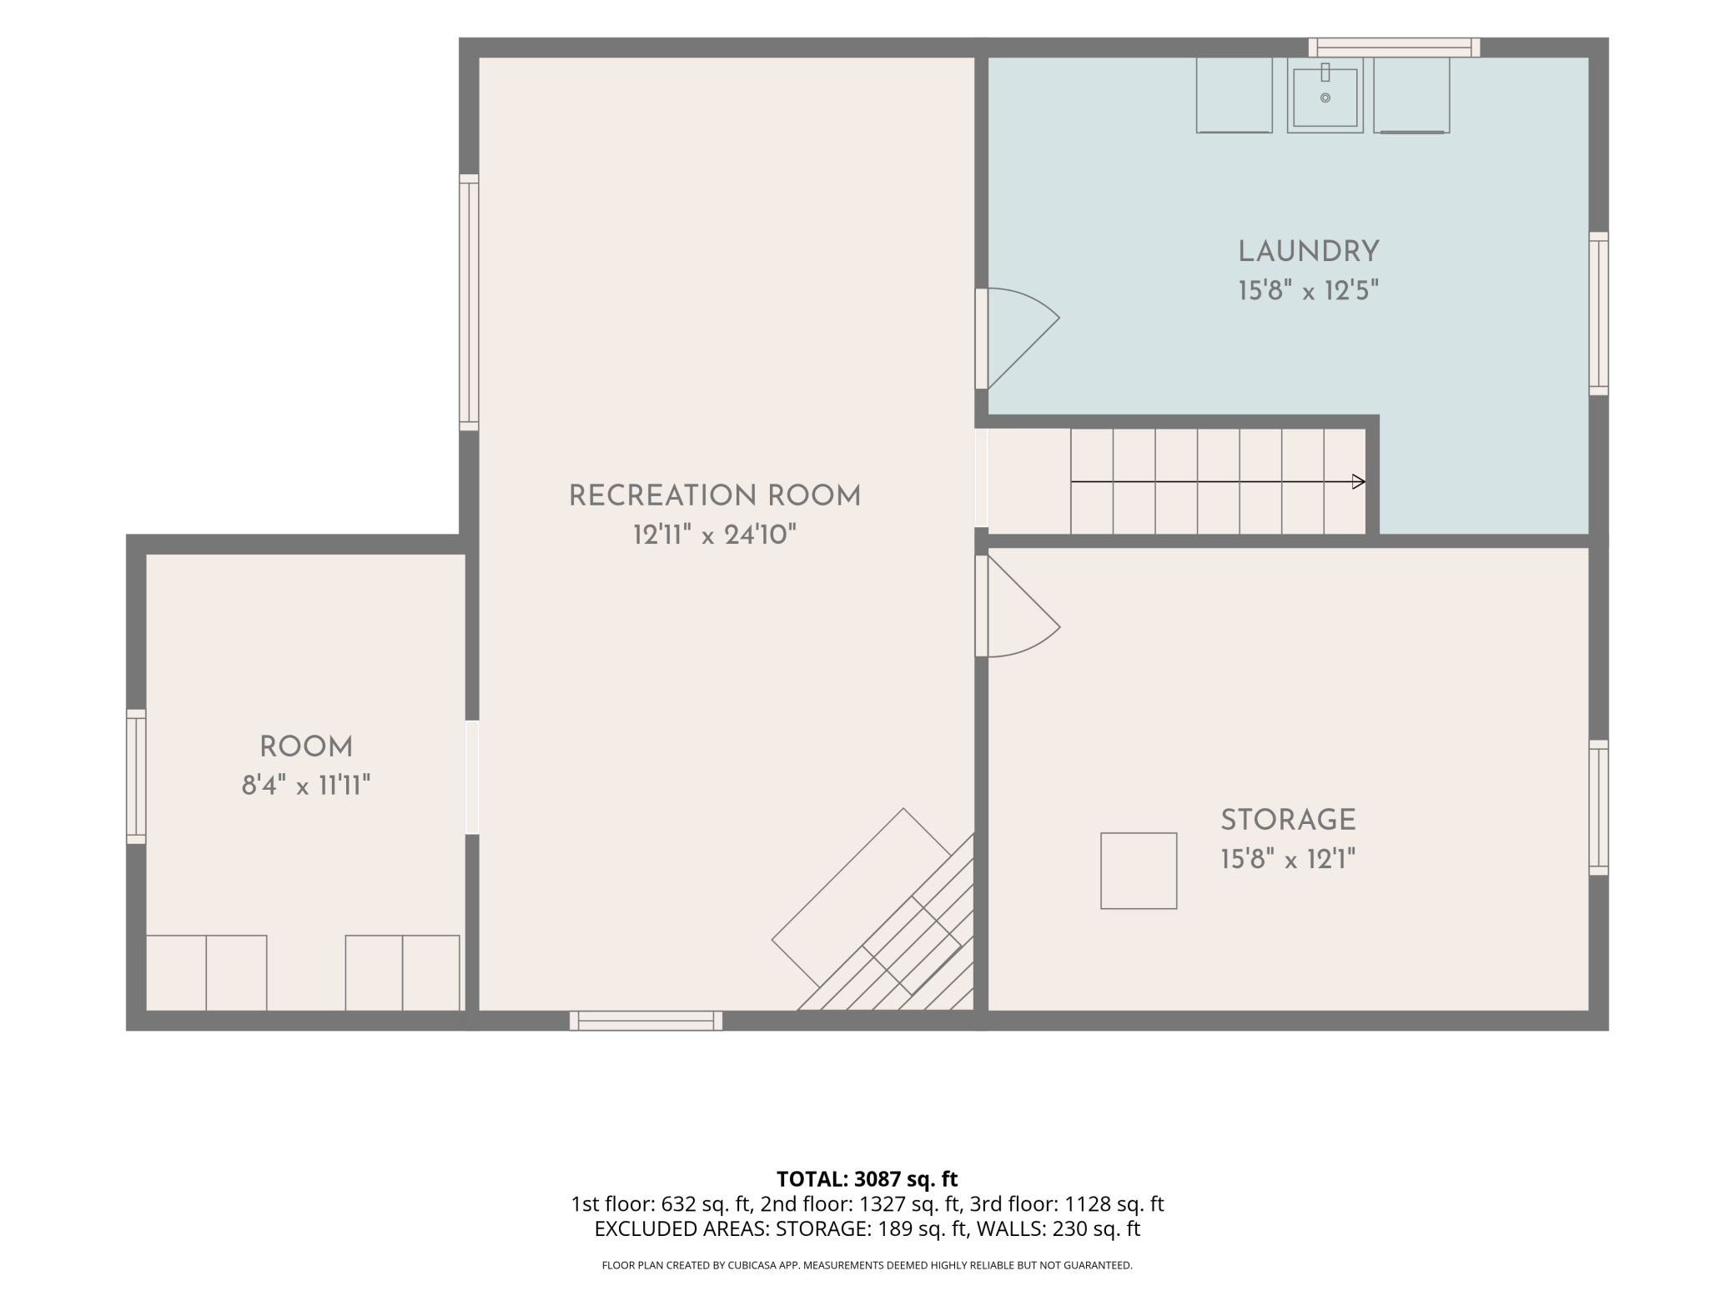
5636 Edgewater Boulevard is a stately 1936 English Tudor in south Minneapolis — four bedrooms, three baths, and over 3,000 finished square feet on a rare 100 x 160 lot, thoughtfully updated without losing a single detail of character. Stone entry surround, arched plaster doorways, dark wood millwork, and a stone fireplace anchored between windows that frame the deep front yard. The freshly renovated kitchen features quartzite countertops, and custom cabinetry. It flows into an informal dining room anchored by a cocktail bar with glass-front cabinetry and beverage refrigerator, with French doors opening directly to a sitting porch made for long summer evenings. A sunroom off the living room adds a quiet, light-filled retreat that earns its keep in every season. A private main floor office, powder room, and a mudroom with custom built-in storage substantial enough to handle a full Minnesota winter without apology complete the first floor. The formal dining room, with its original corner built-ins and chandelier, is the kind of room that makes a dinner party feel like an occasion. Upstairs, the primary suite addition is its own reward — vaulted ceiling, a walk-in closet with custom shelving on both sides, and a private bath with double vanity, glass-enclosed rain shower dressed in navy and white tile, and hex floors. Three additional well-proportioned bedrooms and a second full bath with tub, glass shower, and classic basket-weave tile round out the second floor. The lower level is made for living: a generous media room with recessed lighting and room for a sectional, plus a dedicated hobby room. Outside, a pergola-covered stone patio opens to one of the most remarkable backyards in the neighborhood — professionally landscaped with mature plantings and nine-zone irrigation. Lake Nokomis, Minnehaha Creek, and the Chain of Lakes trail are steps from your door. Kitchen remodel by TreHus Builders, 2024. Primary suite addition by Northrup Remodeling, 2020. Landscaping by Tangletown Gardens, nine-zone irrigation. Roof replaced 2020. Furnace and AC new April 2021, under warranty through 2031. PEX plumbing. Exceptional updates and workmanship for an exceptional property.
Bedrooms: 4
Fin ft² / Living Area: 3087 ft²
Below Ground Living: 632ft²
Bathrooms: 3
Above Ground Living: 2455ft²
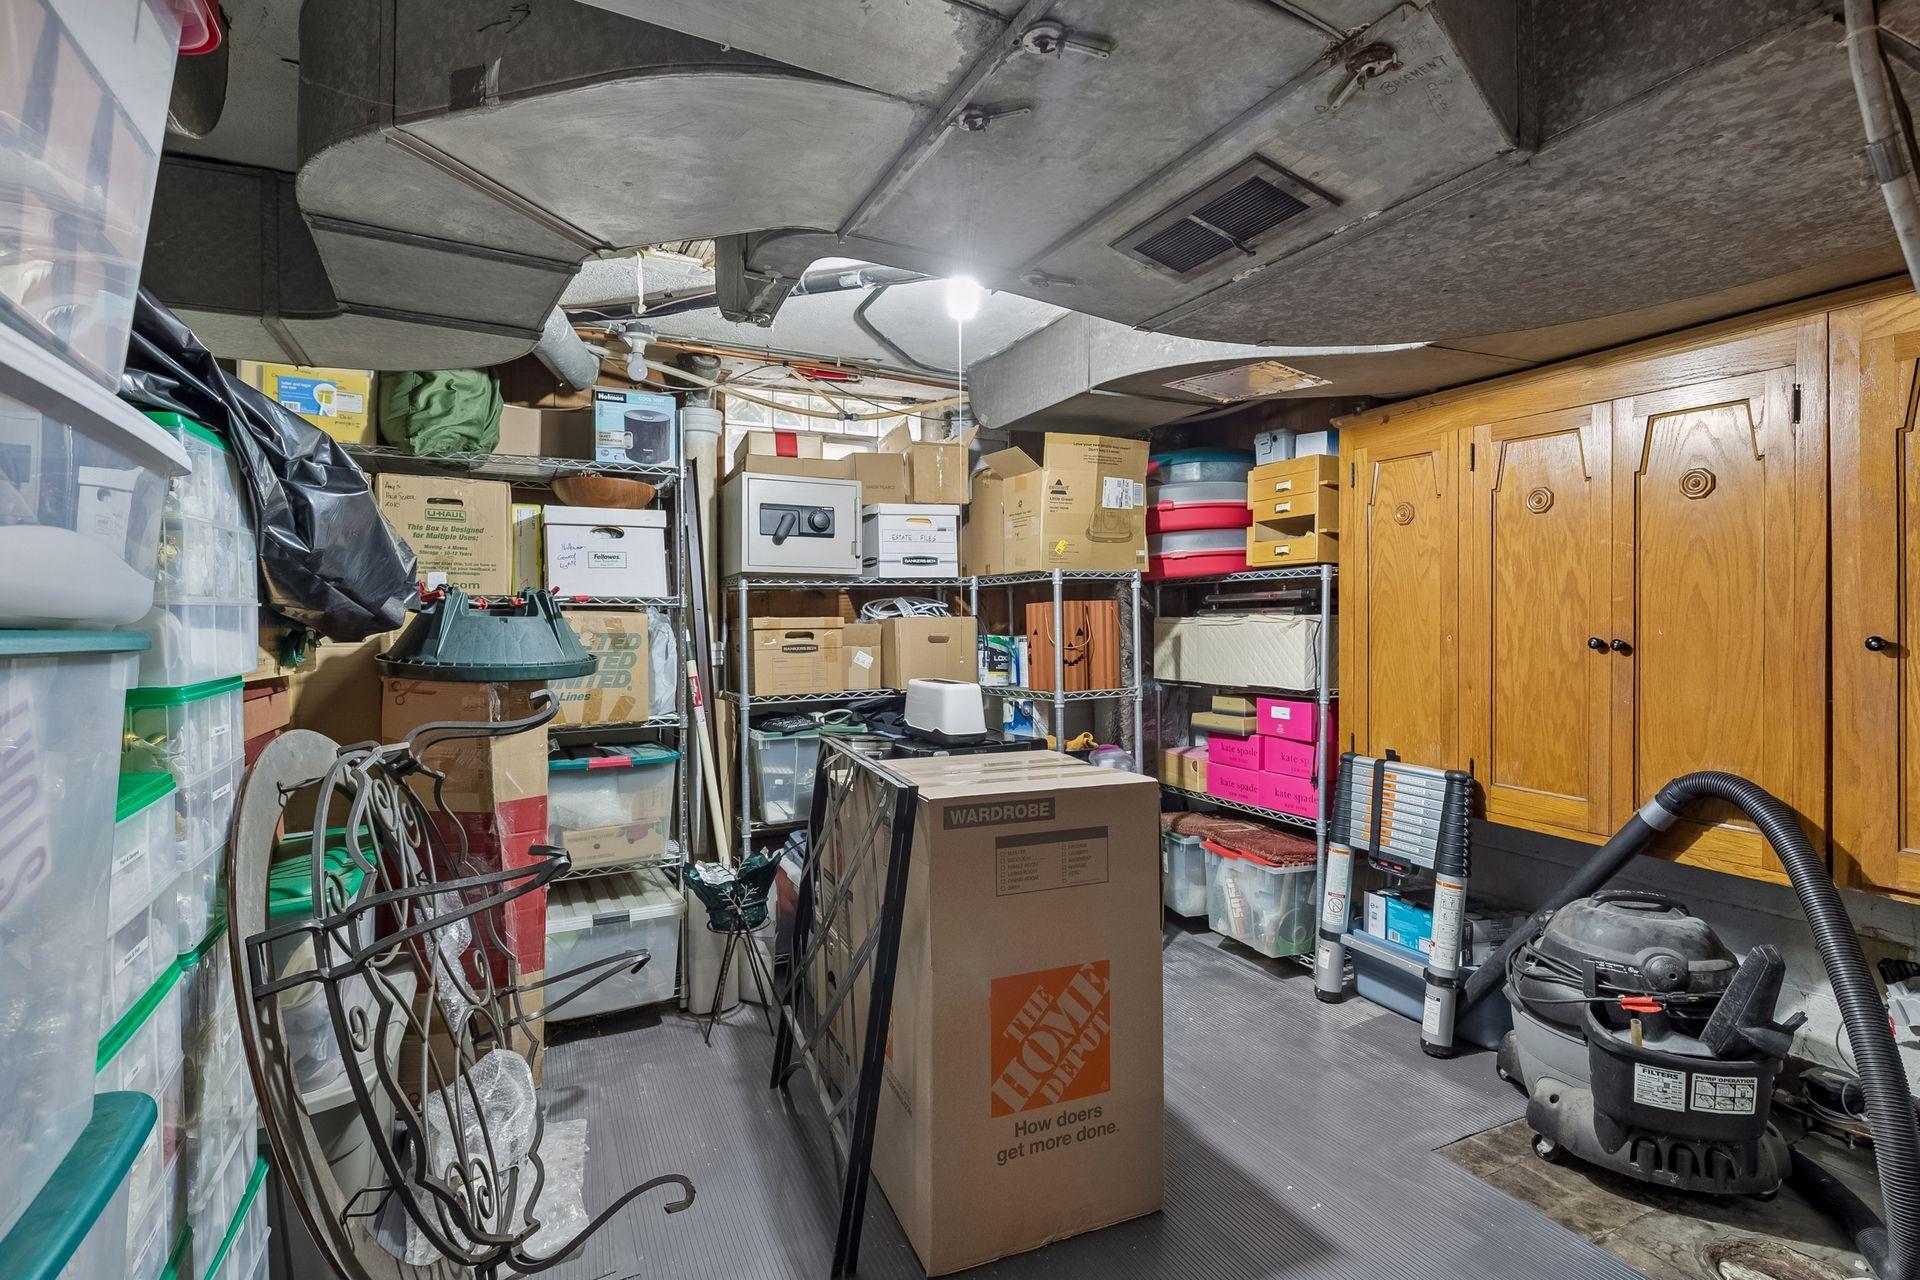
Basement Details: Partially Finished,
Appliances Included:
Air Conditioning: Central Air
Garage Spaces: 2
Construction Materials: N/A
Foundation Size: 1069ft²
Unit Amenities:
Heating System:
| Main | Size | ft² |
|---|---|---|
| Dining Room | 13' x 12' | 156 ft² |
| Informal Dining Room | 14' x 12' | 168 ft² |
| Kitchen | 16' x 15' | 240 ft² |
| Living Room | 22' x 13' | 286 ft² |
| Office | 10' x 08' | 80 ft² |
| Sun Room | 12' x 08' | 96 ft² |
| Upper | Size | ft² |
|---|---|---|
| Bedroom | 24' x 21' | 504 ft² |
| Bedroom 4 | 12' x 09' | 108 ft² |
| Bedroom 2 | 16' x 12' | 192 ft² |
| Bedroom 3 | 13' x 12' | 156 ft² |
| Lower | Size | ft² |
|---|---|---|
| Hobby Room | 12' x 08' | 96 ft² |
| Recreation Room | 25' x 13' | 325 ft² |
Acres: N/A
Lot Size Dim.: 100 x 160
Longitude: 44.901
Latitude: -93.2504
Zoning: Residential-Single Family
Tax year: 2026
Tax annual amount: $15,219
Fuel System: N/A
Sewer System: City Sewer/Connected
Water System: City Water/Connected
MLS#: NST7921277
Listing Brokerage: Lakes Sotheby's International Realty 


