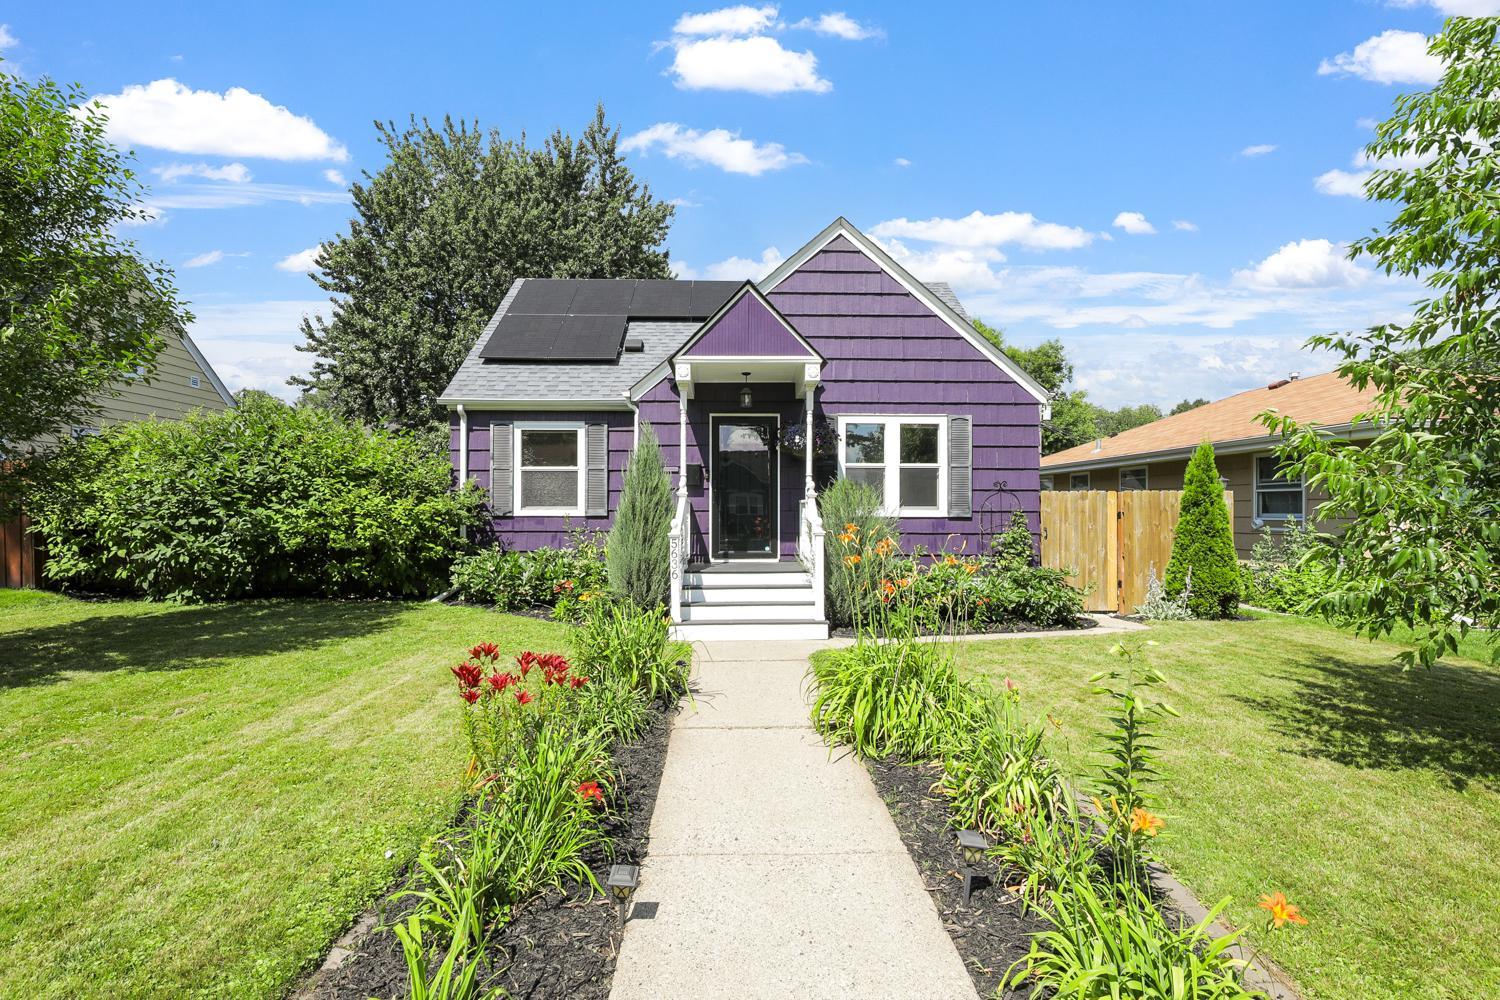



5636 36th Avenue, Minneapolis, 55417, MN
Price: $349,900
Status type: For Sale
City: Minneapolis
Neighborhood: 56
Bedrooms: 3
Property Size :1916
Listing Agent: NST21172,NST97552
Property type : Single Family
Zip code: 55417
Street: 5636 36th Avenue
Street: 5636 36th Avenue
Bathrooms: 2
Year: 1950
Listing Brokerage: RE/MAX Preferred
Exceptional value! Here's your chance to buy a truly turn-key home at an affordable price. This 3 bedroom, 2 bathroom home was significantly remodeled in 2019 and has been meticulously cared for ever since. Take advantage of newer mechanicals, appliances, roof, etc. Additionally the state of the art rooftop solar system, installed in 2025, generates electricity affording the owner's financial credits that offset the home's monthly utility costs. Great feature! Located in south Minneapolis and close to numerous restaurants, retail, and service providers. Easy access to major freeways too. Hurry and schedule a showing now as this home will sell quickly!
Bedrooms: 3
Fin ft² / Living Area: 1916 ft²
Below Ground Living: 701ft²
Bathrooms: 2
Above Ground Living: 1215ft²
Basement Details: Egress Window(s), Finished, Full, Storage Space,
Appliances Included:
Air Conditioning: Central Air
Garage Spaces: 1
Construction Materials: N/A
Foundation Size: 762ft²
Unit Amenities:
Heating System:
| Upper | Size | ft² |
|---|---|---|
| Family Room | 28' x 10 | 784 ft² |
| Main | Size | ft² |
|---|---|---|
| Bedroom | 12' x 11' | 132 ft² |
| Foyer | 4' x 4' | 16 ft² |
| Kitchen | 11' x 10' | 110 ft² |
| Living Room | 16' x 11' | 176 ft² |
| Bedroom 2 | 11' x 9' | 99 ft² |
| Bedroom 2 | 12' x 11' | 132 ft² |
| Lower | Size | ft² |
|---|---|---|
| Laundry | 10 x 10' | 100 ft² |
| Recreation Room | 17' x 15' | 255 ft² |
| Bedroom 3 | 14' x 11' | 154 ft² |
| Utility Room | 7' x 6' | 42 ft² |
Acres: N/A
Lot Size Dim.: 56x128x56x128
Longitude: 44.9006
Latitude: -93.2208
Zoning: Residential-Single Family
Tax year: 2026
Tax annual amount: $4,625
Fuel System: N/A
Sewer System: City Sewer/Connected
Water System: City Water/Connected
MLS#: NST7927292
Listing Brokerage: RE/MAX Preferred 


