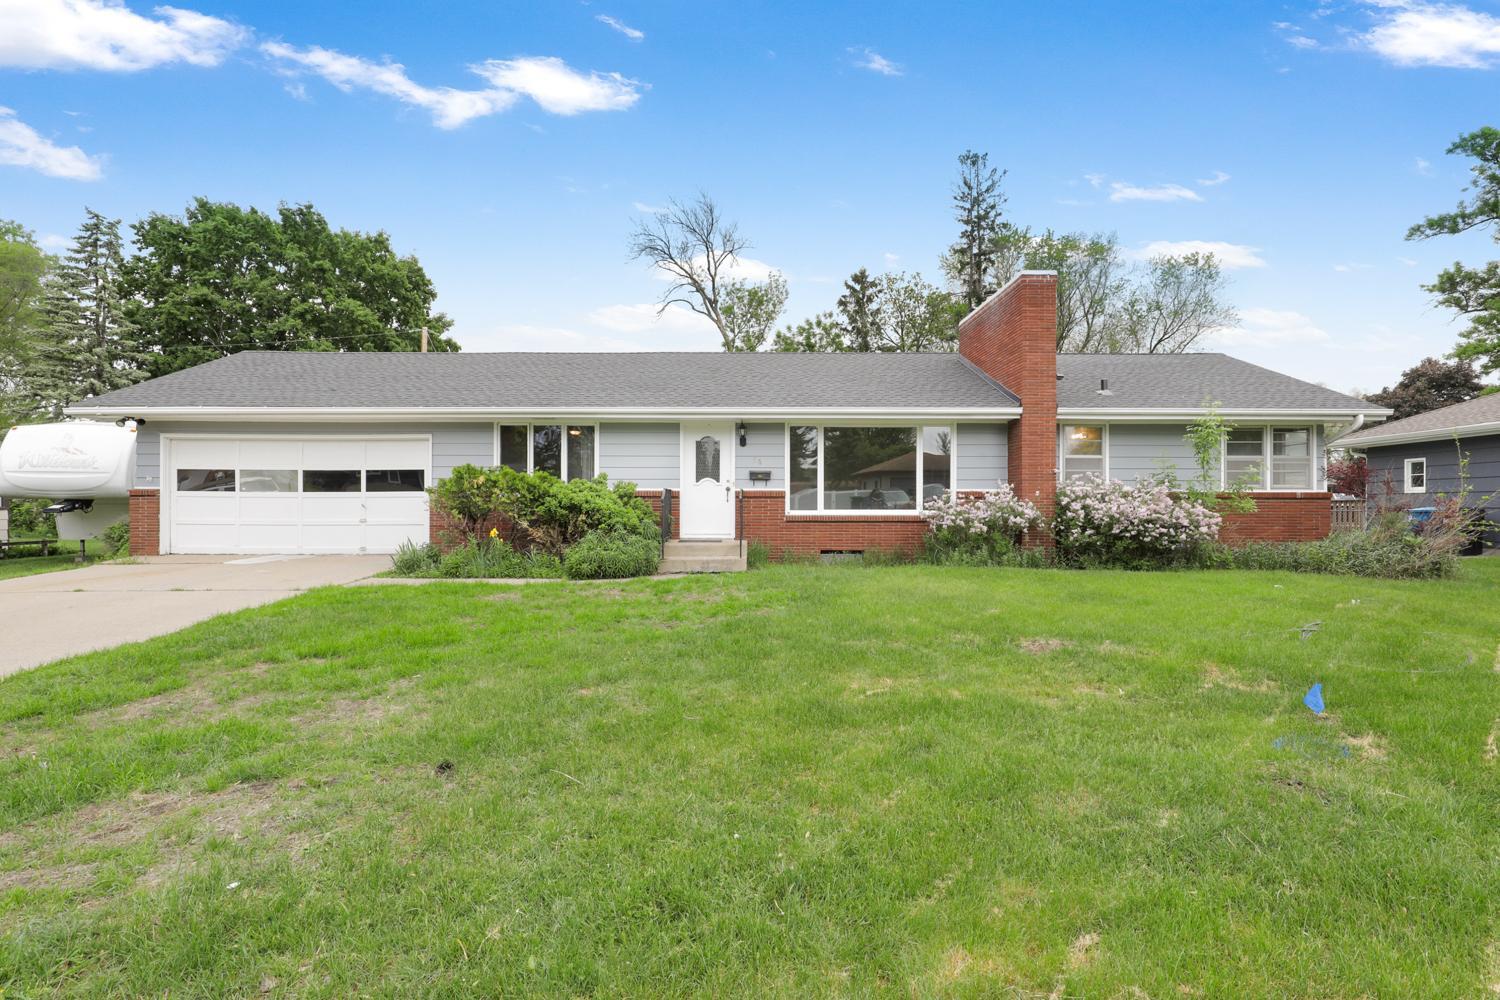



561 Bennett Drive, Fridley, 55432, MN
Price: $330,000
Status type: For Sale
City: Fridley
Neighborhood: Christie Add
Bedrooms: 3
Property Size :1326
Listing Agent: NST16466,NST97083
Property type : Single Family
Zip code: 55432
Street: 561 Bennett Drive
Street: 561 Bennett Drive
Bathrooms: 1
Year: 1956
Listing Brokerage: Edina Realty, Inc.
Distinctive 3-bedroom rambler located in a quiet Fridley neighborhood. This home features fresh paint throughout along with recently refinished original hardwood floors in the living room and bedrooms, adding warmth and timeless character. The kitchen has just been updated with brand new cabinets and a stylish tiled backsplash, while the adjoining dining area features rich dark wood flooring and a marble-tiled walkout to the patio. With all three bedrooms conveniently located on the main level, the home offers a practical and functional layout. The unfinished basement provides endless possibilities for a workshop, hobby room, additional living space, or extra storage. Outside, you'll appreciate the extra-deep two-car garage, concrete driveway, and spacious backyard ready to personalize to fit your outdoor vision. This home is ready to move in and enjoy today, while still offering the opportunity to build equity through future updates and personal touches. Conveniently located near Hwy 65 and I-694, with easy access to shopping, dining, and everyday amenities. We cannot wait to have you visit!
Bedrooms: 3
Fin ft² / Living Area: 1326 ft²
Below Ground Living: N/A
Bathrooms: 1
Above Ground Living: 1326ft²
Basement Details: Block, Storage Space, Unfinished,
Appliances Included:
Air Conditioning: Central Air
Garage Spaces: 2
Construction Materials: N/A
Foundation Size: 1326ft²
Unit Amenities:
Heating System:
| Main | Size | ft² |
|---|---|---|
| Dining Room | 11x25 | 121 ft² |
| Bedroom | 12x12 | 144 ft² |
| Kitchen | 12x13 | 144 ft² |
| Living Room | 13x22 | 169 ft² |
| Bedroom 2 | 12x11 | 144 ft² |
| Bedroom 3 | 11x12 | 121 ft² |
| Lower | Size | ft² |
|---|---|---|
| Flex Room | 11x22 | 121 ft² |
| Flex Room | 12x24 | 144 ft² |
| Laundry | 13x13 | 169 ft² |
| Utility Room | 12x16 | 144 ft² |
Acres: N/A
Lot Size Dim.: 145x91x135x90
Longitude: 45.0854
Latitude: -93.2563
Zoning: Residential-Single Family
Tax year: 2026
Tax annual amount: $4,406
Fuel System: N/A
Sewer System: City Sewer/Connected
Water System: City Water/Connected
MLS#: NST7930045
Listing Brokerage: Edina Realty, Inc. 


