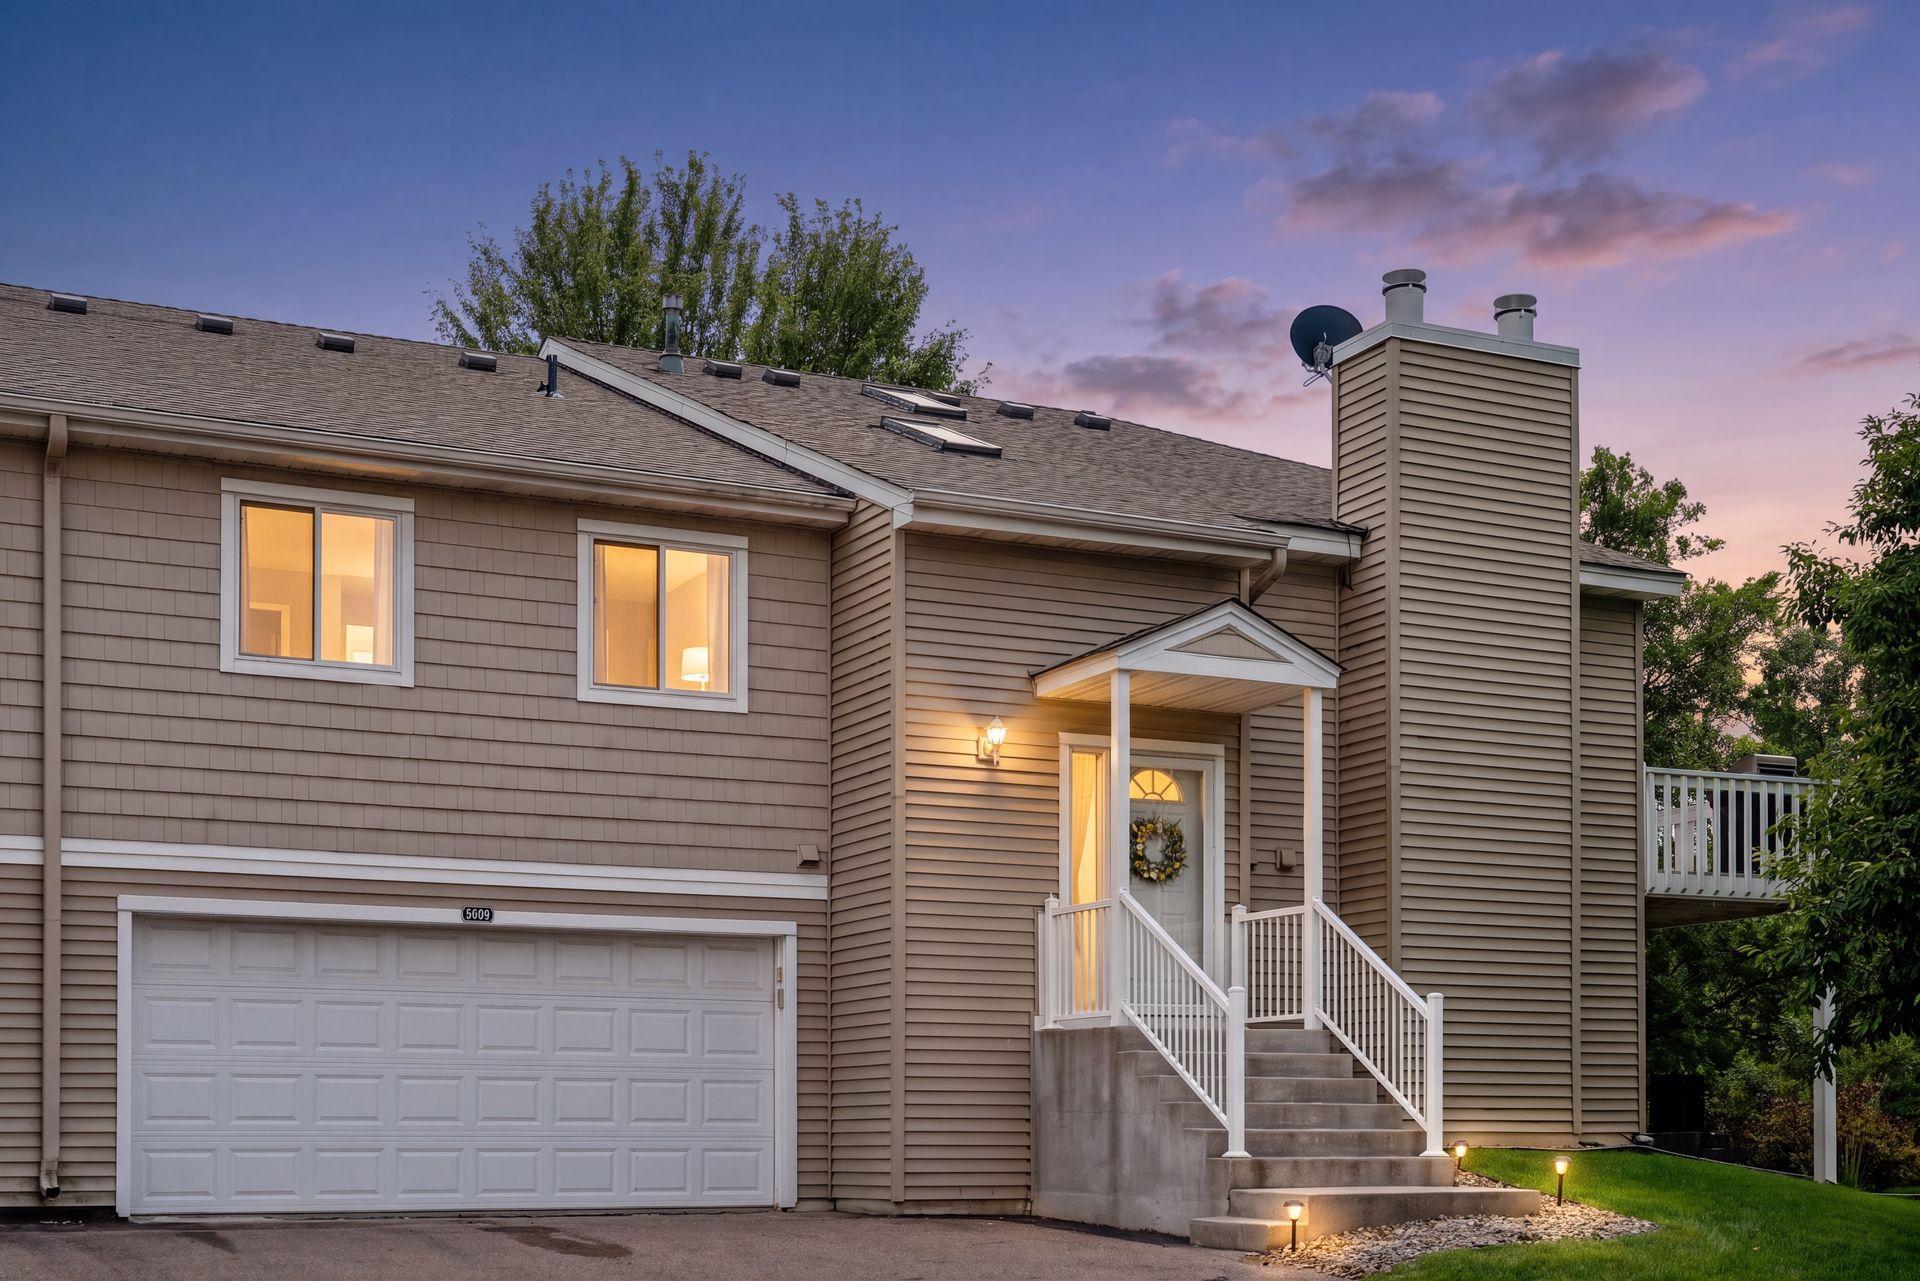



5609 Bimini Drive, Hopkins (Minnetonka), 55343, MN
Price: $357,500
Status type: For Sale
City: Hopkins (Minnetonka)
Neighborhood: Beachside Two 2nd Add
Bedrooms: 3
Property Size :1778
Listing Agent: NST16221,NST48057
Property type : (TH) Quad/4 Corners
Zip code: 55343
Street: 5609 Bimini Drive
Street: 5609 Bimini Drive
Bathrooms: 2
Year: 1989
Listing Brokerage: Coldwell Banker Burnet
Discover this wonderfully updated townhome with all the wish list items already beautifully done. It is truly move-in ready with the added bonus of a prime location with the future Southwest Light Rail Line nearby. FEATURES & UPDATES INCLUDE: Beautiful hand-honed hardwood floors throughout the main level. Elegant white enamel trim & doors creates a versatile timeless style. The main living space benefits from the openness provided by vaulted ceilings. The kitchen is a focal point of this home. The cabinets are enameled in a warm hue of blue & feature soft close doors. The stainless steel Samsung appliances were new in 2025 & the counter-tops are solid surface with a tile backsplash. You with enjoy the outdoors more in this home given it has both a screened porch & deck plus a patio too. The primary bedroom is king-size with a walk-in closet & separate vanity area next to the walk-through bath with a soaking tub. The lower level features a spacious family room & a 3rd bedroom with a built-in Murphy Bed & desk system. This bedroom has its own 3/4 bath. Both the living room & family room have cozy fireplaces. The lighting is newer with on-trend flat black finishes along with black wrought iron rails to bring it all together. The furnace, A/C & water heater were all new in 2023. All this and it includes a one year home warranty.
Bedrooms: 3
Fin ft² / Living Area: 1778 ft²
Below Ground Living: 614ft²
Bathrooms: 2
Above Ground Living: 1164ft²
Basement Details: Finished, Walkout,
Appliances Included:
Air Conditioning: Central Air
Garage Spaces: 2
Construction Materials: N/A
Foundation Size: 1164ft²
Unit Amenities:
Heating System:
| Main | Size | ft² |
|---|---|---|
| Deck | 14x8 | 196 ft² |
| Dining Room | 11x10 | 121 ft² |
| Bedroom | 16x11 | 256 ft² |
| Kitchen | 14x9 | 196 ft² |
| Living Room | 15x14 | 225 ft² |
| Screened Porch | 11x8 | 121 ft² |
| Bedroom 2 | 10x10 | 100 ft² |
| Lower | Size | ft² |
|---|---|---|
| Family Room | 16x14 | 256 ft² |
| Mud Room | 10x10 | 100 ft² |
| Patio | 12x12 | 144 ft² |
| Bedroom 3 | 11x10 | 121 ft² |
Acres: N/A
Lot Size Dim.: 69x81x78x78
Longitude: 44.9026
Latitude: -93.4239
Zoning: Residential-Single Family
Tax year: 2026
Tax annual amount: $4,106
Fuel System: N/A
Sewer System: City Sewer/Connected
Water System: City Water/Connected
MLS#: NST7915123
Listing Brokerage: Coldwell Banker Burnet 


