


5601 Smetana Drive, Hopkins, 55343, MN
Price: $240,000
Status type: For Sale
City: Hopkins
Neighborhood: Cic 1364 Cloud 9 Sky Flats
Bedrooms: 1
Property Size :864
Listing Agent: NST16744,NST106144
Property type : (CC) High Rise (4+ Levels)
Zip code: 55343
Street: 5601 Smetana Drive
Street: 5601 Smetana Drive
Bathrooms: 1
Year: 1986
Listing Brokerage: Edina Realty, Inc.
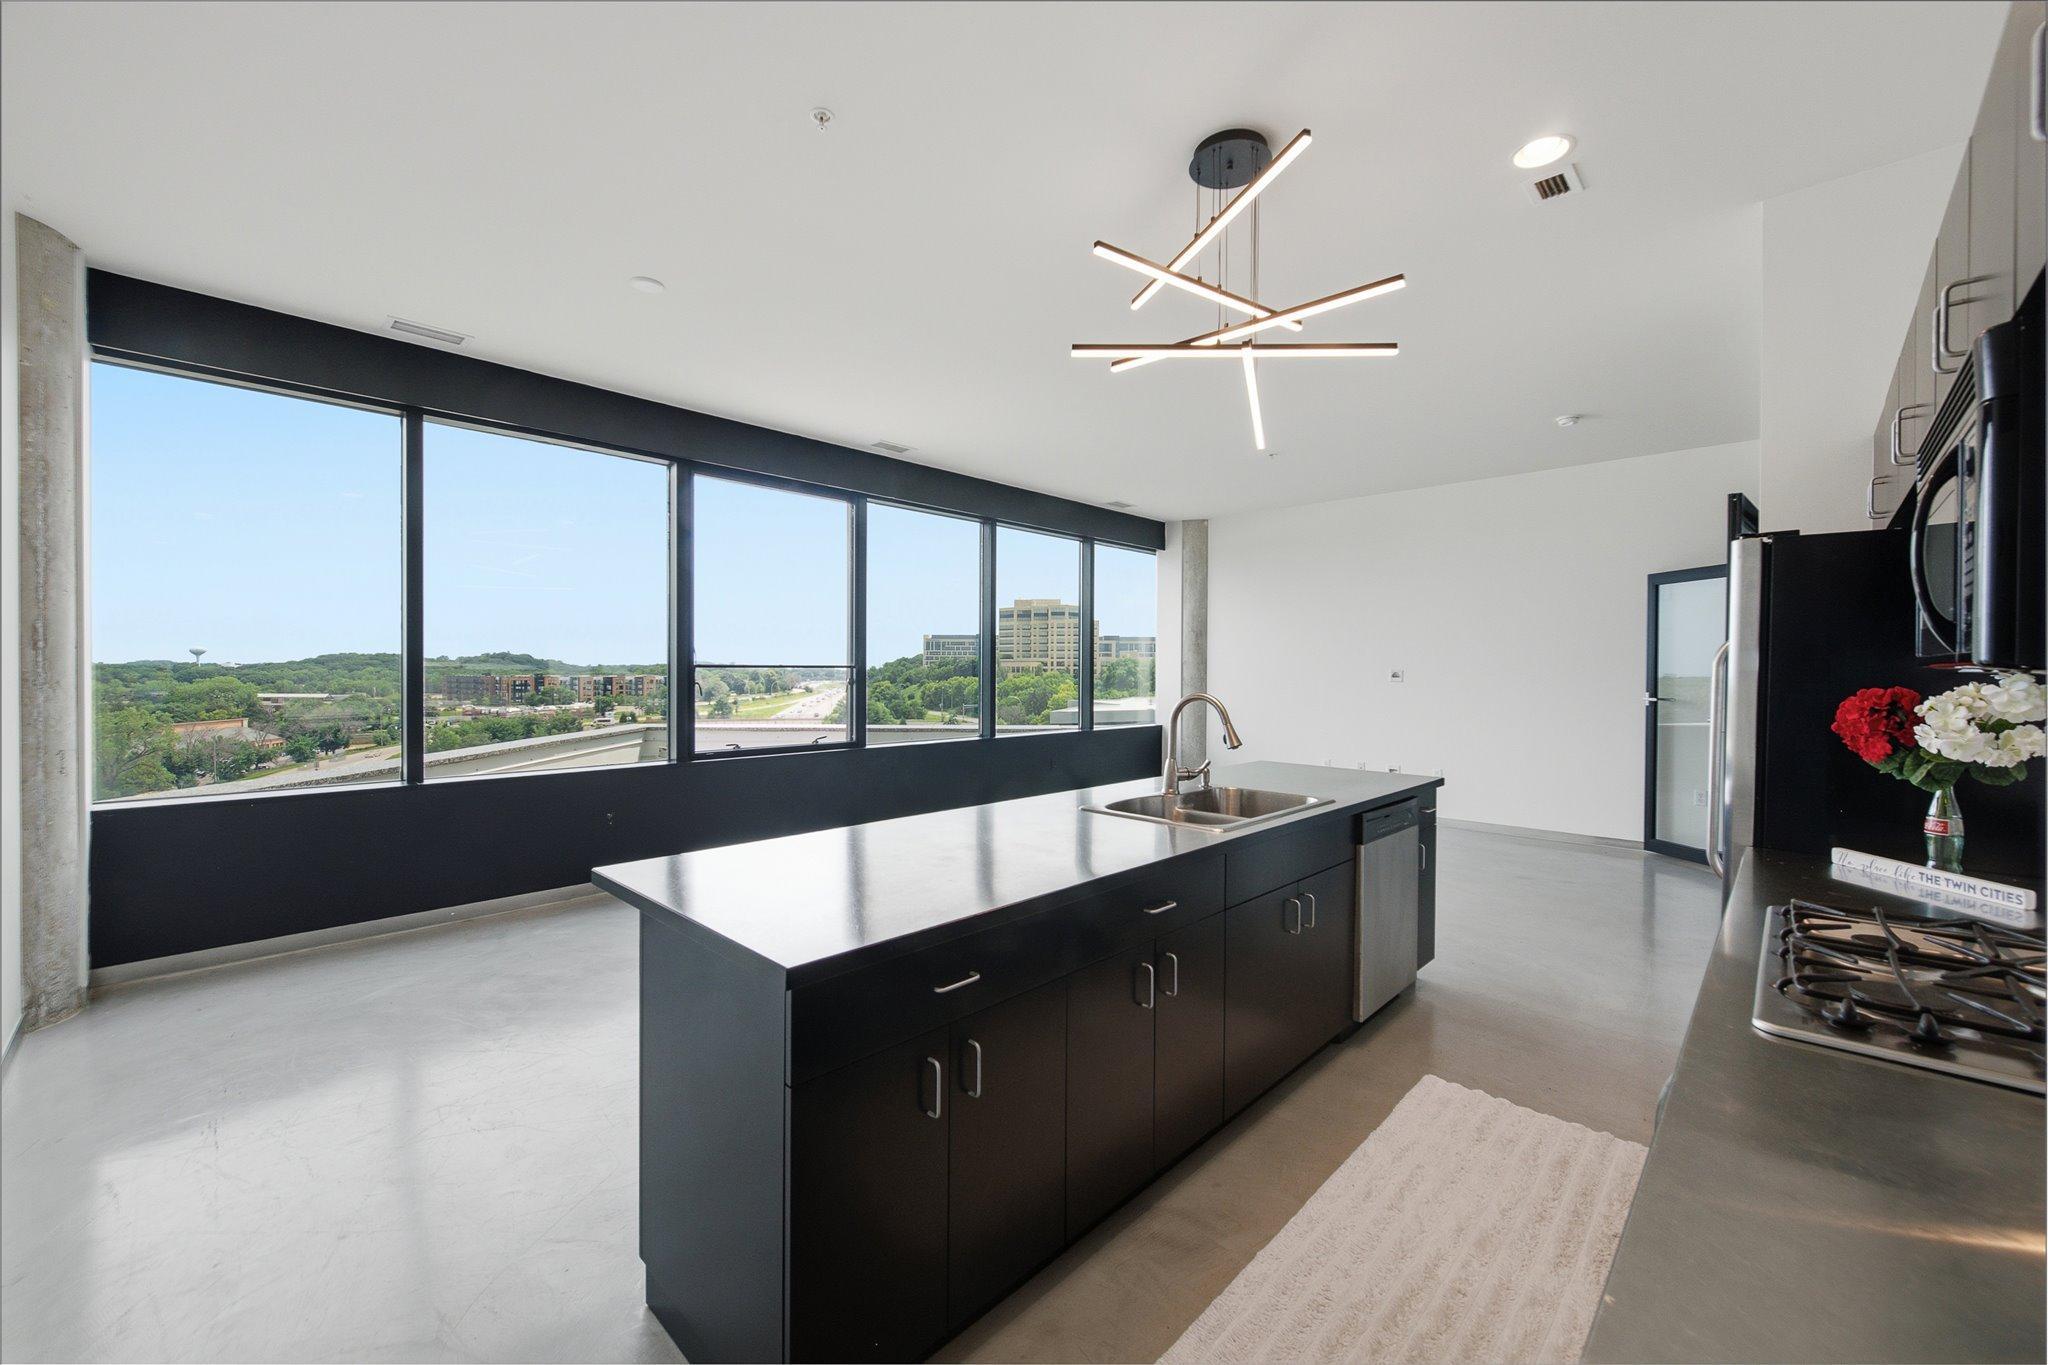
Beautiful 7th-floor condo featuring panoramic southern views and an abundance of natural light throughout. The open-concept floor plan features soaring 10-foot ceilings, expansive windows, and contemporary finishes throughout. Fresh paint throughout, a new water heater (2025), and a new garbage disposal (2026) add to the home's appeal and peace of mind. The spacious kitchen is equipped with stainless steel appliances and seamlessly flows into the living and dining areas, making it ideal for everyday living and entertaining. The primary suite offers a spa-like bathroom complete with a separate shower and relaxing soaking tub, while the convenient in-unit laundry adds everyday ease. This unit also includes two side-by-side parking spaces located just steps from the entry door. Pet friendly building offers two outdoor patios, gym, bike storage, onsite manager. Association fee includes Direct TV, Fiber Optic internet, water, garbage, building amenities, gas, lawn/ snow, hazard insurance, onsite management. OWner only pays for electric.
Bedrooms: 1
Fin ft² / Living Area: 864 ft²
Below Ground Living: N/A
Bathrooms: 1
Above Ground Living: 864ft²
Basement Details: None,
Appliances Included:
Air Conditioning: Central Air
Garage Spaces: 2
Construction Materials: N/A
Foundation Size: 864ft²
Unit Amenities:
Heating System:
| Main | Size | ft² |
|---|---|---|
| Dining Room | 15x13 | 225 ft² |
| Bedroom | 18x11 | 324 ft² |
| Kitchen | 13x9 | 169 ft² |
| Living Room | 15x14 | 225 ft² |
Acres: N/A
Lot Size Dim.: Common
Longitude: 44.9016
Latitude: -93.4029
Zoning: Residential-Multi-Family
Tax year: 2026
Tax annual amount: $2,952
Fuel System: N/A
Sewer System: City Sewer/Connected
Water System: City Water/Connected
MLS#: NST7911782
Listing Brokerage: Edina Realty, Inc. 


