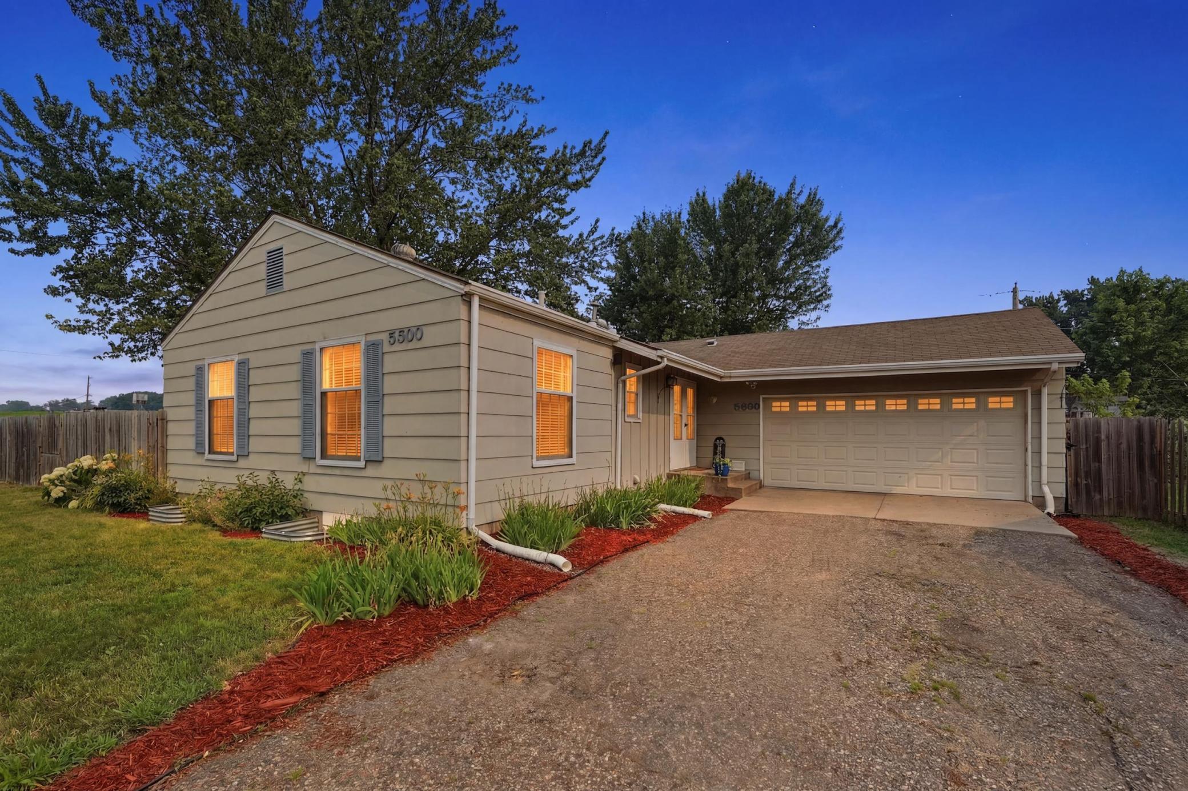
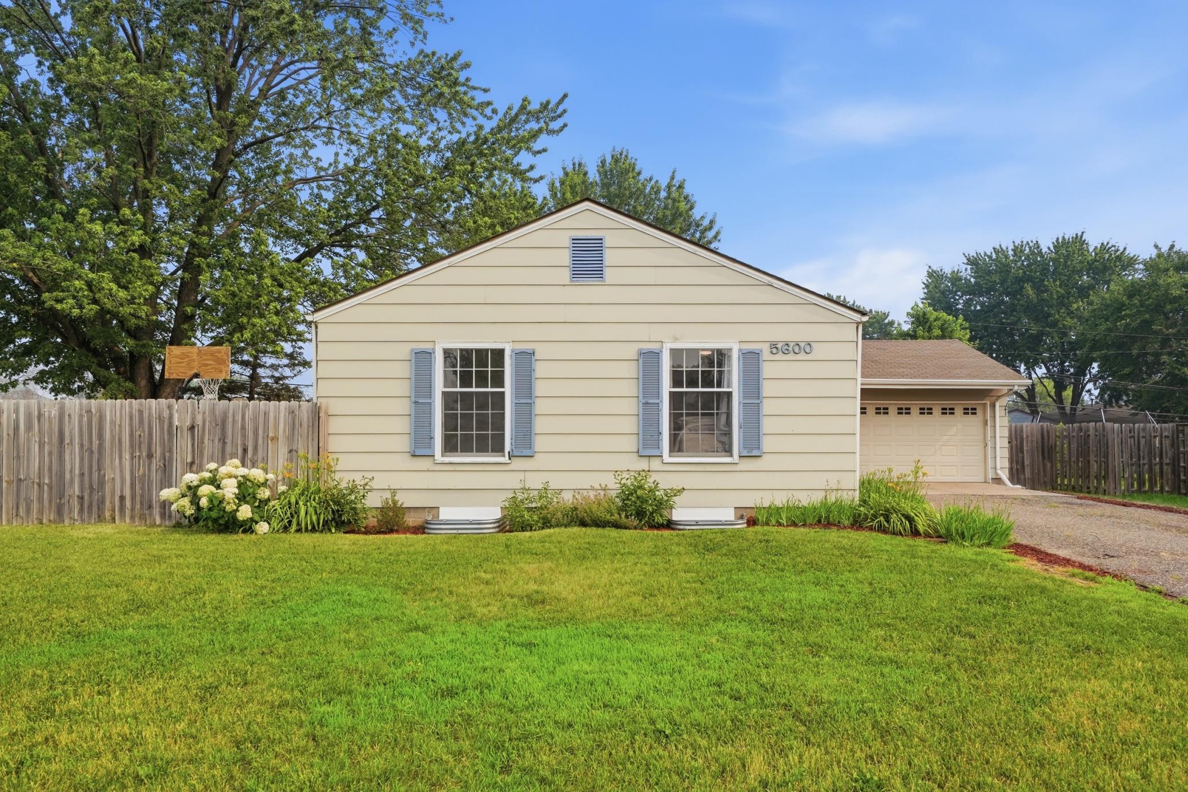
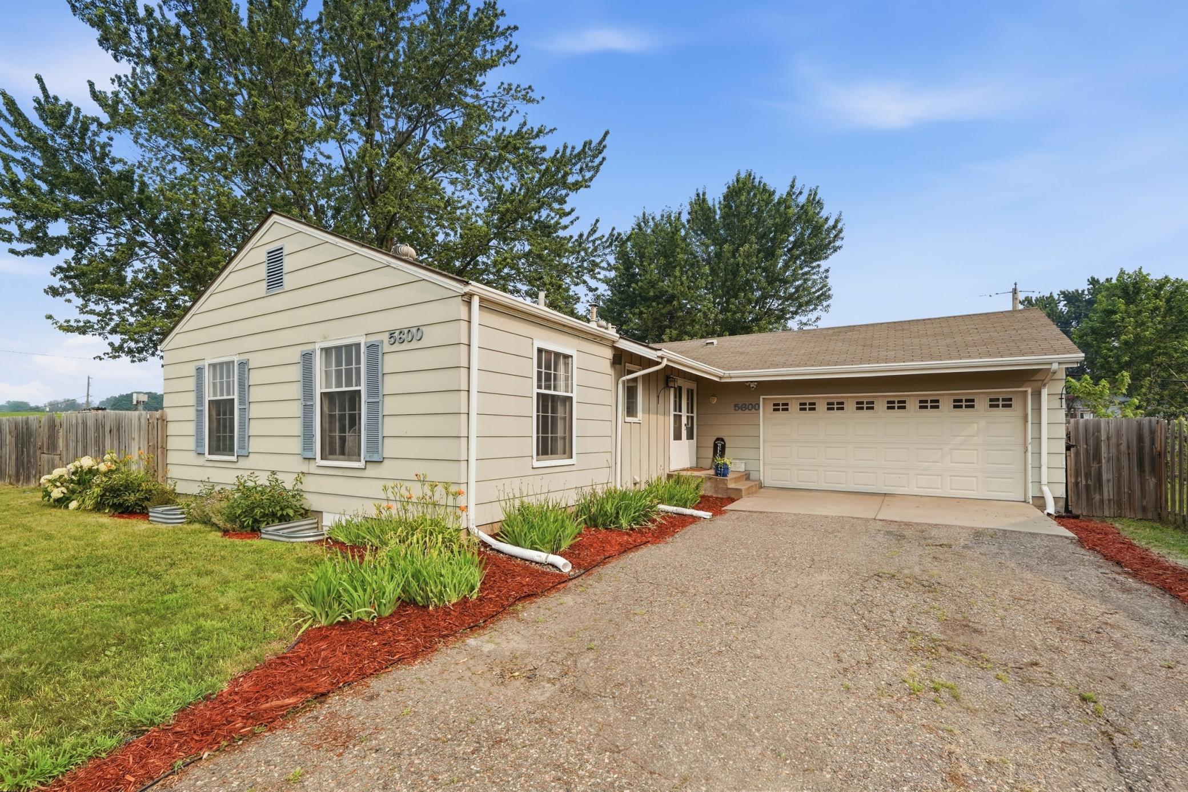
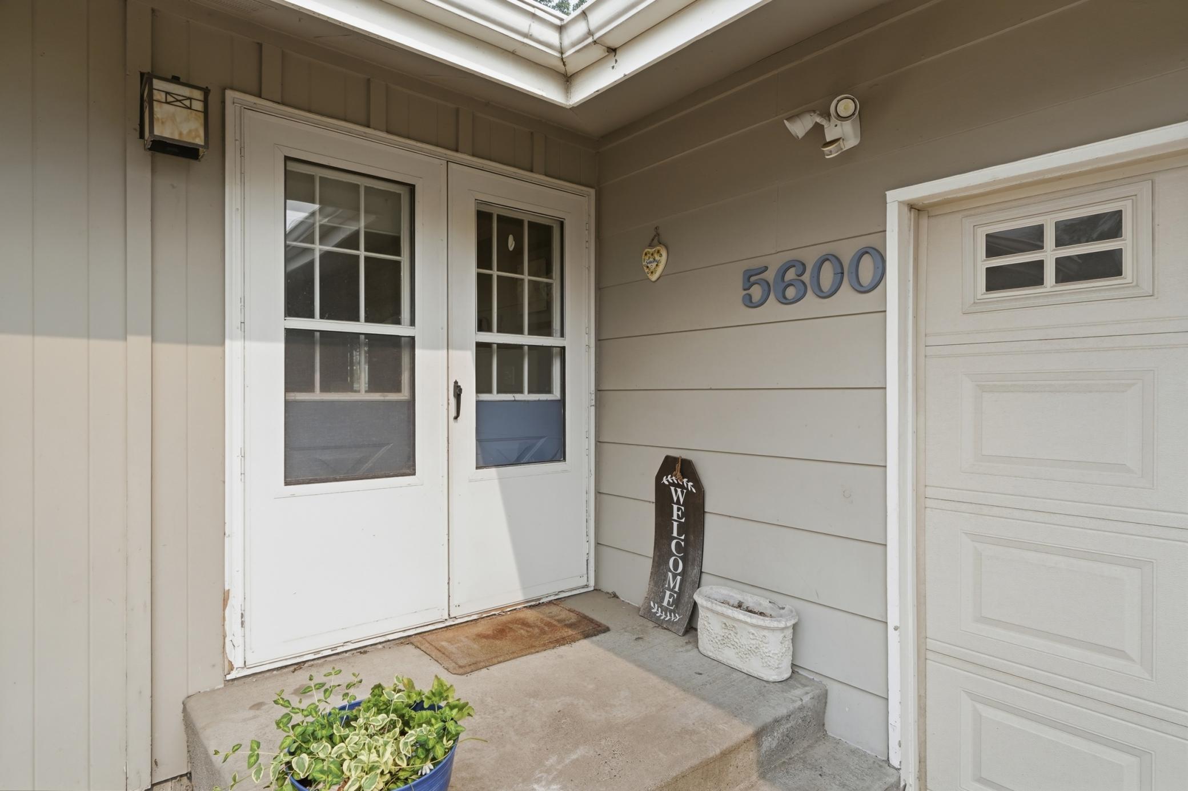


5600 83rd Avenue, Minneapolis, 55443, MN
Price: $335,000
Status type: For Sale
City: Minneapolis
Neighborhood: Crestview Plaza 3rd
Bedrooms: 5
Property Size :2100
Listing Agent: NST1001758,NST108083
Property type : Single Family
Zip code: 55443
Street: 5600 83rd Avenue
Street: 5600 83rd Avenue
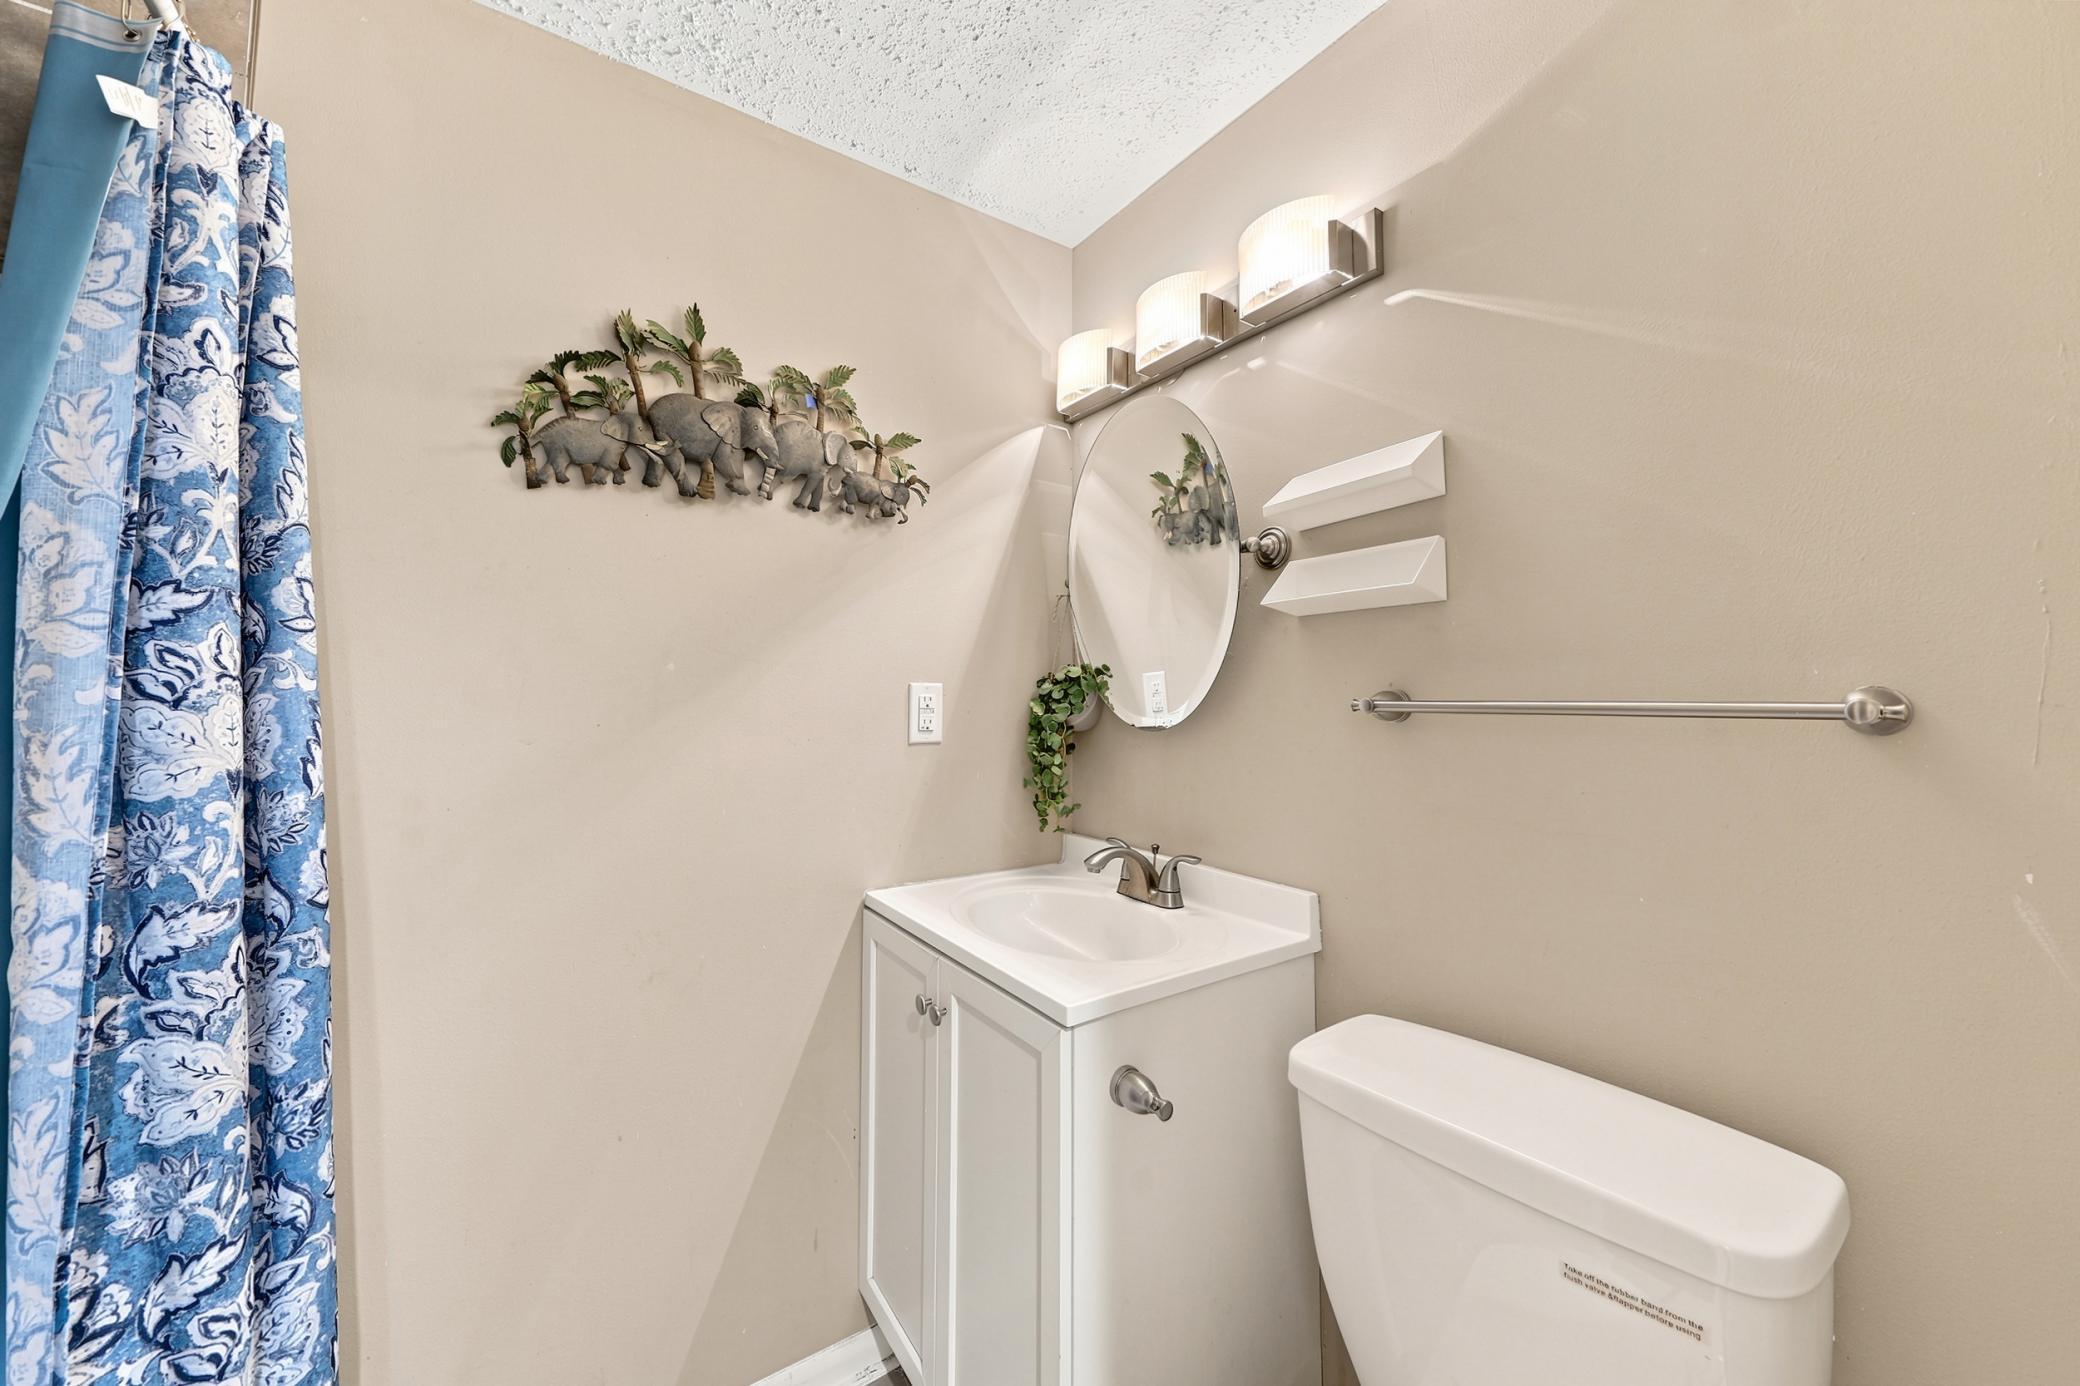
Bathrooms: 3
Year: 1969
Listing Brokerage: LPT Realty, LLC
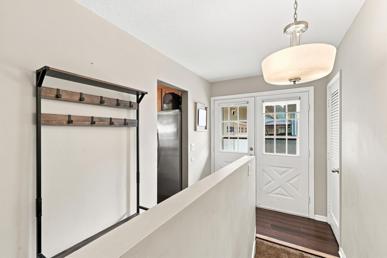
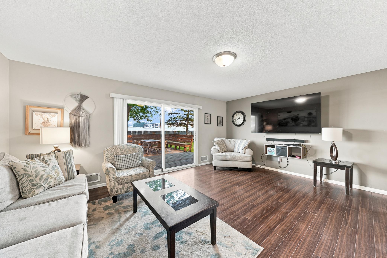
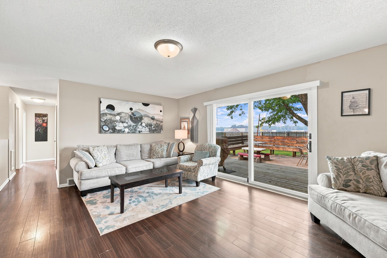
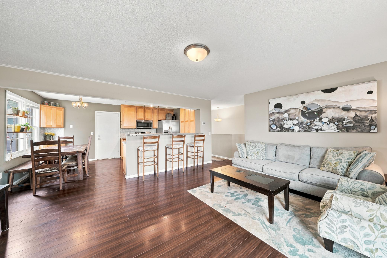
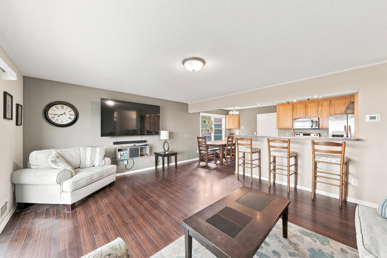
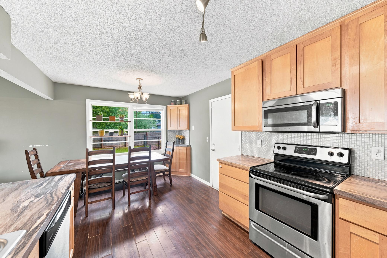
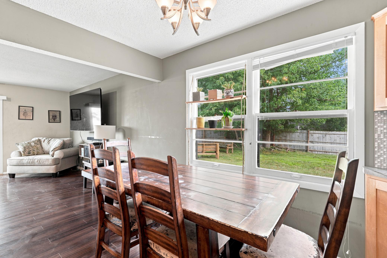
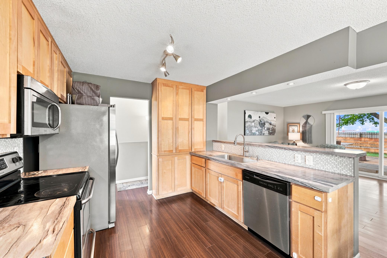
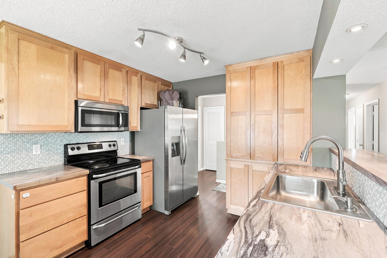
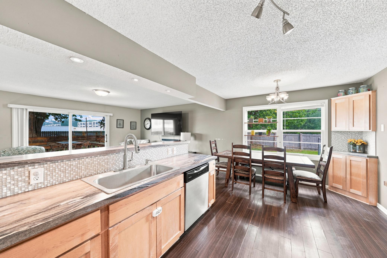
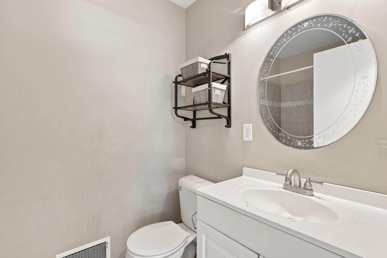
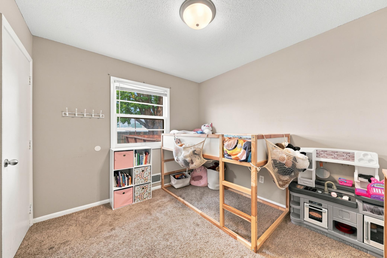
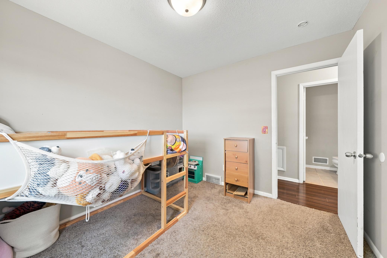
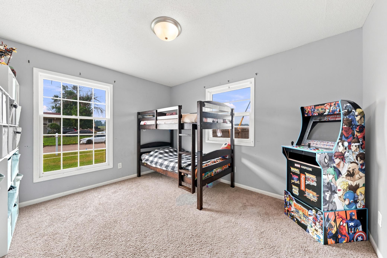
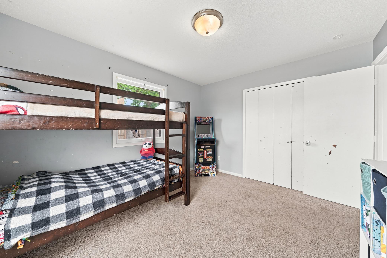
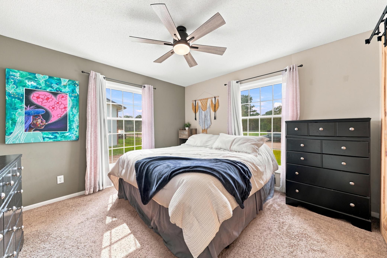
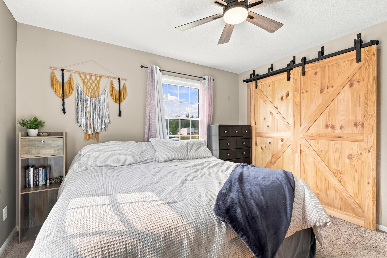
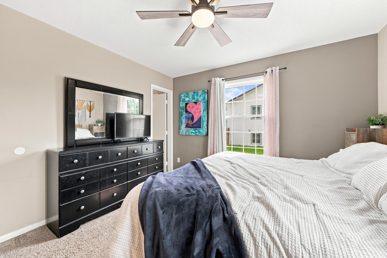
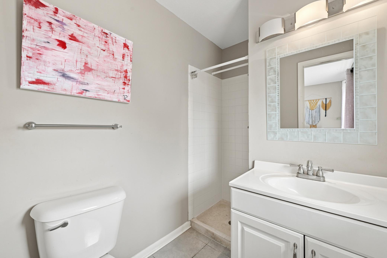
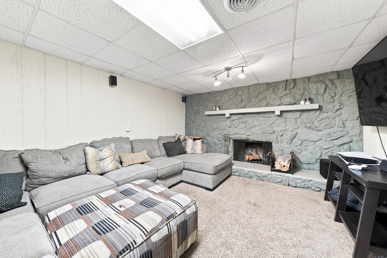
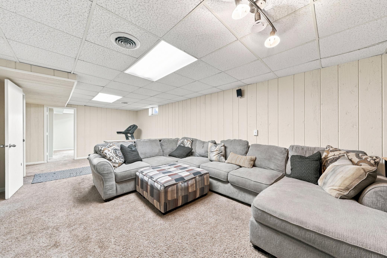
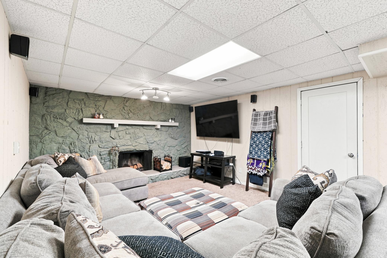
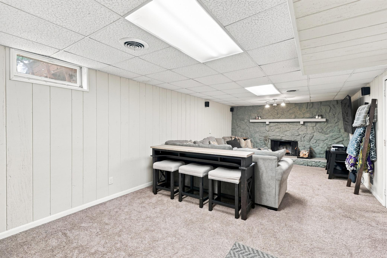
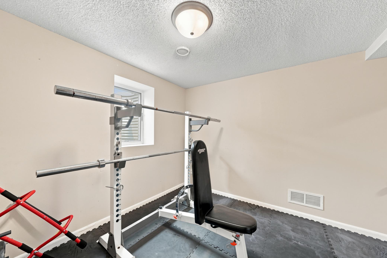
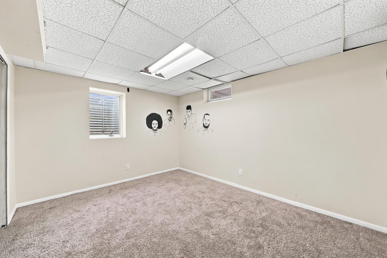
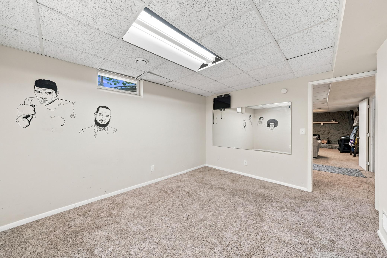
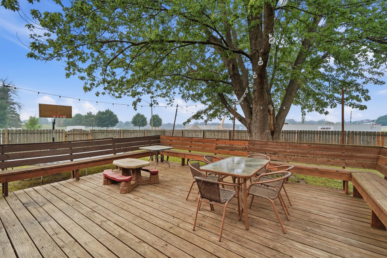
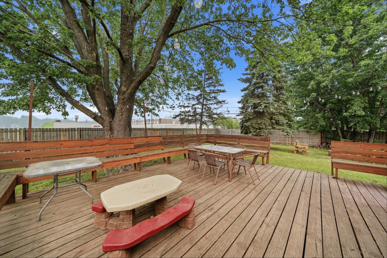
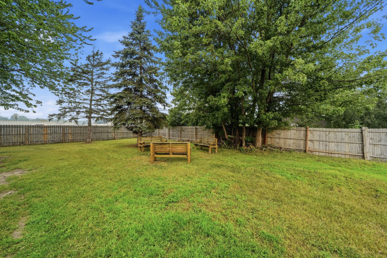
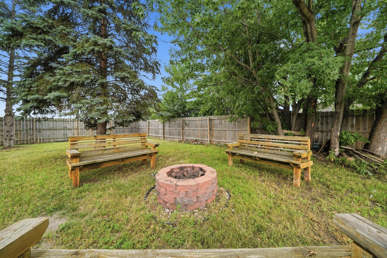
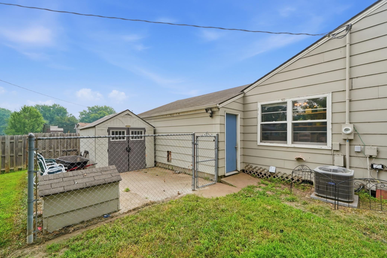
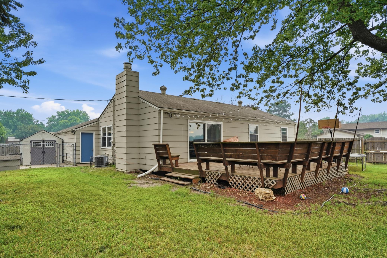
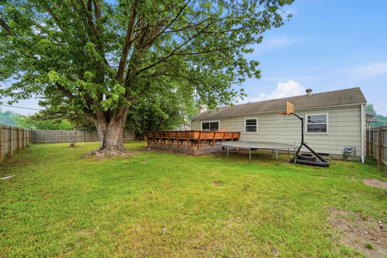
All measurements are deemed approximate and should be verified by the buyer(s) and agent. Wonderful 5-bedroom home in a desirable location. The open-concept main level features a spacious kitchen with hardwood cabinets, a tile backsplash, and a functional layout that flows into the main living area. The primary suite offers a large closet and a private 3/4 bath. The finished lower level provides additional living space, perfect for a family room, home office, or recreation area. An attached two-car garage offers added convenience and storage. Step outside to a large, fully fenced backyard featuring a deck and fire pit, ideal for entertaining or relaxing. Enjoy the perfect combination of indoor and outdoor living in a location close to recreation and neighborhood amenities. Don't miss your opportunity to make this move-in-ready home yours!
Bedrooms: 5
Fin ft² / Living Area: 2100 ft²
Below Ground Living: 950ft²
Bathrooms: 3
Above Ground Living: 1150ft²
Basement Details: Block, Egress Window(s), Finished, Sump Basket,
Appliances Included:
Air Conditioning: Central Air
Garage Spaces: 2
Construction Materials: N/A
Foundation Size: 950ft²
Unit Amenities:
Heating System:
| Main | Size | ft² |
|---|---|---|
| Bathroom | 5x7 | 25 ft² |
| Bedroom | 9x10 | 81 ft² |
| Foyer | 6x11 | 36 ft² |
| Kitchen | 10x17 | 100 ft² |
| Living Room | 14x18 | 196 ft² |
| Primary Bathroom | 5x6 | 25 ft² |
| Bedroom 2 | 11x12 | 121 ft² |
| Bedroom 3 | 12x12 | 144 ft² |
| Lower | Size | ft² |
|---|---|---|
| Bathroom | 5x7 | 25 ft² |
| Family Room | 13x27 | 169 ft² |
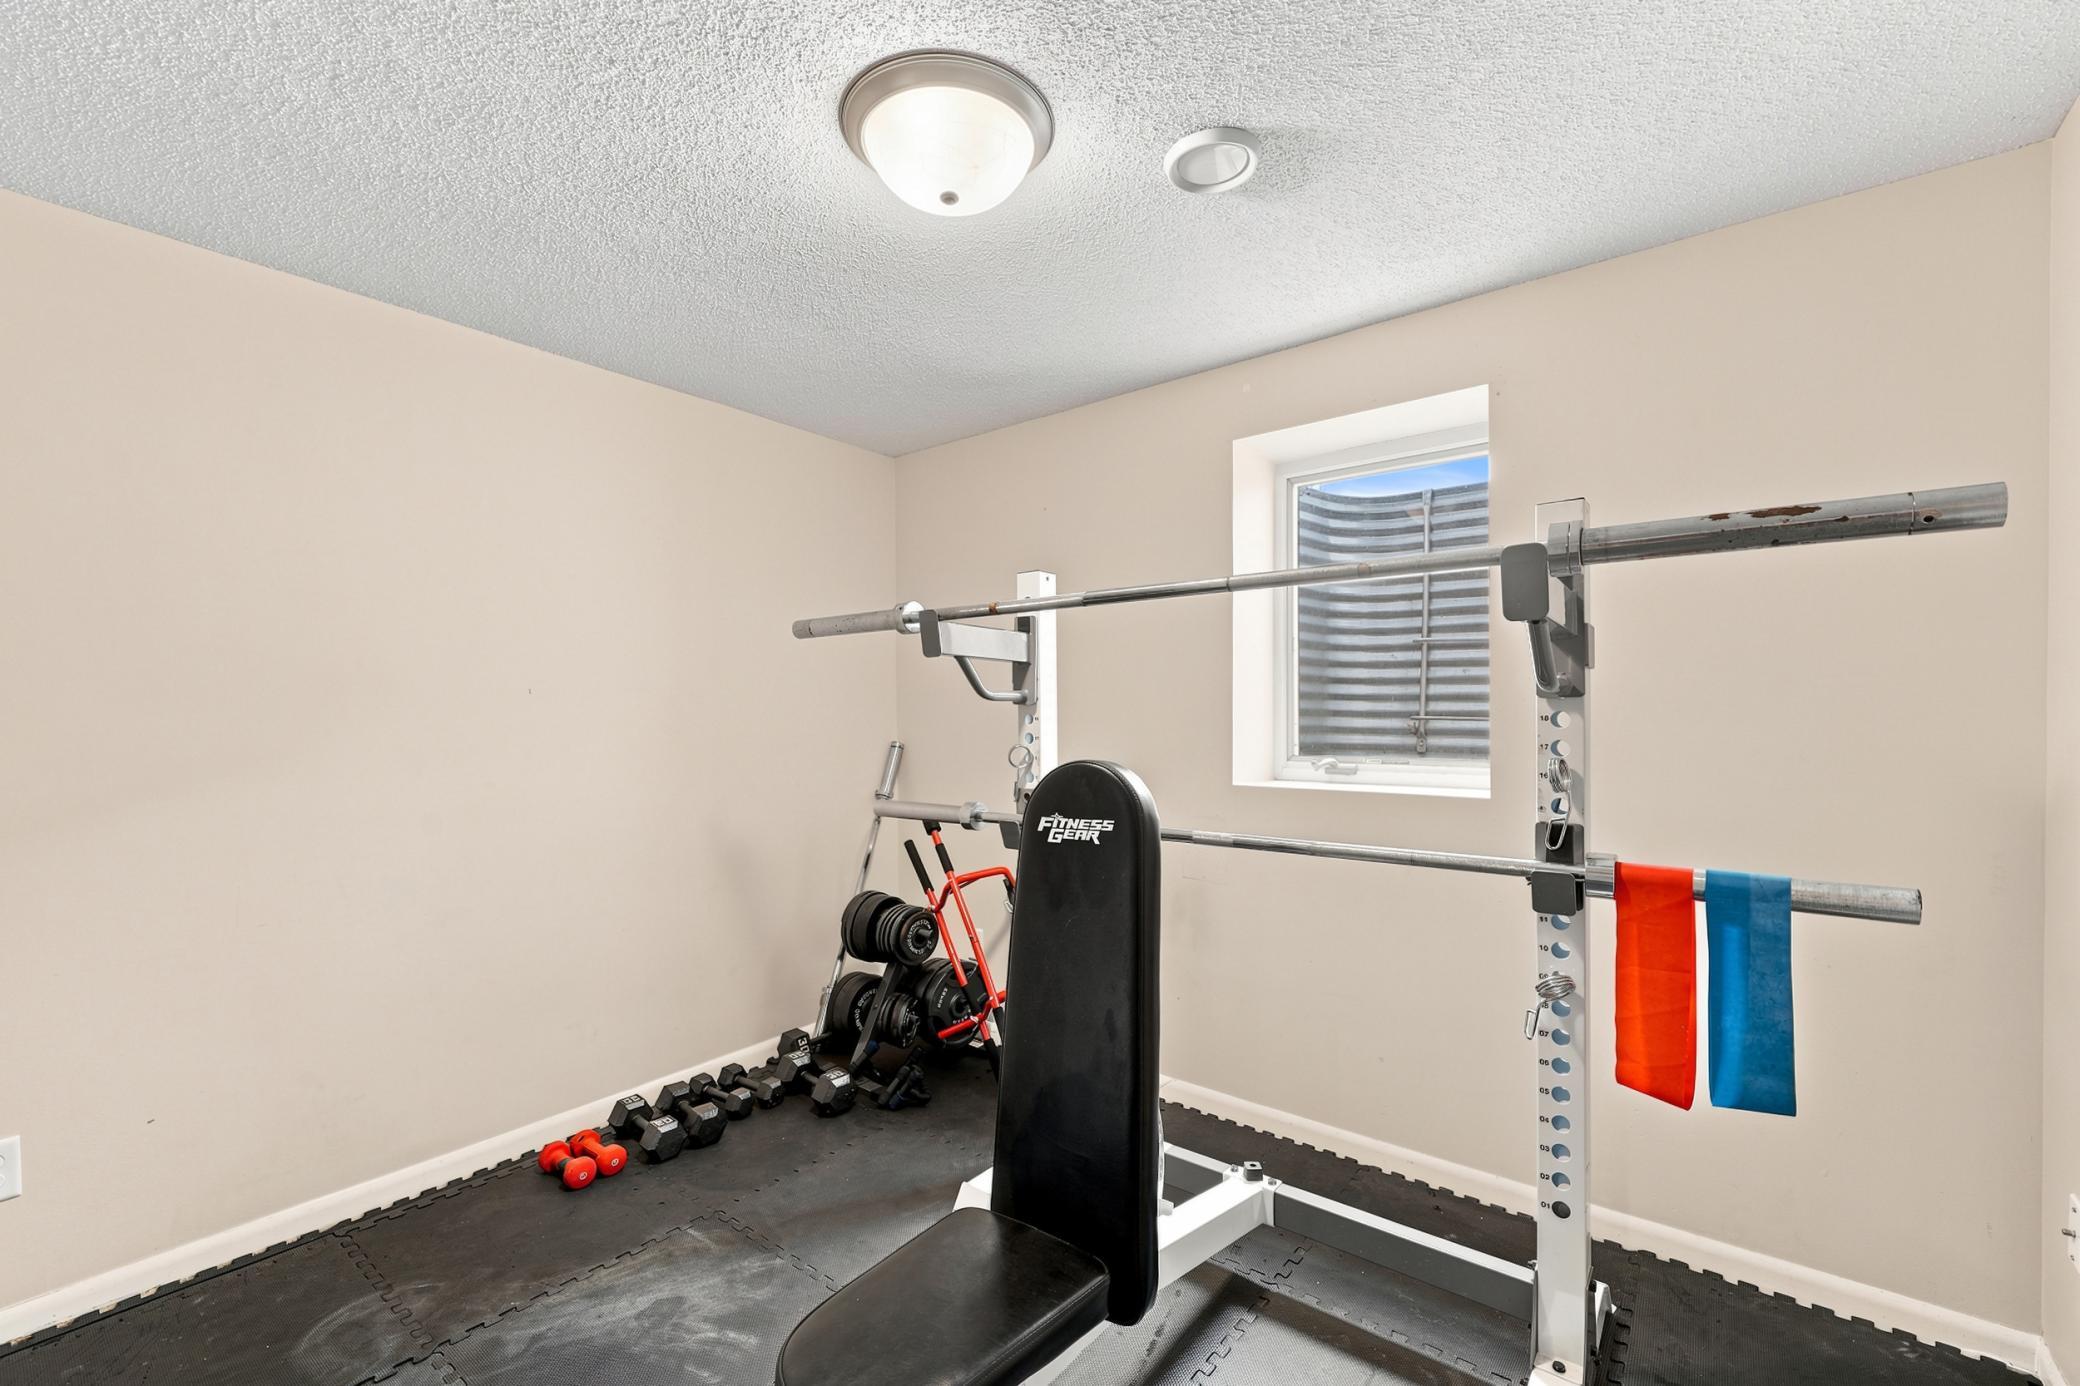
| Bedroom 5 | 10x13 | 100 ft² |
| Bedroom 4 | 10x13 | 100 ft² |
| Utility Room | 11x18 | 121 ft² |
Acres: N/A
Lot Size Dim.: 90x124
Longitude: 45.1051
Latitude: -93.353
Zoning: Residential-Single Family
Tax year: 2026
Tax annual amount: $4,259
Fuel System: N/A
Sewer System: City Sewer/Connected,City Sewer - In Street
Water System: City Water/Connected,City Water - In Street
MLS#: NST7932723
Listing Brokerage: LPT Realty, LLC 


