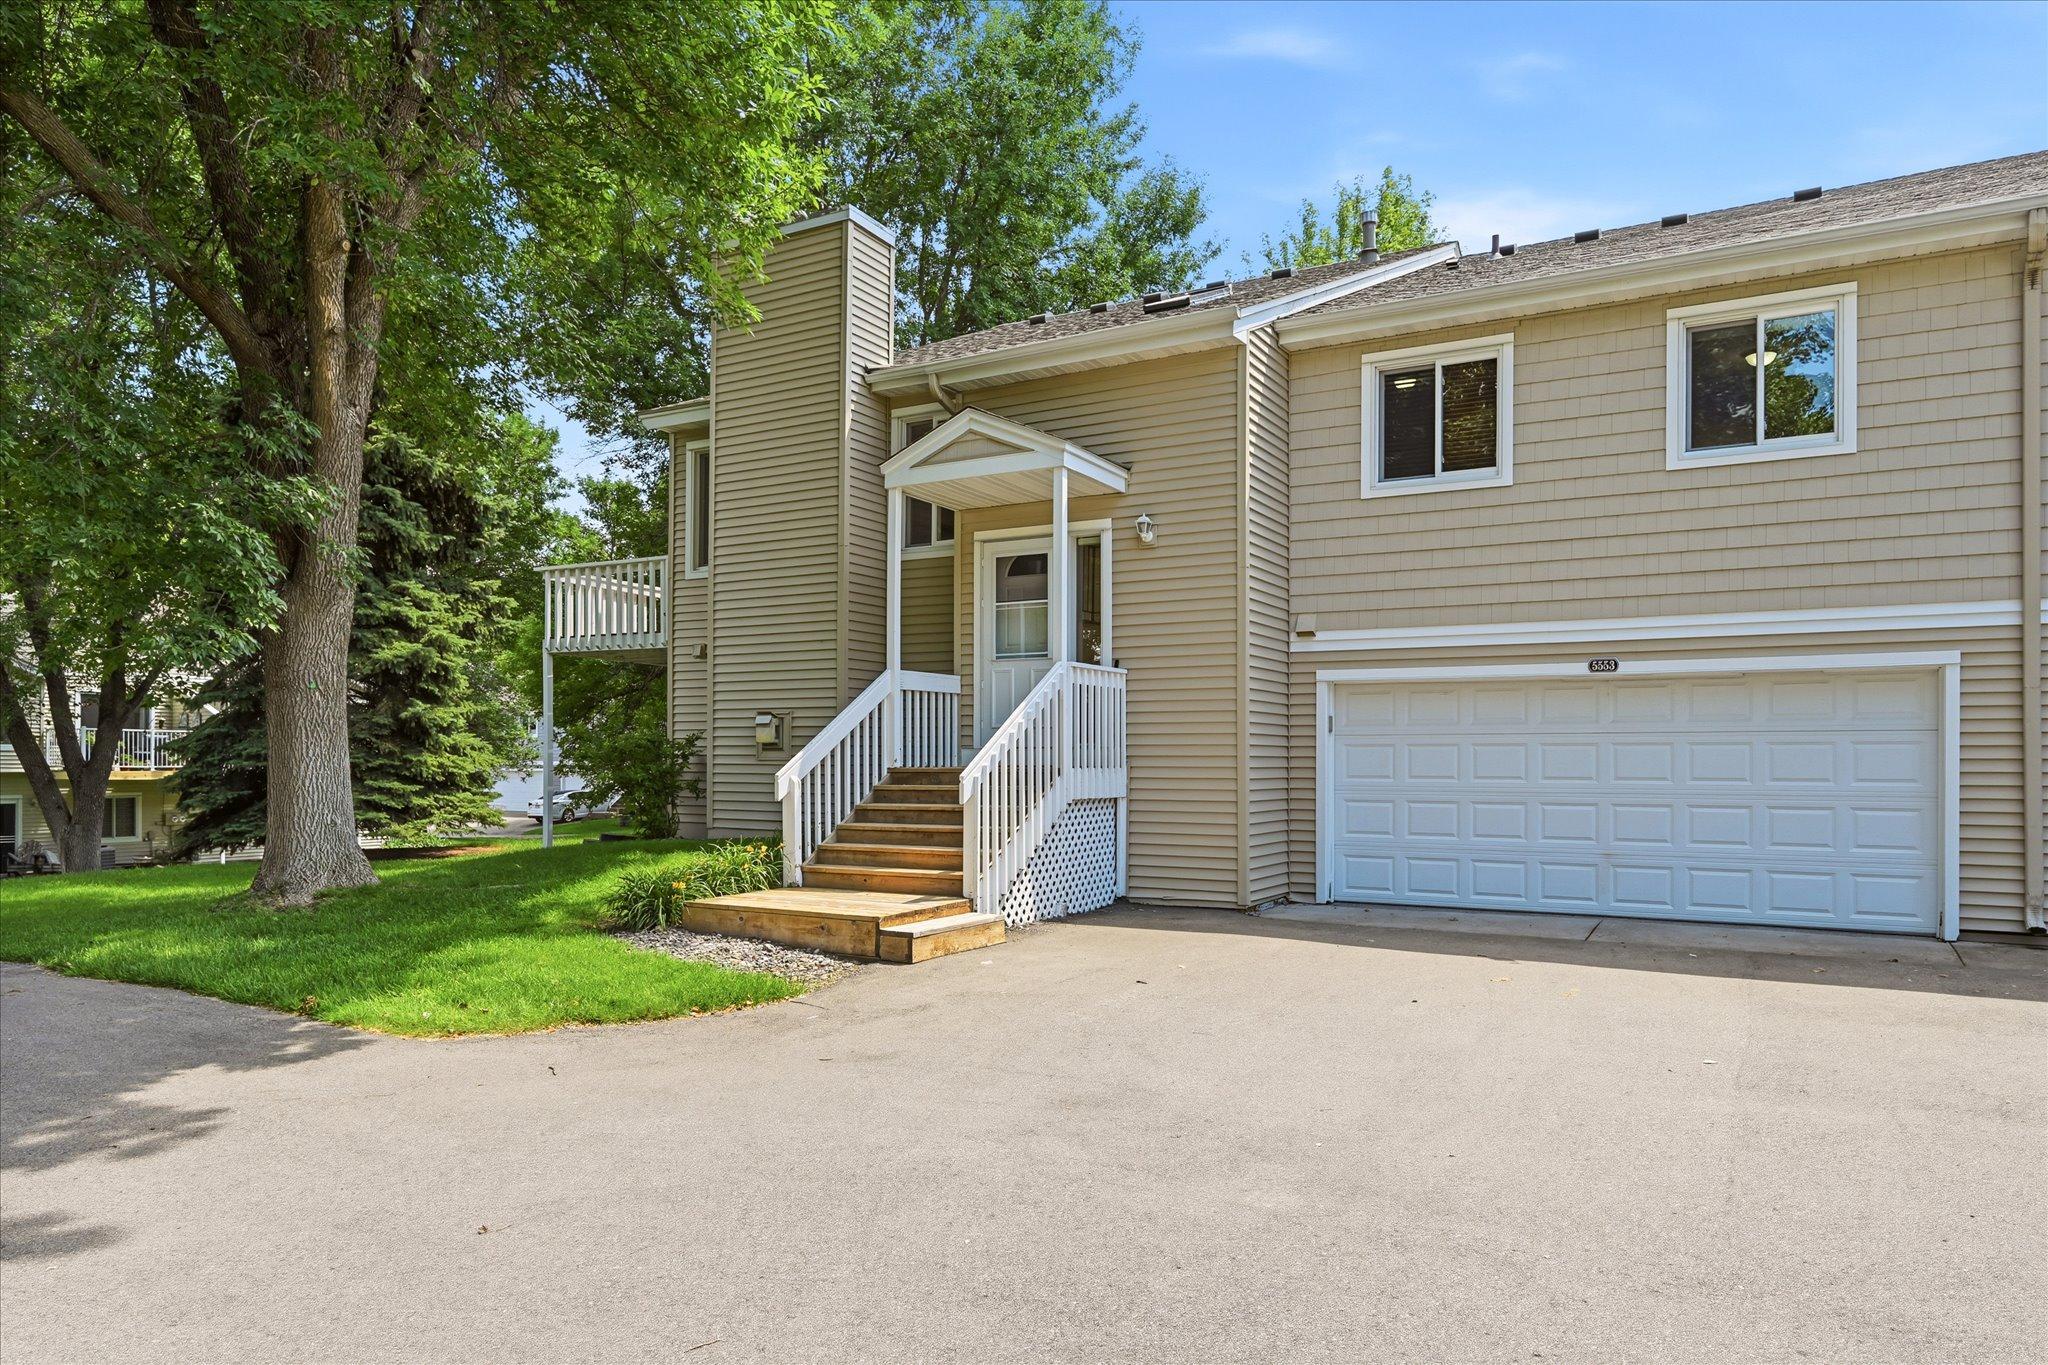



5553 Bimini Drive, Minnetonka, 55343, MN
Price: $359,500
Status type: For Sale
City: Minnetonka
Neighborhood: Beachside Two 2nd Add
Bedrooms: 3
Property Size :2328
Listing Agent: NST16629,NST40401
Property type : (TH) Side x Side
Zip code: 55343
Street: 5553 Bimini Drive
Street: 5553 Bimini Drive
Bathrooms: 2
Year: 1988
Listing Brokerage: Edina Realty, Inc.
Exceptional Minnetonka location on a quiet dead-end street. This meticulously cared for home will impress. Open floor plan filled with natural light. As you enter the foyer you see the beautiful Oak Hardwood flooring and Rod Iron staircase flowing into the Living room. Dining room conveniently adjacent to your updated Kitchen. Two outdoor spaces, screened in porch and deck. Primary bedroom with walk-in closet, additional bedroom, and full bath. Walk Out lower level features a family room with fireplace and beam ceiling, bedroom, 3/4 bath and patio. Washer/ Dryer, mud room, and spacious storage under stairs. You will love the finished 2 car-attached garage complete with shelving, professionally epoxy floors. Easy access to Malls, Shopping, Restaurants, Parks & Freeways.
Bedrooms: 3
Fin ft² / Living Area: 2328 ft²
Below Ground Living: 1164ft²
Bathrooms: 2
Above Ground Living: 1164ft²
Basement Details: Daylight/Lookout Windows, Finished, Full, Tile Shower, Walkout,
Appliances Included:
Air Conditioning: Central Air
Garage Spaces: 2
Construction Materials: N/A
Foundation Size: 1164ft²
Unit Amenities:
Heating System:
| Main | Size | ft² |
|---|---|---|
| Deck | 13.5x6 | 181.13 ft² |
| Dining Room | 13.5x9.5 | 126.34 ft² |
| Bedroom | 17x13 | 289 ft² |
| Foyer | 7x4.5 | 30.92 ft² |
| Kitchen | 13.5x9.5 | 126.34 ft² |
| Living Room | 22x14 | 484 ft² |
| Porch | 11.5x7.5 | 84.67 ft² |
| Bedroom 2 | 12x9.5 | 113 ft² |
| Walk-In Closet | 6.5x5.5 | 34.76 ft² |
| Lower | Size | ft² |
|---|---|---|
| Family Room | 15.5x14 | 238.96 ft² |
| Laundry | 5x6 | 25 ft² |
| Patio | 14x6.5 | 89.83 ft² |
| Bedroom 3 | 13x10 | 169 ft² |
Acres: N/A
Lot Size Dim.: Common
Longitude: 44.9036
Latitude: -93.4238
Zoning: Residential-Single Family
Tax year: 2026
Tax annual amount: $4,468
Fuel System: N/A
Sewer System: City Sewer/Connected
Water System: City Water/Connected
MLS#: NST7930816
Listing Brokerage: Edina Realty, Inc. 


