




5536 Holiday Road, Minnetonka, 55345, MN
Price: $450,000
Status type: For Sale
City: Minnetonka
Neighborhood: Woodland Hills 4th Add
Bedrooms: 4
Property Size :1950
Listing Agent: NST16745,NST82479
Property type : Single Family
Zip code: 55345
Street: 5536 Holiday Road
Street: 5536 Holiday Road
Bathrooms: 3
Year: 1960
Listing Brokerage: Edina Realty, Inc.
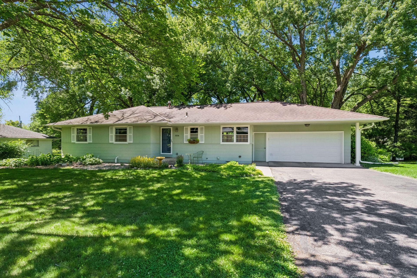
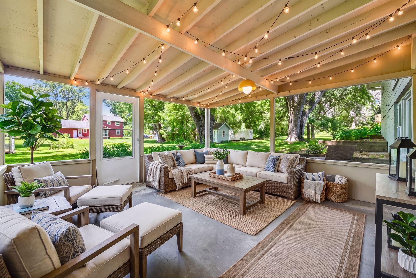
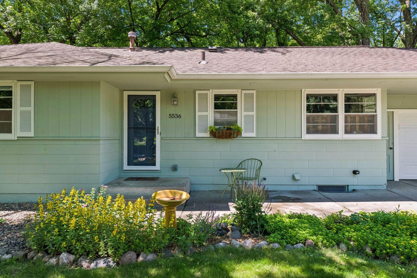
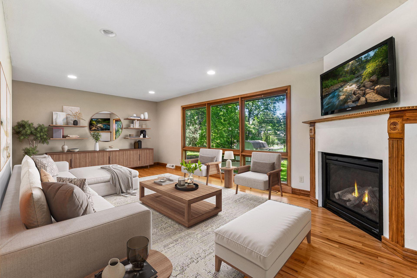
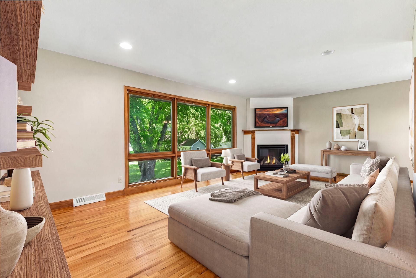
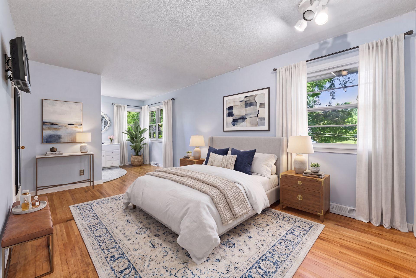
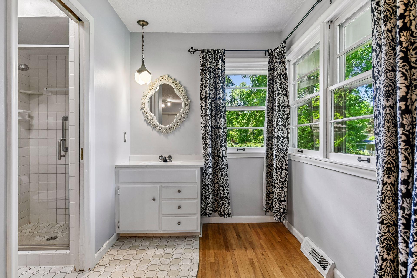
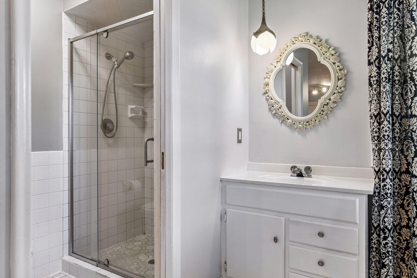
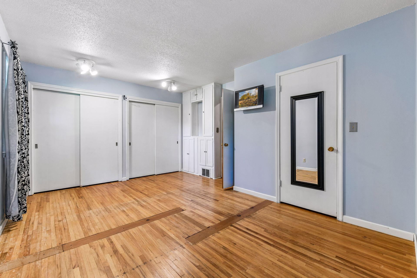
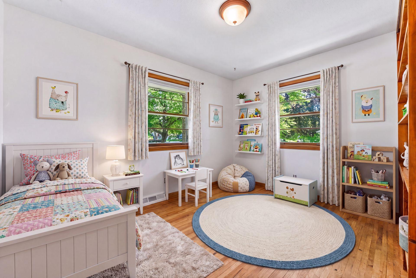
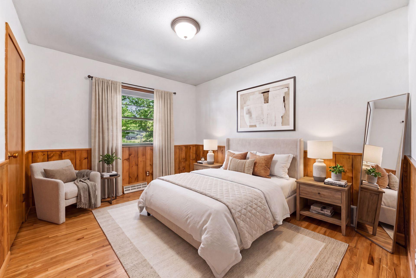
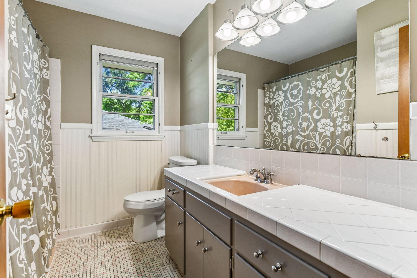
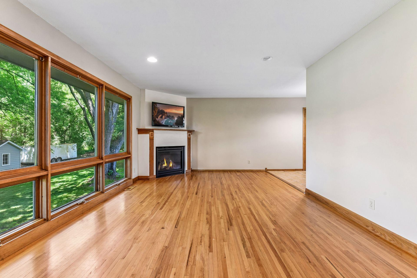
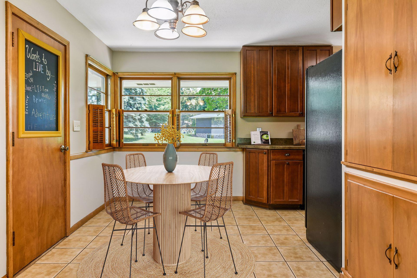
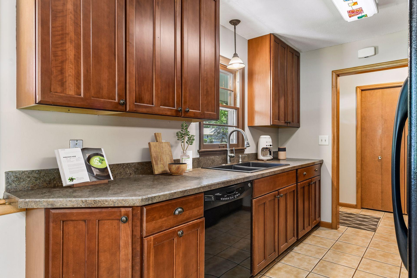
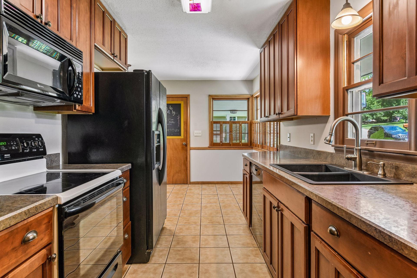
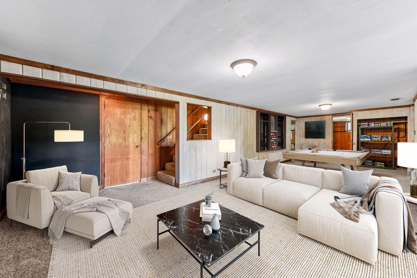
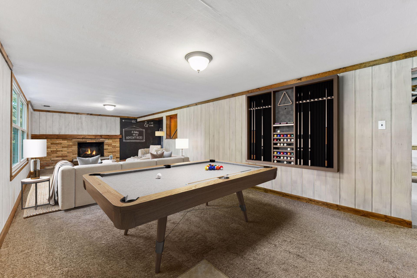
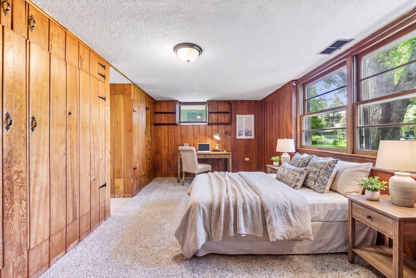
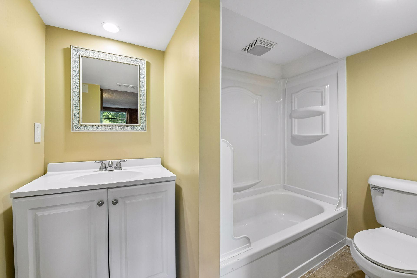
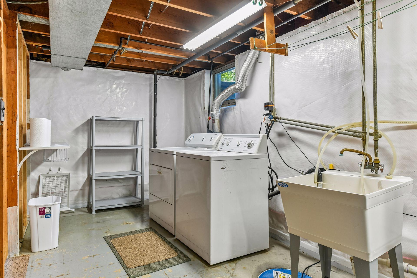
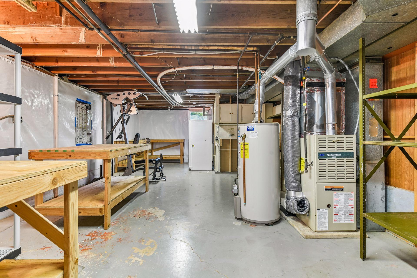
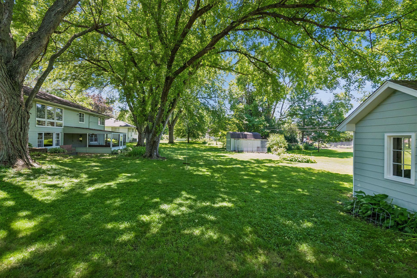
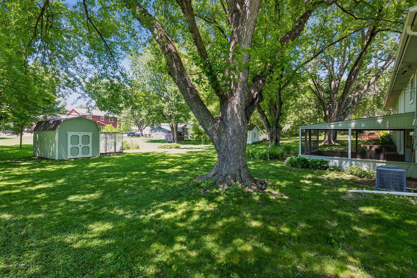
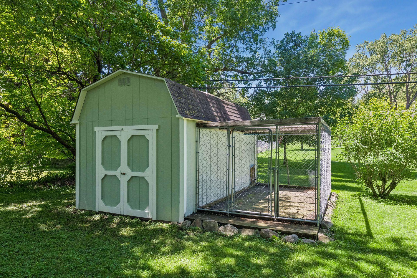
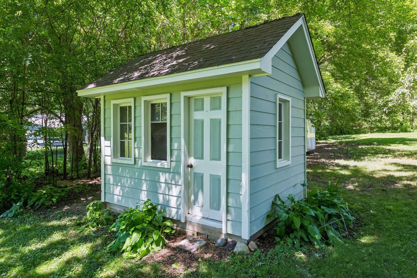
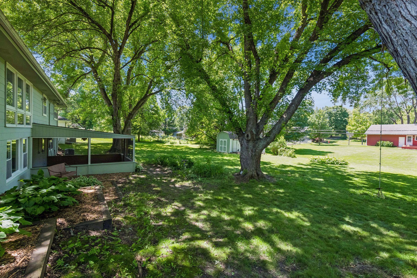
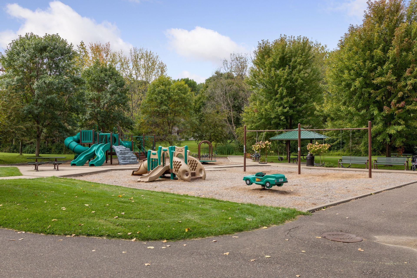
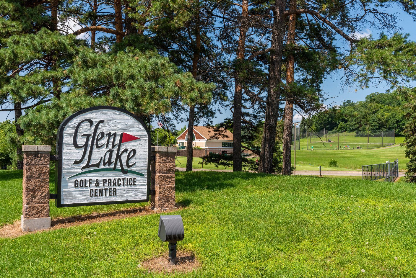
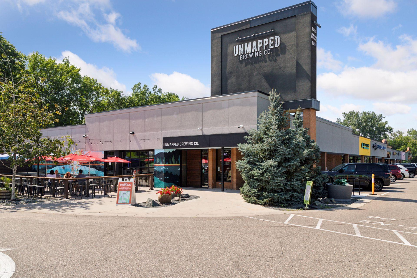
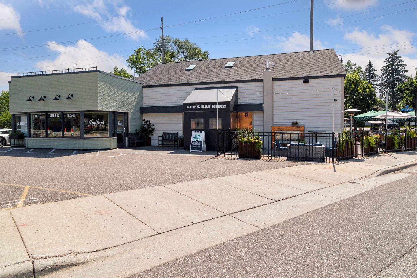
You've found a GEM in the sought-after Woodland Hills neighborhood of Minnetonka. This home also resides in the award-winning Minnetonka School District, just a few blocks away from Scenic Heights Elementary. This charming rambler welcomes you inside with a freshly painted exterior and a brand-new garage door. Real hardwood floors lead into the main level family room. This room enjoys ambiance from a gas-burning fireplace, refreshed paint and a wall-of-windows that frame mature trees in the backyard. This opens to conversational dining and a sunny kitchen with abundant cabinet storage. Down the hall you'll find a wonderful layout of three bedrooms and two bathrooms on one level. The primary bedroom features exceptional closet storage and a private 3/4 bath with a tiled shower. There is a second bath on this level that is brimming with original character. Retreat downstairs to an expansive family room with a woodburning fireplace and walkout access to a screened-in porch. This steps out to a beautiful and flat lot with a bonus storage shed, an attached kennel and a darling play house. There is a fourth bedroom with an en-suite bath in the lower-level. The utility room offers ample storage, workshop space and laundry service. There is opportunity for updates with your creative direction in this high value neighborhood. The deal sweetens with peace-of-mind coverage from an HSA home warranty for the new buyer. Enjoy convenient access to the scenic trails of Purgatory Park and local shopping and dining favorites near Glen Lake and the intersection of 101 and 7. Come fall in love with life on Holiday Road!
Bedrooms: 4
Fin ft² / Living Area: 1950 ft²
Below Ground Living: 675ft²
Bathrooms: 3
Above Ground Living: 1275ft²
Basement Details: Drain Tiled, Finished, Storage Space, Sump Pump, Walkout,
Appliances Included:
Air Conditioning: Central Air
Garage Spaces: 2
Construction Materials: N/A
Foundation Size: 1275ft²
Unit Amenities:
Heating System:
| Main | Size | ft² |
|---|---|---|
| Dining Room | 12x8 | 144 ft² |
| Bedroom | 11x8 | 121 ft² |
| Kitchen | 11x8 | 121 ft² |
| Living Room | 22x12 | 484 ft² |
| Primary Bathroom | 7x7 | 49 ft² |
| Bedroom 2 | 12x10 | 144 ft² |
| Bedroom 3 | 11.5x10 | 131.29 ft² |
| Lower | Size | ft² |
|---|---|---|
| Family Room | 30x11.5 | 342.5 ft² |
| Bedroom 4 | 15x9.5 | 141.25 ft² |
| Screened Porch | 15x15 | 225 ft² |
Acres: N/A
Lot Size Dim.: 101x150x115x155
Longitude: 44.9029
Latitude: -93.4877
Zoning: Residential-Single Family
Tax year: 2026
Tax annual amount: $5,643
Fuel System: N/A
Sewer System: City Sewer/Connected
Water System: City Water/Connected
MLS#: NST7930823
Listing Brokerage: Edina Realty, Inc. 


