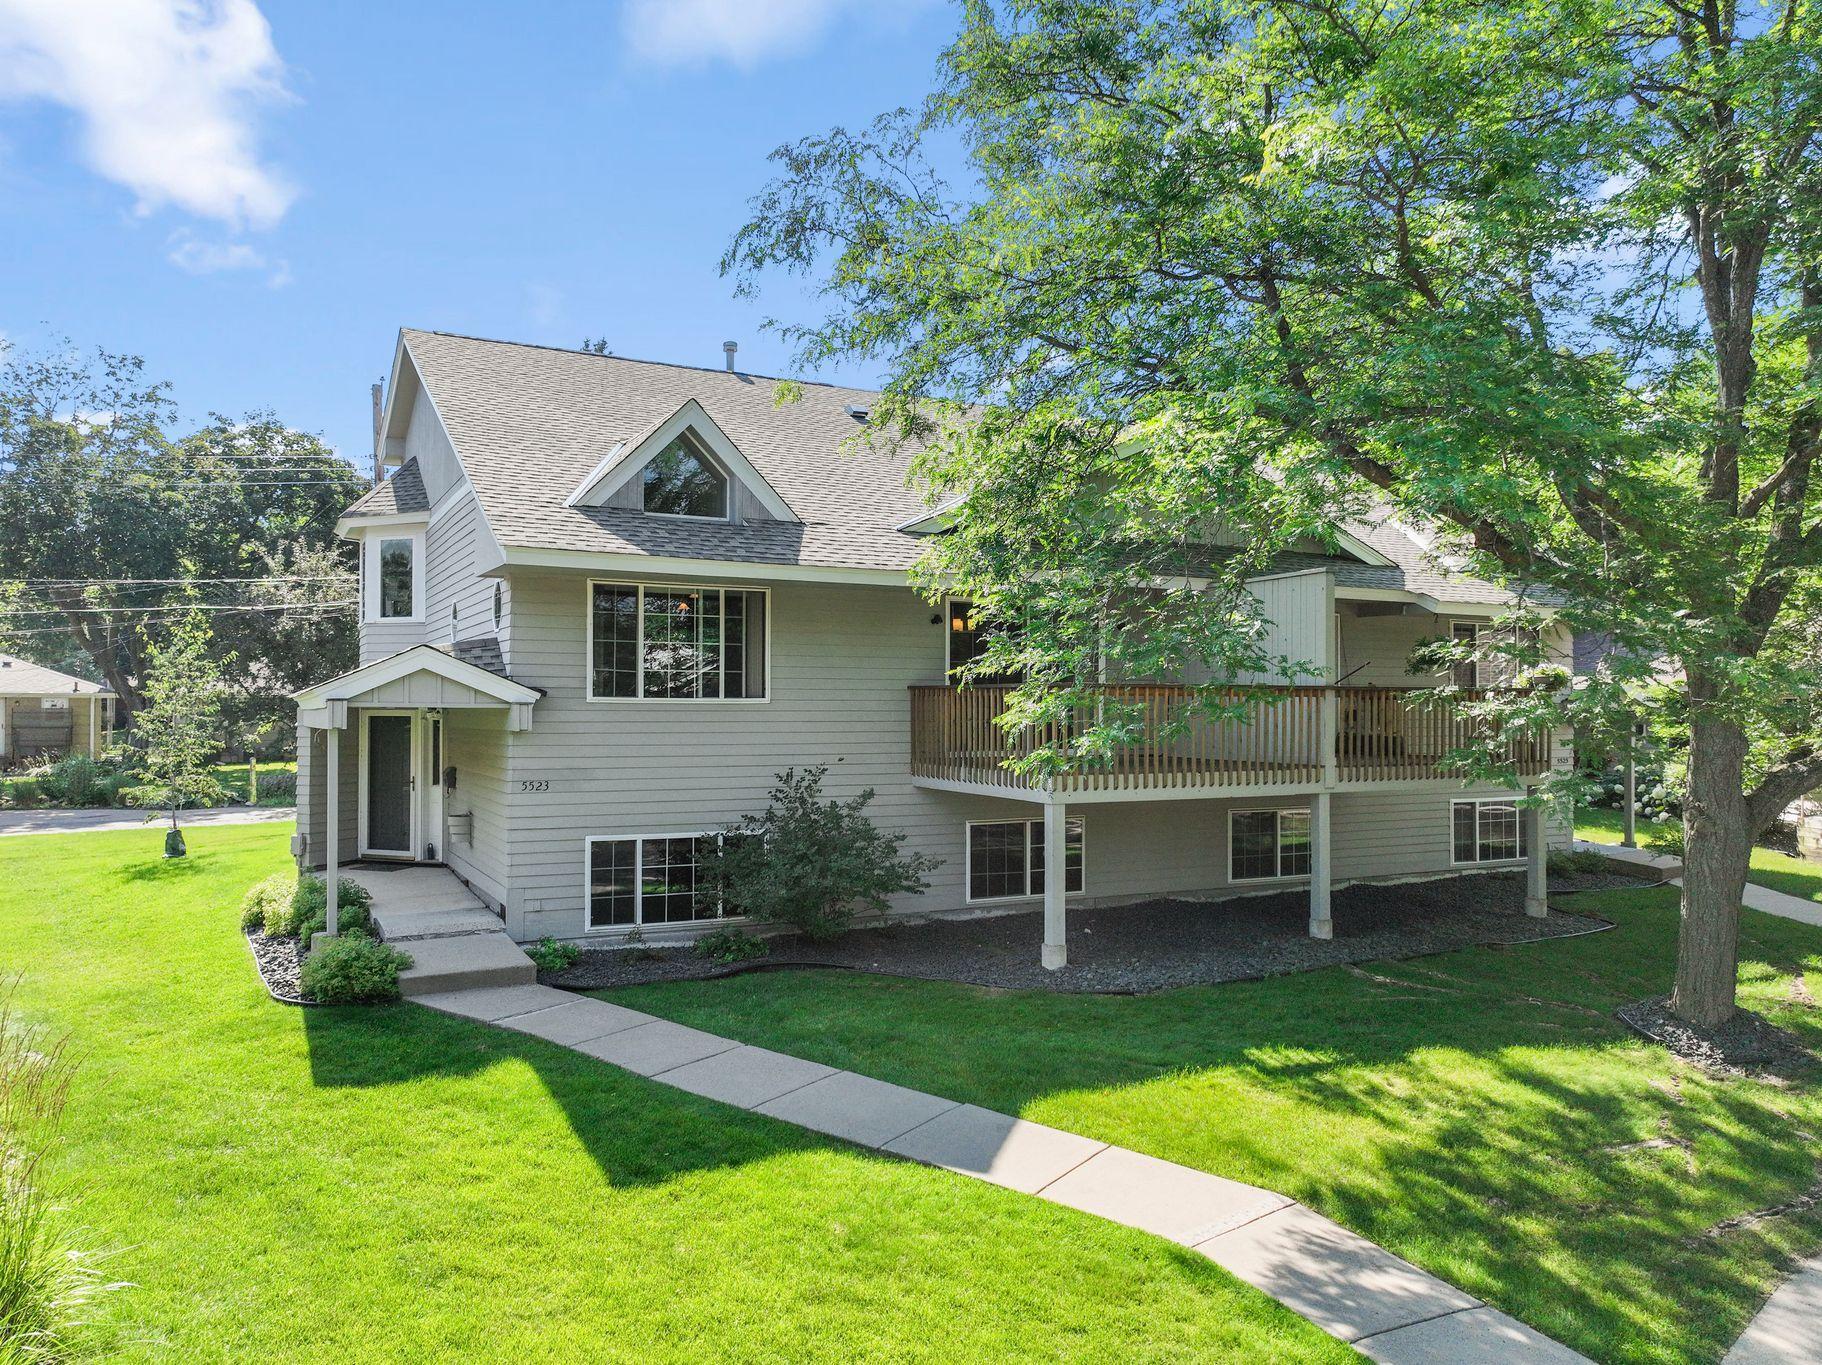



5523 Humboldt Circle, Minneapolis, 55419, MN
Price: $419,900
Status type: For Sale
City: Minneapolis
Neighborhood: 38
Bedrooms: 2
Property Size :1808
Listing Agent: NST21063,NST109752
Property type : (TH) Side x Side
Zip code: 55419
Street: 5523 Humboldt Circle
Street: 5523 Humboldt Circle
Bathrooms: 3
Year: 1996
Listing Brokerage: Redfin Corporation
Tucked away at the end of a quiet cul-de-sac just a few blocks south of Minnehaha Parkway, this beautifully maintained 1996 detached townhome offers the perfect blend of classic neighborhood charm and modern convenience. Enjoy all the character of one of Minneapolis' most desirable areas without the upkeep—your HOA covers lawn care, snow removal, exterior maintenance, and hazard insurance. Inside, you'll find a bright, open floor plan with vaulted ceilings, energy-efficient windows, and updated wiring, plumbing, and insulation. The home features three ¾ bathrooms, including one with a newer steam shower, plus an attached two-car garage. Major mechanical updates have already been completed, including a new furnace and central air conditioner, while the roof was replaced just three years ago. The bright lookout lower level was professionally finished approximately 10 years ago and offers excellent flexibility, with ample space to easily create a third bedroom if desired. As an added bonus, the HOA is currently replacing the sidewalk leading to the front door, further enhancing the home's curb appeal and value.
Bedrooms: 2
Fin ft² / Living Area: 1808 ft²
Below Ground Living: 684ft²
Bathrooms: 3
Above Ground Living: 1124ft²
Basement Details: Daylight/Lookout Windows, Egress Window(s), Finished, Partial, Storage Space,
Appliances Included:
Air Conditioning: Central Air
Garage Spaces: 2
Construction Materials: N/A
Foundation Size: 528ft²
Unit Amenities:
Heating System:
| Upper | Size | ft² |
|---|---|---|
| Bathroom | n/a | 0 ft² |
| Bathroom | n/a | 0 ft² |
| Dining Room | n/a | 0 ft² |
| Bedroom | n/a | 0 ft² |
| Kitchen | n/a | 0 ft² |
| Laundry | n/a | 0 ft² |
| Living Room | n/a | 0 ft² |
| Bedroom 2 | n/a | 0 ft² |
| Lower | Size | ft² |
|---|---|---|
| Bathroom | n/a | 0 ft² |
| Recreation Room | n/a | 0 ft² |
| Main | Size | ft² |
|---|---|---|
| Storage | n/a | 0 ft² |
Acres: N/A
Lot Size Dim.: 38X76X61X25X136
Longitude: 44.9021
Latitude: -93.2981
Zoning: Residential-Single Family
Tax year: 2025
Tax annual amount: $4,890
Fuel System: N/A
Sewer System: City Sewer/Connected
Water System: City Water/Connected
MLS#: NST7929986
Listing Brokerage: Redfin Corporation 


