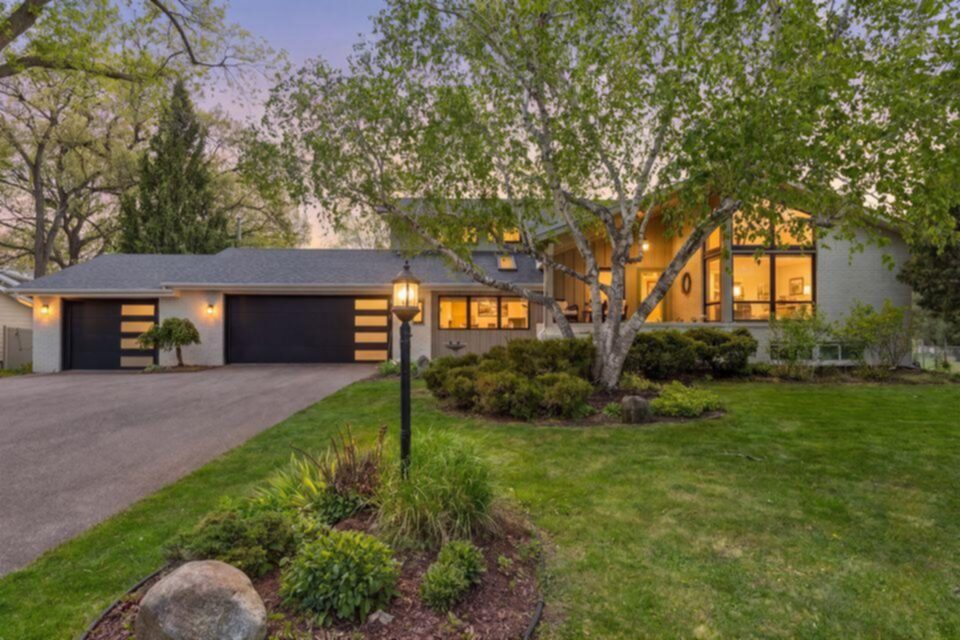



5512 Goya Lane, Minneapolis (Edina), 55436, MN
Price: $940,000
Status type: For Sale
City: Minneapolis (Edina)
Neighborhood: Danijohns Add
Bedrooms: 4
Property Size :3090
Listing Agent: NST16633,NST58351
Property type : Single Family
Zip code: 55436
Street: 5512 Goya Lane
Street: 5512 Goya Lane
Bathrooms: 4
Year: 1962
Listing Brokerage: Coldwell Banker Burnet
Exceptional Edina home with mid-century modern styling and updates for modern living. Step inside and be greeted by beautiful vaulted, wood ceilings and floor-to-ceiling windows. Living room with fireplace and new hardwood floors provides a warm and welcoming space. Office space with skylights could also function as a great studio. Formal dining room with built-ins and beautiful brick accents. Eat-in kitchen has been updated with new countertops, sink, and large window overlooking the private backyard. Three bedrooms up, including primary with ensuite ¾ bath and walk-in closet. Spacious lower-level family room with entertainment center and new gas fireplace. Lower levels also feature private guest bedroom with ensuite bath, flex room and an abundance of storage space. Stunning 3-season porch walks out to multiple deck spaces and green house to enjoy this summer. 3-car garage with newer doors and epoxied flooring. Incredible location just near Highlands Elementary School. Close to Jerry’s complex with grocery store, hardware store, and other convenient shopping essentials. Minutes to the Galleria and Southdale Center and quick access to 100/169 for an easy commute.
Bedrooms: 4
Fin ft² / Living Area: 3090 ft²
Below Ground Living: 893ft²
Bathrooms: 4
Above Ground Living: 2197ft²
Basement Details: Finished,
Appliances Included:
Air Conditioning: Central Air
Garage Spaces: 3
Construction Materials: N/A
Foundation Size: 1477ft²
Unit Amenities:
Heating System:
| Main | Size | ft² |
|---|---|---|
| Three Season Porch | 14 x 13 | 196 ft² |
| Dining Room | 13 x 13 | 169 ft² |
| Informal Dining Room | 10 x 9 | 100 ft² |
| Kitchen | 21 x 9 | 441 ft² |
| Laundry | 11 x 10 | 121 ft² |
| Living Room | 20 x 14 | 400 ft² |
| Lower | Size | ft² |
|---|---|---|
| Family Room | 21 x 15 | 441 ft² |
| Flex Room | 12 x 11 | 144 ft² |
| Bedroom 4 | 12 x 10 | 144 ft² |
| Upper | Size | ft² |
|---|---|---|
| Bedroom | 15 x 14 | 225 ft² |
| Bedroom 2 | 14 x 12 | 196 ft² |
| Bedroom 3 | 13 x 11 | 169 ft² |
Acres: N/A
Lot Size Dim.: E118 x 120 x 110 x 102
Longitude: 44.9033
Latitude: -93.3657
Zoning: Residential-Single Family
Tax year: 2026
Tax annual amount: $10,367
Fuel System: N/A
Sewer System: City Sewer/Connected
Water System: City Water/Connected,Well
MLS#: NST7901841
Listing Brokerage: Coldwell Banker Burnet 


