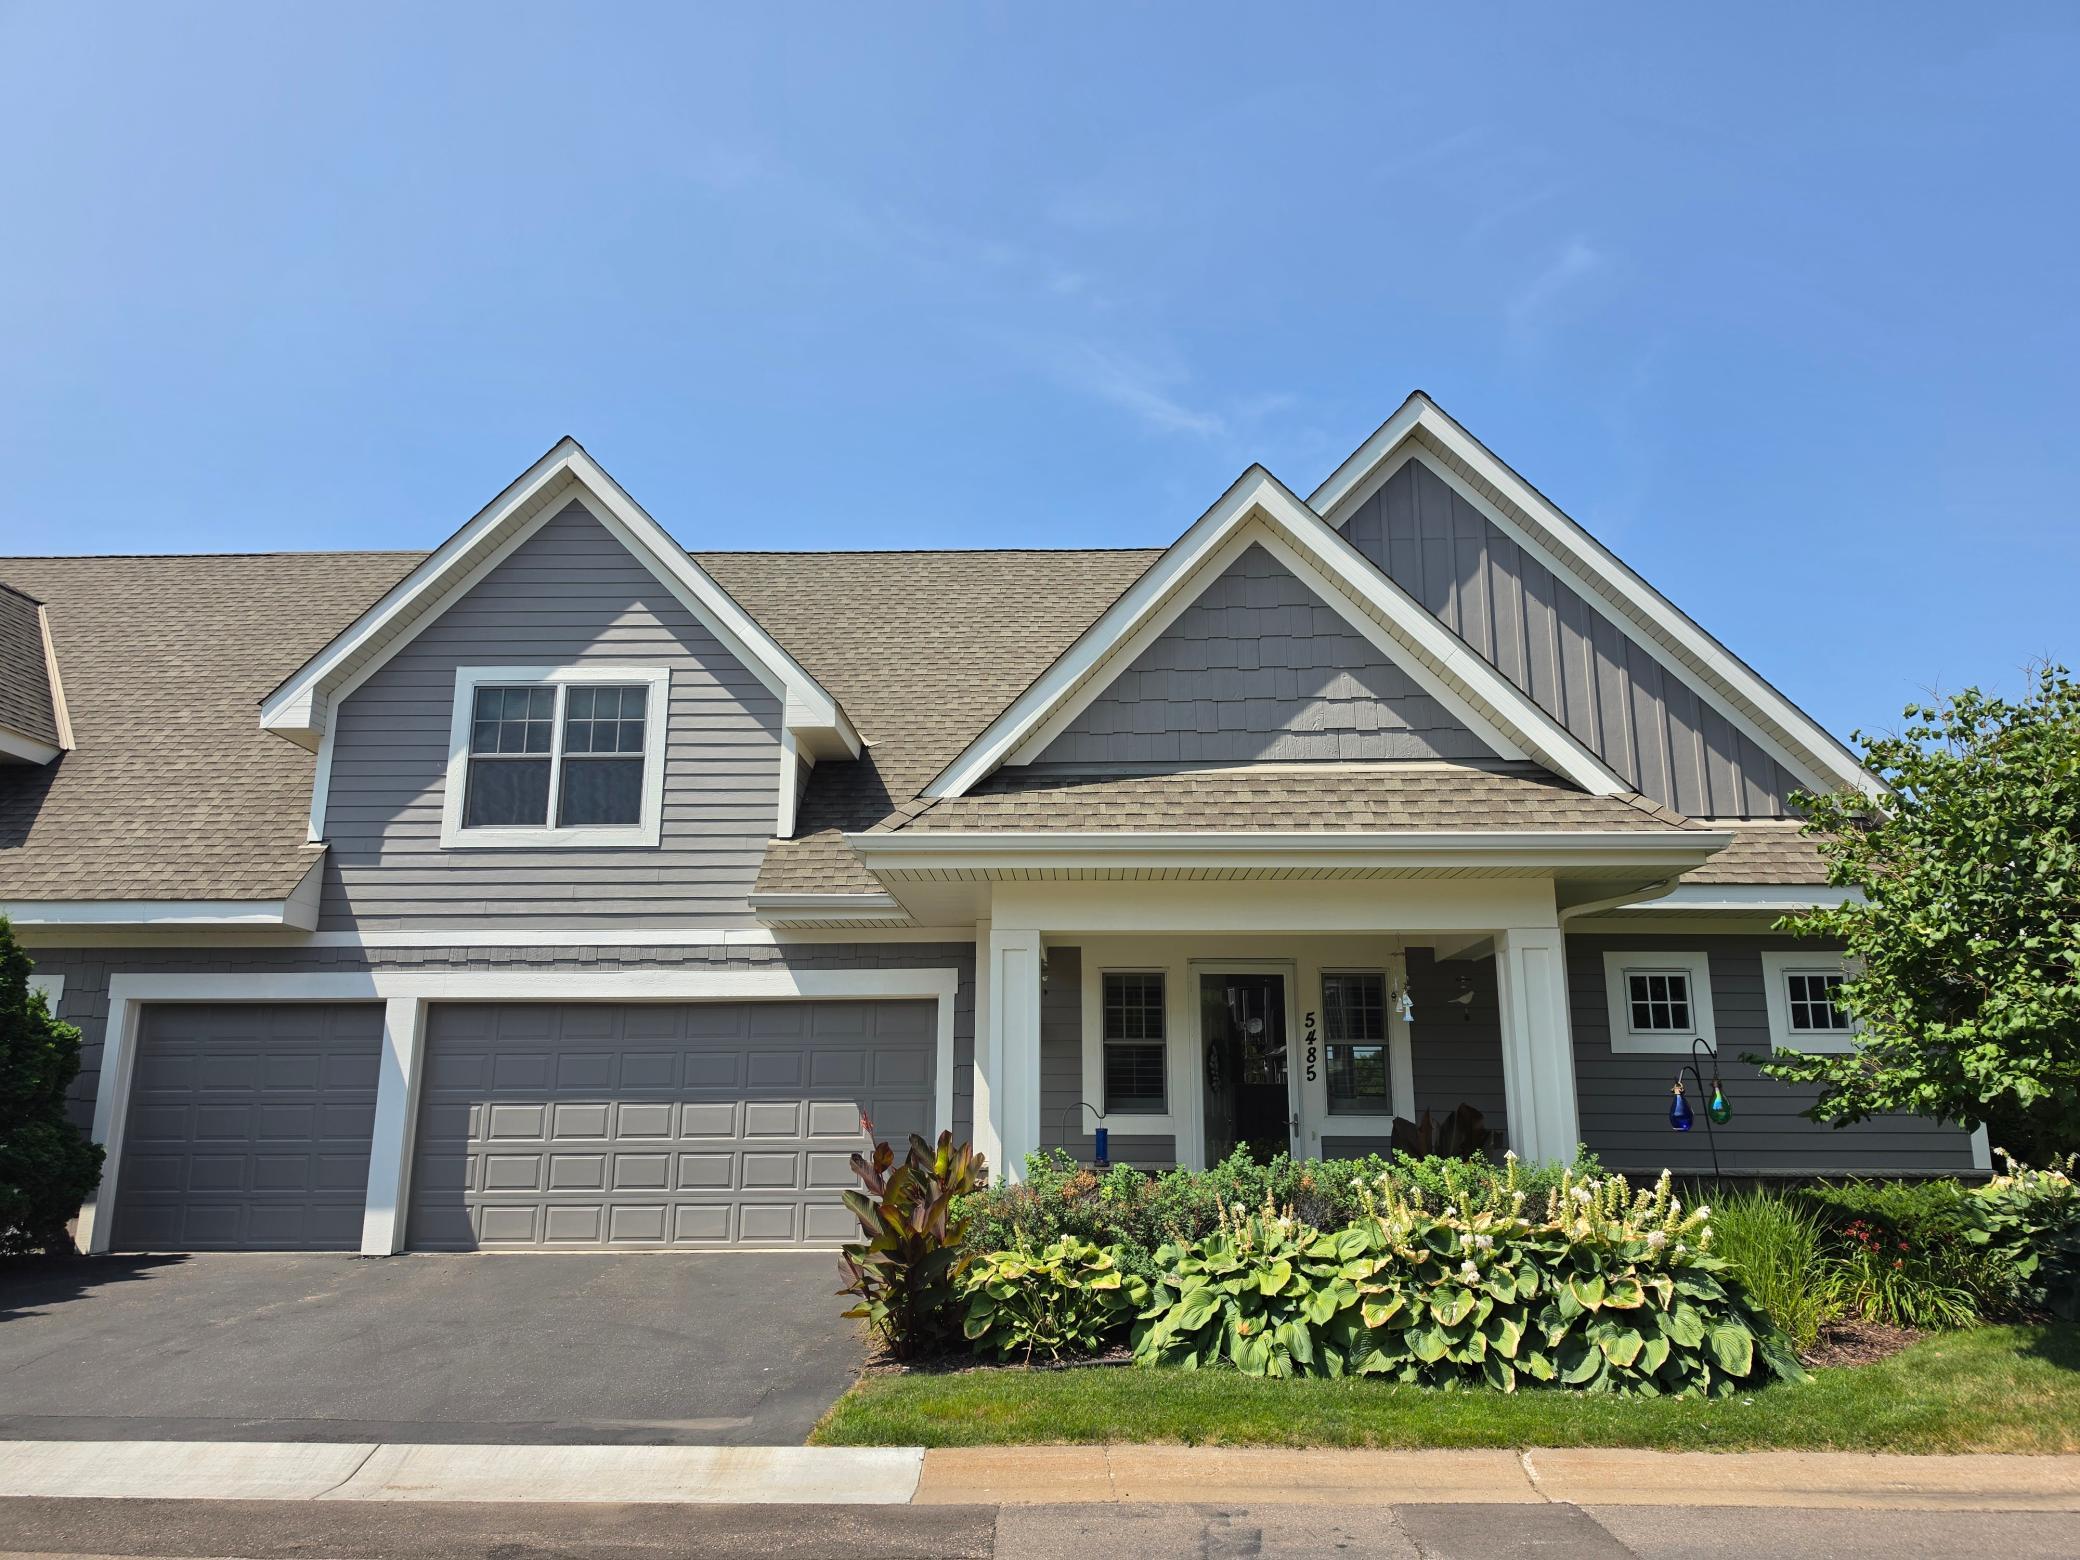



5485 Lost Lake Lane, Mound, 55364, MN
Price: $1,195,000
Status type: For Sale
City: Mound
Neighborhood: The Landings On Lost Lake
Bedrooms: 3
Property Size :2389
Listing Agent: NST16633,NST39040
Property type : (TH) Side x Side
Zip code: 55364
Street: 5485 Lost Lake Lane
Street: 5485 Lost Lake Lane
Bathrooms: 3
Year: 2014
Listing Brokerage: Coldwell Banker Burnet
Turn-key main-level living townhome in a highly sought-after Lake Minnetonka community! Designed for comfort and convenience, this open-concept home features soaring vaulted ceilings, abundant natural light, and an updated kitchen with a large center island, perfect for everyday living and entertaining. The spacious main-level primary suite offers a walk-in closet and a private spa-inspired bath complete with dual vanities, a soaking tub, and a separate walk-in shower. A dedicated main-floor laundry room adds to the ease of one-level living. Step outside to the inviting main-level patio and three-season porch with Phantom screens—an ideal space to relax, entertain, or enjoy the fresh air throughout the seasons. In-floor heat extends throughout the main level and into the fully finished, heated three-car garage. Upstairs, you'll find a comfortable loft that makes an ideal second living area, along with two additional bedrooms, a full bath, an office nook, and a second three-season porch featuring Phantom screens, offering even more space to unwind. Residents enjoy exceptional association amenities, including a beautifully maintained outdoor pool and hot tub. Offering low-maintenance living in an unbeatable Lake Minnetonka location, this home truly checks every box. Move right in and start enjoying the carefree Lake Minnetonka lifestyle you've been waiting for!
Bedrooms: 3
Fin ft² / Living Area: 2389 ft²
Below Ground Living: N/A
Bathrooms: 3
Above Ground Living: 2389ft²
Basement Details: None,
Appliances Included:
Air Conditioning: Central Air
Garage Spaces: 3
Construction Materials: N/A
Foundation Size: 1496ft²
Unit Amenities:
Heating System:
| Main | Size | ft² |
|---|---|---|
| Dining Room | 16x12 | 256 ft² |
| Bedroom | 17x14 | 289 ft² |
| Kitchen | 18x12 | 324 ft² |
| Laundry | 13x6 | 169 ft² |
| Living Room | 16x15 | 256 ft² |
| Upper | Size | ft² |
|---|---|---|
| Loft | 25x18 | 625 ft² |
| Bedroom 2 | 14x12 | 196 ft² |
| Bedroom 3 | 14x11 | 196 ft² |
Acres: N/A
Lot Size Dim.: E59X67X64X67
Longitude: 44.9362
Latitude: -93.6624
Zoning: Residential-Single Family
Tax year: 2026
Tax annual amount: $12,154
Fuel System: N/A
Sewer System: City Sewer/Connected
Water System: City Water/Connected
MLS#: NST7937338
Listing Brokerage: Coldwell Banker Burnet 


