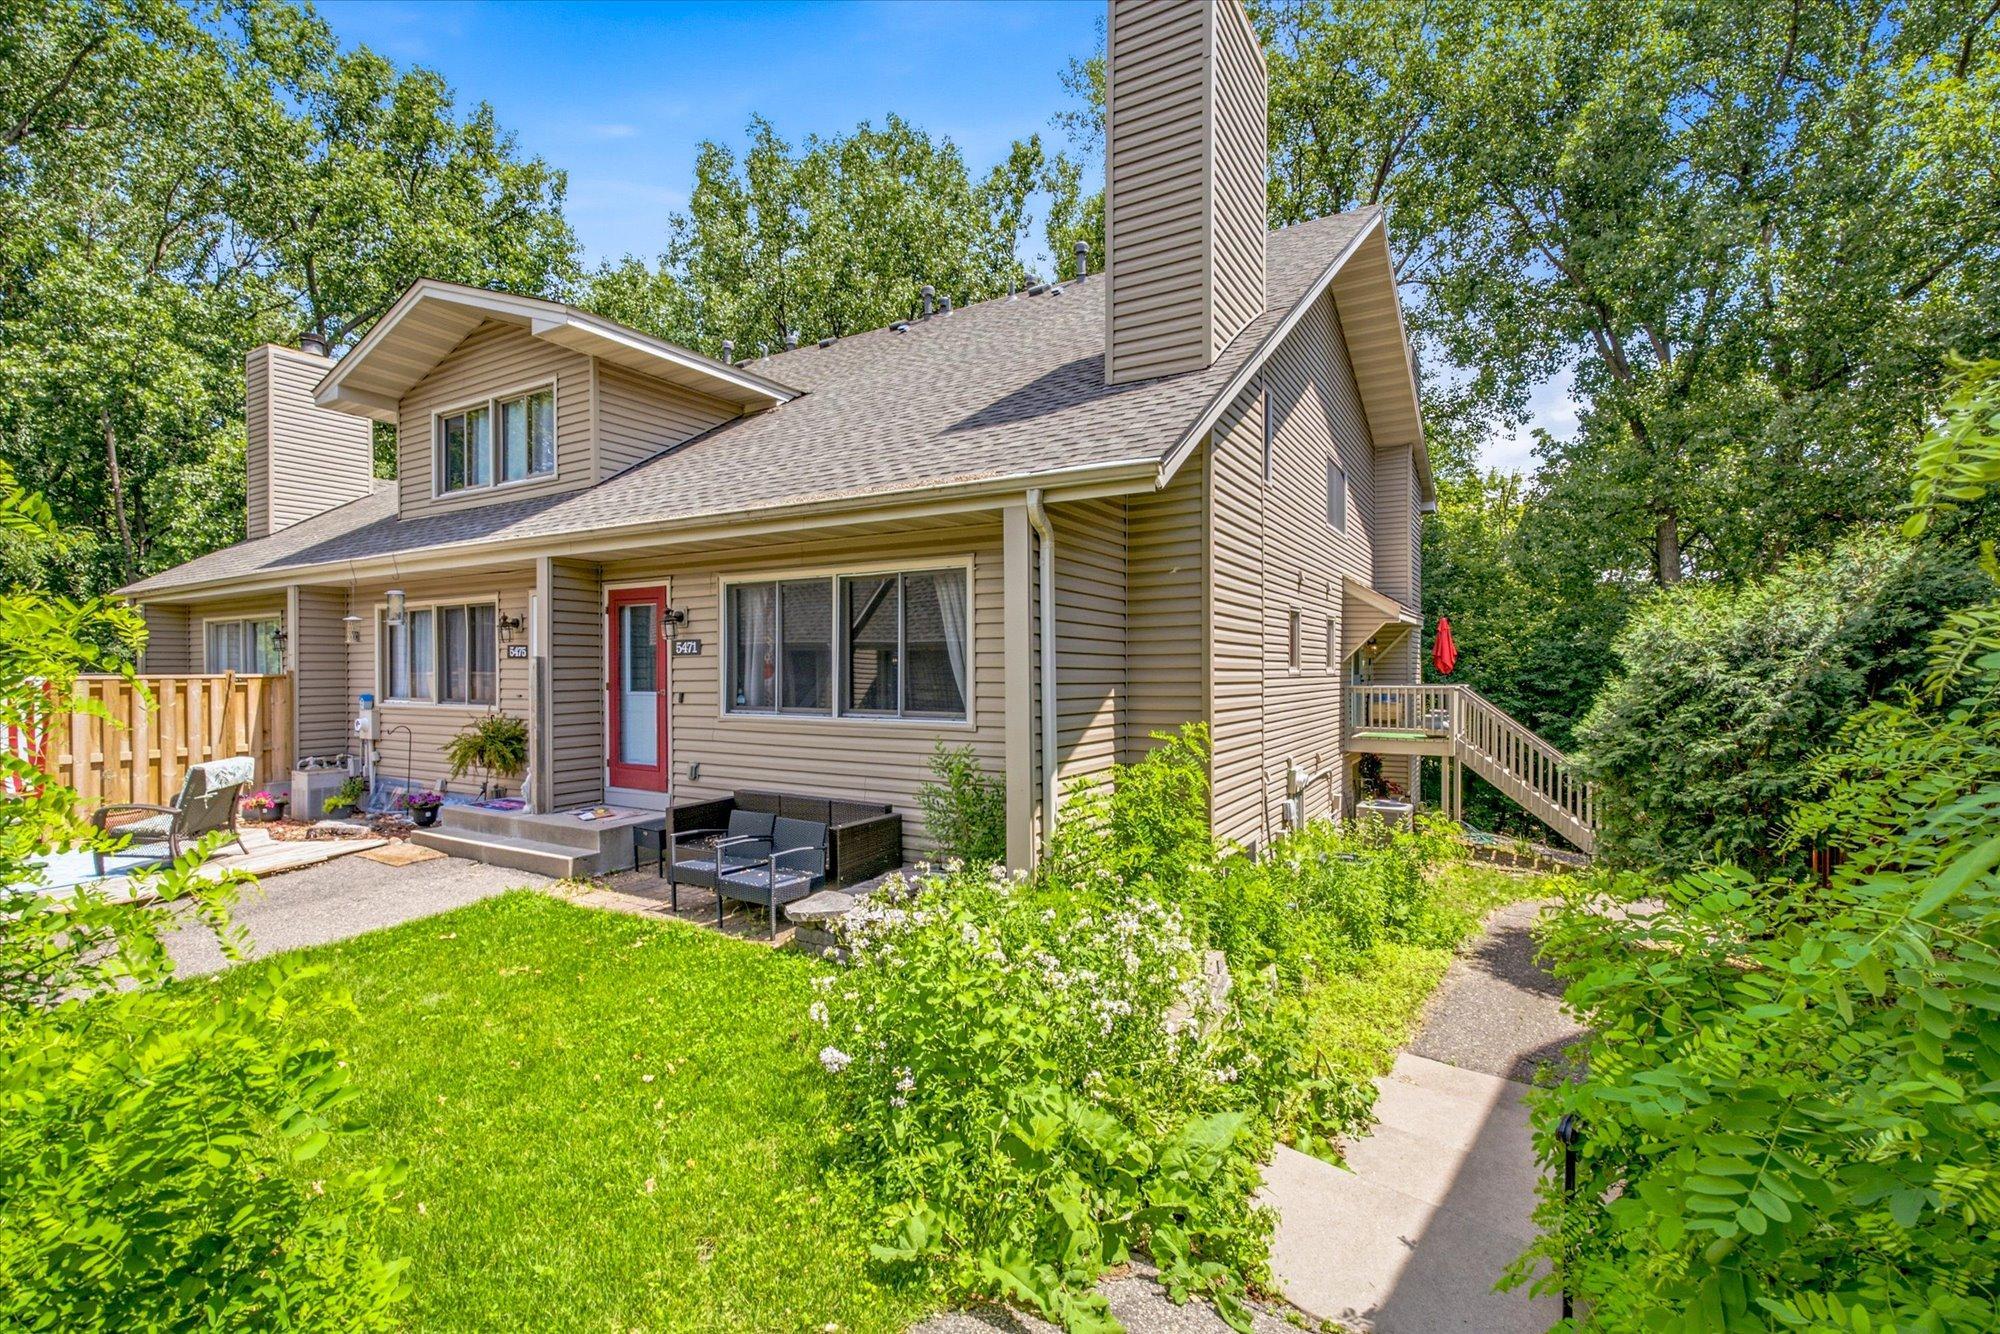



5473 Brenner Pass, Minneapolis (Fridley), 55432, MN
Price: $210,000
Status type: For Sale
City: Minneapolis (Fridley)
Neighborhood: Innsbruck T H 6
Bedrooms: 2
Property Size :1008
Listing Agent: NST26330,NST516780
Property type : (TH) Quad/4 Corners
Zip code: 55432
Street: 5473 Brenner Pass
Street: 5473 Brenner Pass
Bathrooms: 2
Year: 1984
Listing Brokerage: Realty ONE Group Choice
Surrounded by mature trees and nestled in a quiet Fridley neighborhood, this inviting 2-bed, 2-bath multi-level townhome offers comfort, convenience, and room to grow. The main living spaces are bright and welcoming, with large windows that bring in natural light and peaceful views of the wooded surroundings. Both bedrooms are generously sized, and the multi-level layout provides separation and flexibility for modern living. The unfinished basement is a rare opportunity, perfect for storage today and equity-building potential tomorrow. Create a family room, home office, gym, or additional bedroom as your needs evolve. A lower level bathroom is already plumbed and ready for your finishing touches! Outside, enjoy a low-maintenance lifestyle thanks to an HOA that covers lawn care, snow removal, and shared amenities, giving you more time to relax and explore the area. You’re just minutes from Springbrook Nature Center, Moore Lake Park, shopping at Fridley Market, and convenient commuter routes including the Fridley Northstar Station. This home blends privacy, convenience, and future potential, an ideal fit for anyone seeking a peaceful setting with easy access to everything Fridley has to offer.
Bedrooms: 2
Fin ft² / Living Area: 1008 ft²
Below Ground Living: N/A
Bathrooms: 2
Above Ground Living: 1008ft²
Basement Details: Block,
Appliances Included:
Air Conditioning: Central Air
Garage Spaces: 1
Construction Materials: N/A
Foundation Size: 560ft²
Unit Amenities:
Heating System:
| Main | Size | ft² |
|---|---|---|
| Bathroom | 4x7.5 | 29.67 ft² |
| Dining Room | 10x6.5 | 64.17 ft² |
| Kitchen | 7x9.5 | 65.92 ft² |
| Living Room | 17.5x13.5 | 233.67 ft² |
| Upper | Size | ft² |
|---|---|---|
| Bathroom | 10x5 | 100 ft² |
| Bedroom | 12x15 | 144 ft² |
| Bedroom 2 | 10x10 | 100 ft² |
Acres: N/A
Lot Size Dim.: irregular
Longitude: 45.0667
Latitude: -93.2274
Zoning: Residential-Single Family
Tax year: 2026
Tax annual amount: $2,067
Fuel System: N/A
Sewer System: City Sewer/Connected
Water System: City Water/Connected
MLS#: NST7925553
Listing Brokerage: Realty ONE Group Choice 


