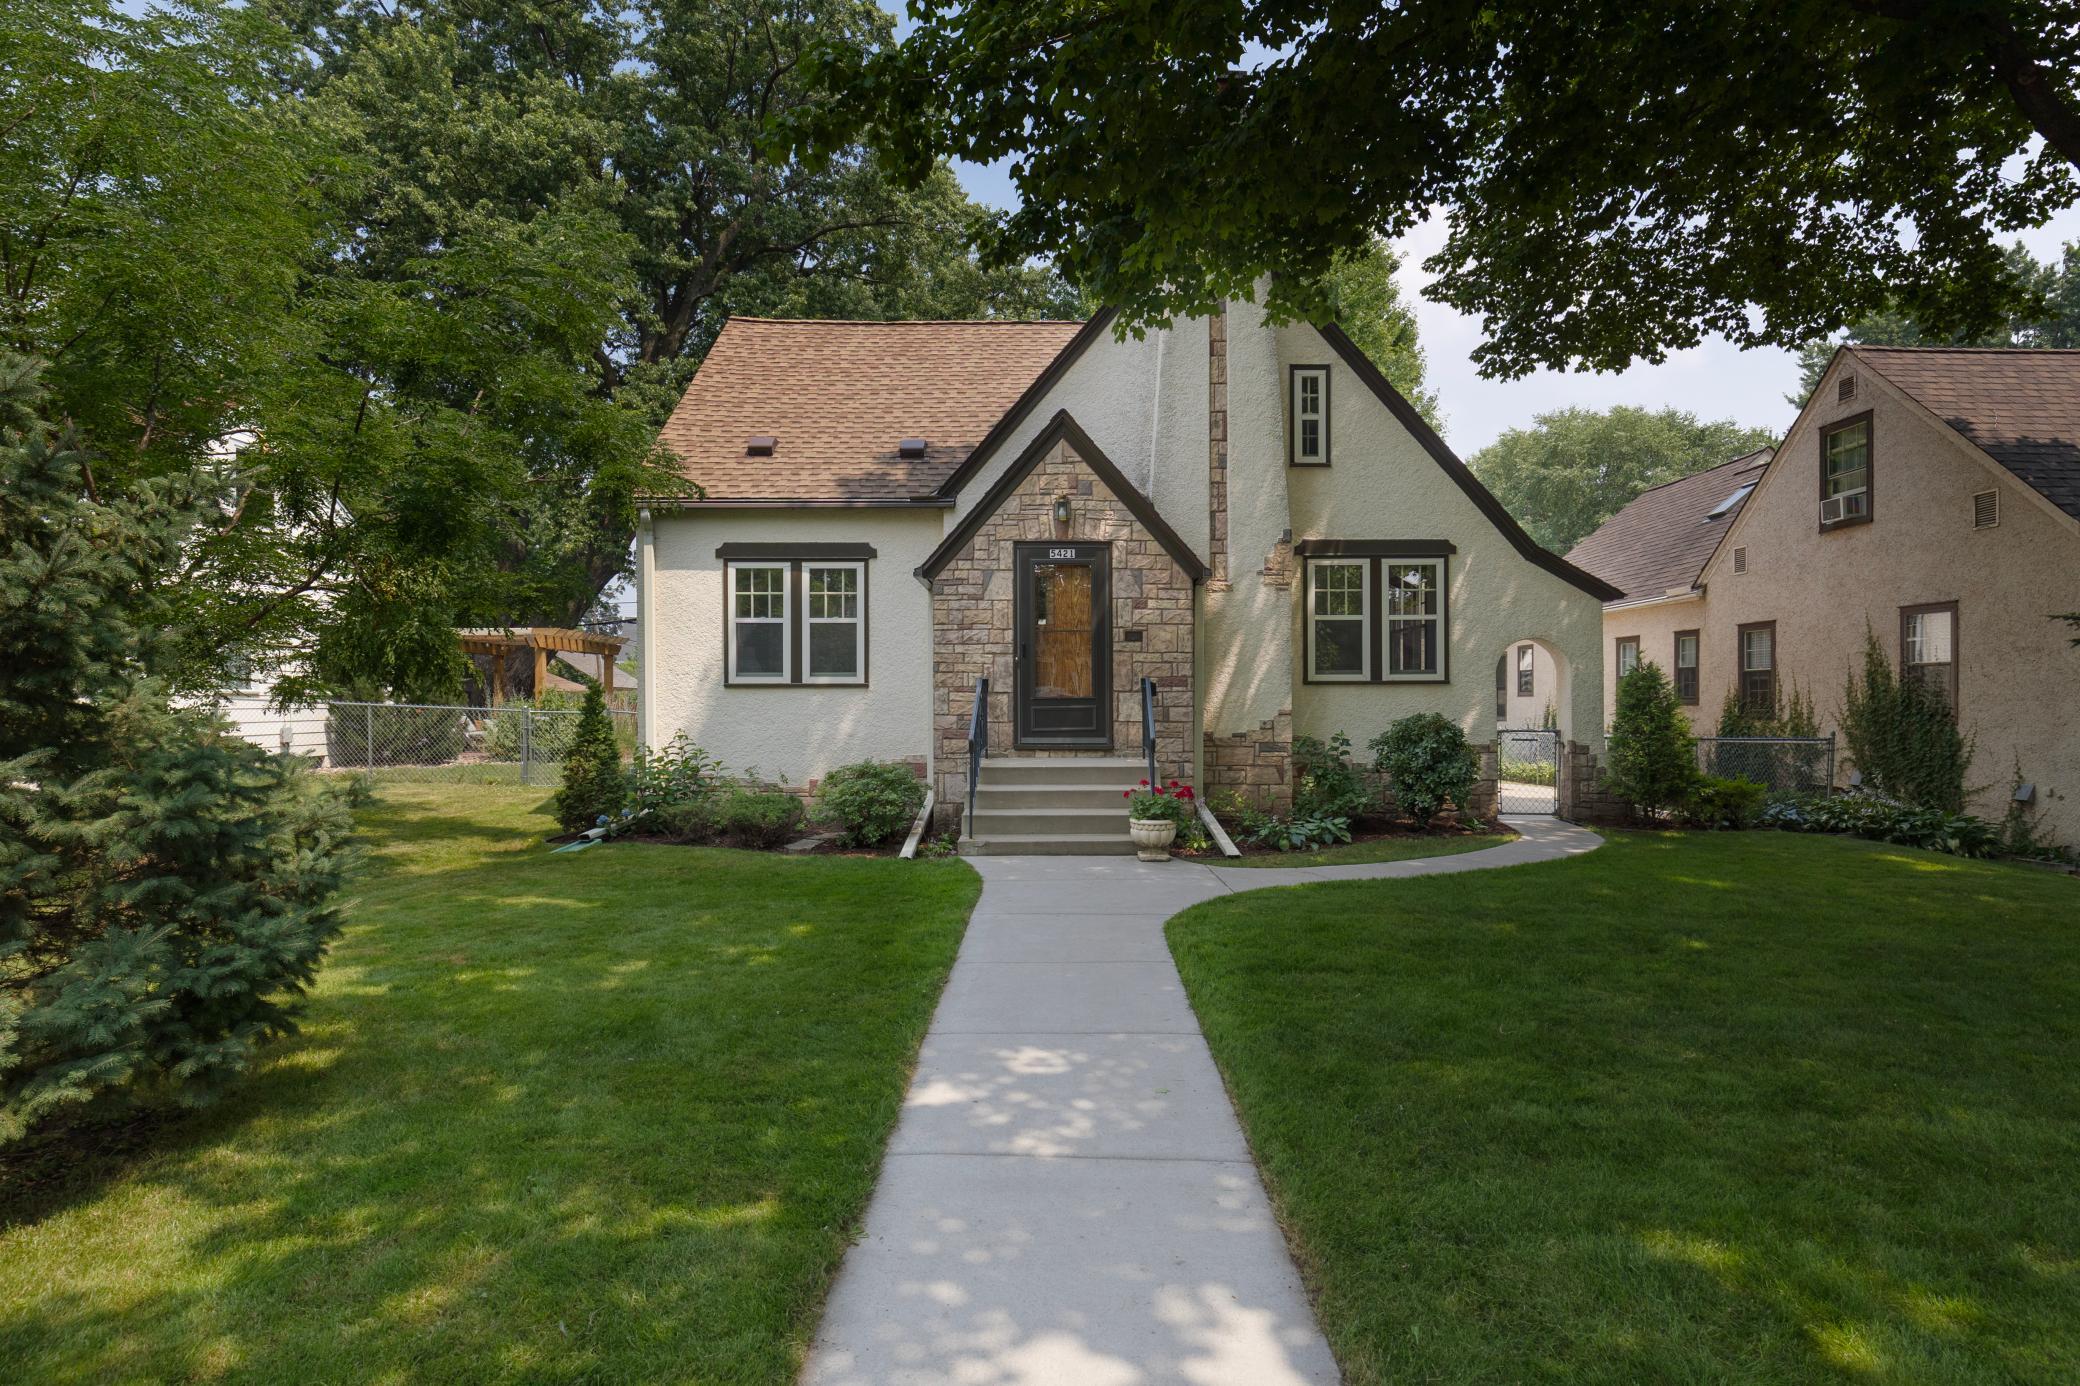



5421 13th Avenue, Minneapolis, 55417, MN
Price: $525,000
Status type: For Sale
City: Minneapolis
Neighborhood: 29
Bedrooms: 4
Property Size :2229
Listing Agent: NST16279,NST86520
Property type : Single Family
Zip code: 55417
Street: 5421 13th Avenue
Street: 5421 13th Avenue
Bathrooms: 2
Year: 1932
Listing Brokerage: RE/MAX Results
Welcome to 5421 13th Avenue in South Minneapolis, nestled in the highly coveted Hale/Nokomis neighborhood. Showcasing gorgeous curb appeal with a white stucco facade & rich architectural character. This home offers living spaces filled with natural light & timeless craftsmanship, designed for both everyday living and effortless entertaining. Recently refinished hardwood floors, new lighting fixtures & a freshly painted interior to pair with solid mechanicals, MAC improved windows and a newer roof. Two main level bedrooms, & two versatile upper level bedrooms, perfect for crafts, work-from-home or exercise. The finished lower level has a large family room, recessed lighting, new flooring, 3/4 bath/laundry room, & tremendous storage space. The home's warm interior flows seamlessly to a private backyard retreat, creating the perfect setting for outdoor summer gathering or quiet evenings at home. The fully fenced yard has a large redwood deck and lush landscaping. Perfectly positioned just moments from Lake Nokomis, Minnehaha Creek, scenic trails, neighborhood cafés, acclaimed restaurants, & boutique shopping, this location offers an unmatched blend of urban convenience and outdoor recreation. With easy access to downtown Minneapolis and the airport, every destination is within reach. A rare opportunity to own a home that embodies the charm, quality, and lifestyle that define one of South Minneapolis' most desirable neighborhoods.
Bedrooms: 4
Fin ft² / Living Area: 2229 ft²
Below Ground Living: 777ft²
Bathrooms: 2
Above Ground Living: 1452ft²
Basement Details: Block, Daylight/Lookout Windows, Finished, Full, Storage Space,
Appliances Included:
Air Conditioning: Central Air,Wall Unit(s)
Garage Spaces: 2
Construction Materials: N/A
Foundation Size: 1036ft²
Unit Amenities:
Heating System:
| Main | Size | ft² |
|---|---|---|
| Deck | 25x12 | 625 ft² |
| Dining Room | 12x9 | 144 ft² |
| Bedroom | 13x11 | 169 ft² |
| Kitchen | 8x15 | 64 ft² |
| Living Room | 19x13 | 361 ft² |
| Bedroom 2 | 11x10 | 121 ft² |
| Lower | Size | ft² |
|---|---|---|
| Family Room | 22x32 | 484 ft² |
| Laundry | 16x8 | 256 ft² |
| Utility Room | 11x7 | 121 ft² |
| Upper | Size | ft² |
|---|---|---|
| Bedroom 4 | 13x12 | 169 ft² |
| Bedroom 3 | 26x17 | 676 ft² |
Acres: N/A
Lot Size Dim.: 50x127
Longitude: 44.9045
Latitude: -93.2559
Zoning: Residential-Single Family
Tax year: 2026
Tax annual amount: $6,900
Fuel System: N/A
Sewer System: City Sewer/Connected
Water System: City Water/Connected
MLS#: NST7926258
Listing Brokerage: RE/MAX Results 


