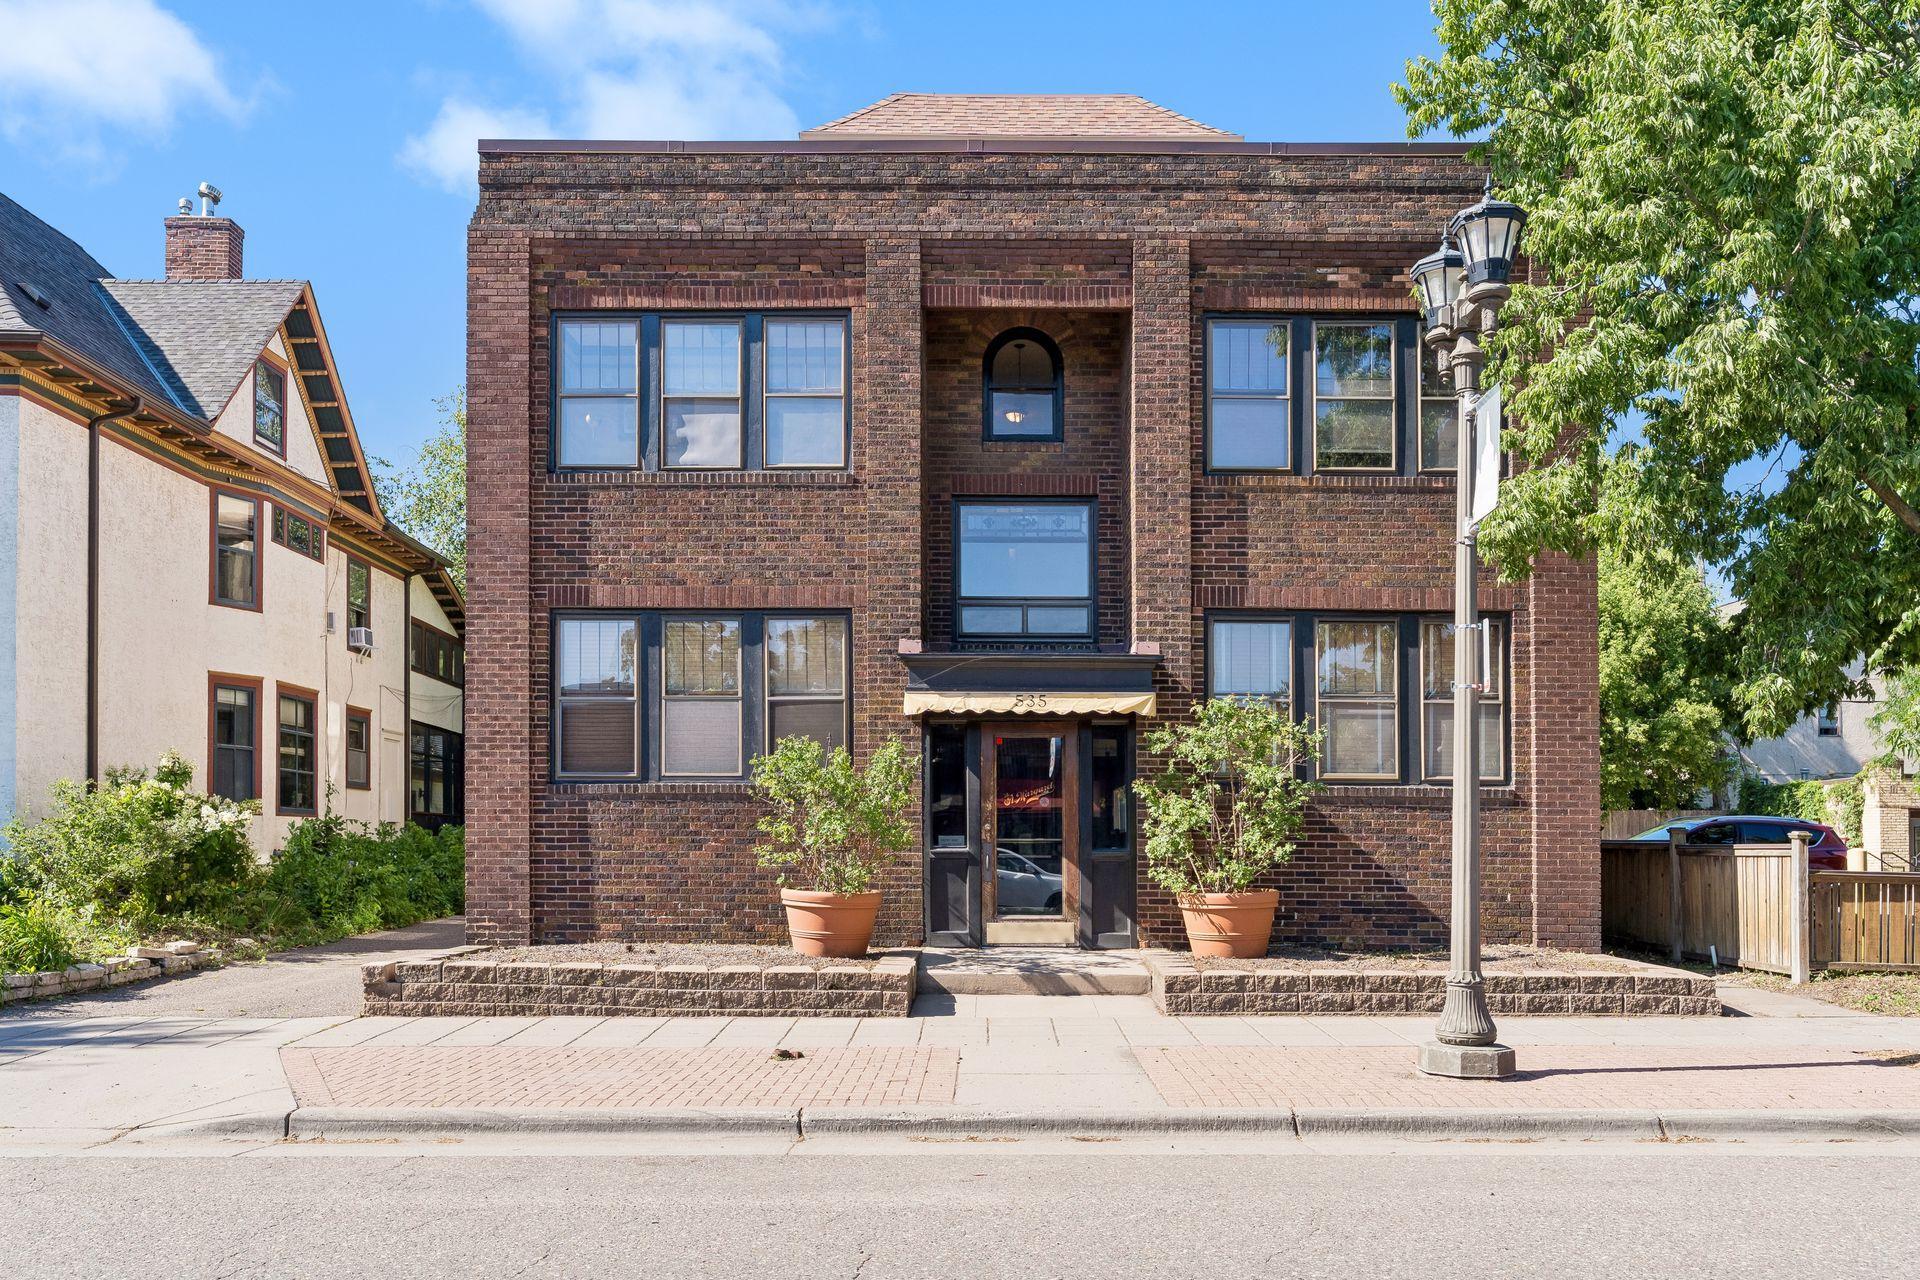



535 Selby Avenue, Saint Paul, 55102, MN
Price: $249,000
Status type: For Sale
City: Saint Paul
Neighborhood: 101
Bedrooms: 1
Property Size :1100
Listing Agent: NST11236,NST107333
Property type : (CC) Low Rise (3- Levels)
Zip code: 55102
Street: 535 Selby Avenue
Street: 535 Selby Avenue
Bathrooms: 1
Year: 1895
Listing Brokerage: Keller Williams Integrity Realty
Classic charm meets everyday comfort in this beautifully preserved first-floor condo in the heart of Cathedral Hill. Built in 1895, this spacious 1,100 square foot home is full of historic character, including original hardwood floors, gorgeous woodwork, oversized windows, and a stunning built-in dining room buffet. A light filled sunroom extends the living space, perfect for a home office or creative retreat. Thoughtful updates blend seamlessly with the historic charm: in unit laundry (2025), stainless steel appliances, and mini-split A/C in the living room and bedroom. Additional conveniences include an assigned off street parking space and dedicated basement storage. The pet-friendly, self-managed association keep monthly dues at $325/month, covering heat, hazard insurance, and snow removal. Rentals are permitted after the first year of owner occupancy, offering flexibility for future plans. Whether you're enjoying coffee at Nina's, dinner at La Grolla, or an evening stroll through one of Saint Paul's most charming neighborhoods, this condo offers the perfect blend of historic character, modern convenience, and an unbeatable Cathedral Hill lifestyle.
Bedrooms: 1
Fin ft² / Living Area: 1100 ft²
Below Ground Living: N/A
Bathrooms: 1
Above Ground Living: 1100ft²
Basement Details: Daylight/Lookout Windows, Full, Shared Access, Storage Space, Unfinished,
Appliances Included:
Air Conditioning: Ductless Mini-Split
Garage Spaces: N/A
Construction Materials: N/A
Foundation Size: 2146ft²
Unit Amenities:
Heating System:
| Main | Size | ft² |
|---|---|---|
| Dining Room | 15 x 13 | 225 ft² |
| Bedroom | 12 x 11 | 144 ft² |
| Kitchen | 15 x 6 | 225 ft² |
| Living Room | 21 x 13 | 441 ft² |
| Sun Room | 13 x 9 | 169 ft² |
Acres: N/A
Lot Size Dim.: Common
Longitude: 44.9468
Latitude: -93.1227
Zoning: Residential-Single Family
Tax year: 2026
Tax annual amount: $4,584
Fuel System: N/A
Sewer System: City Sewer/Connected
Water System: City Water/Connected
MLS#: NST7933710
Listing Brokerage: Keller Williams Integrity Realty 


