


5349 Long Pointe Pass, Woodbury, 55129, MN
Property type : (TH) Side x Side
Zip code: 55129
Street: 5349 Long Pointe Pass
Street: 5349 Long Pointe Pass
Bathrooms: 3
Year: 2026
Listing Brokerage: Lennar Sales Corp
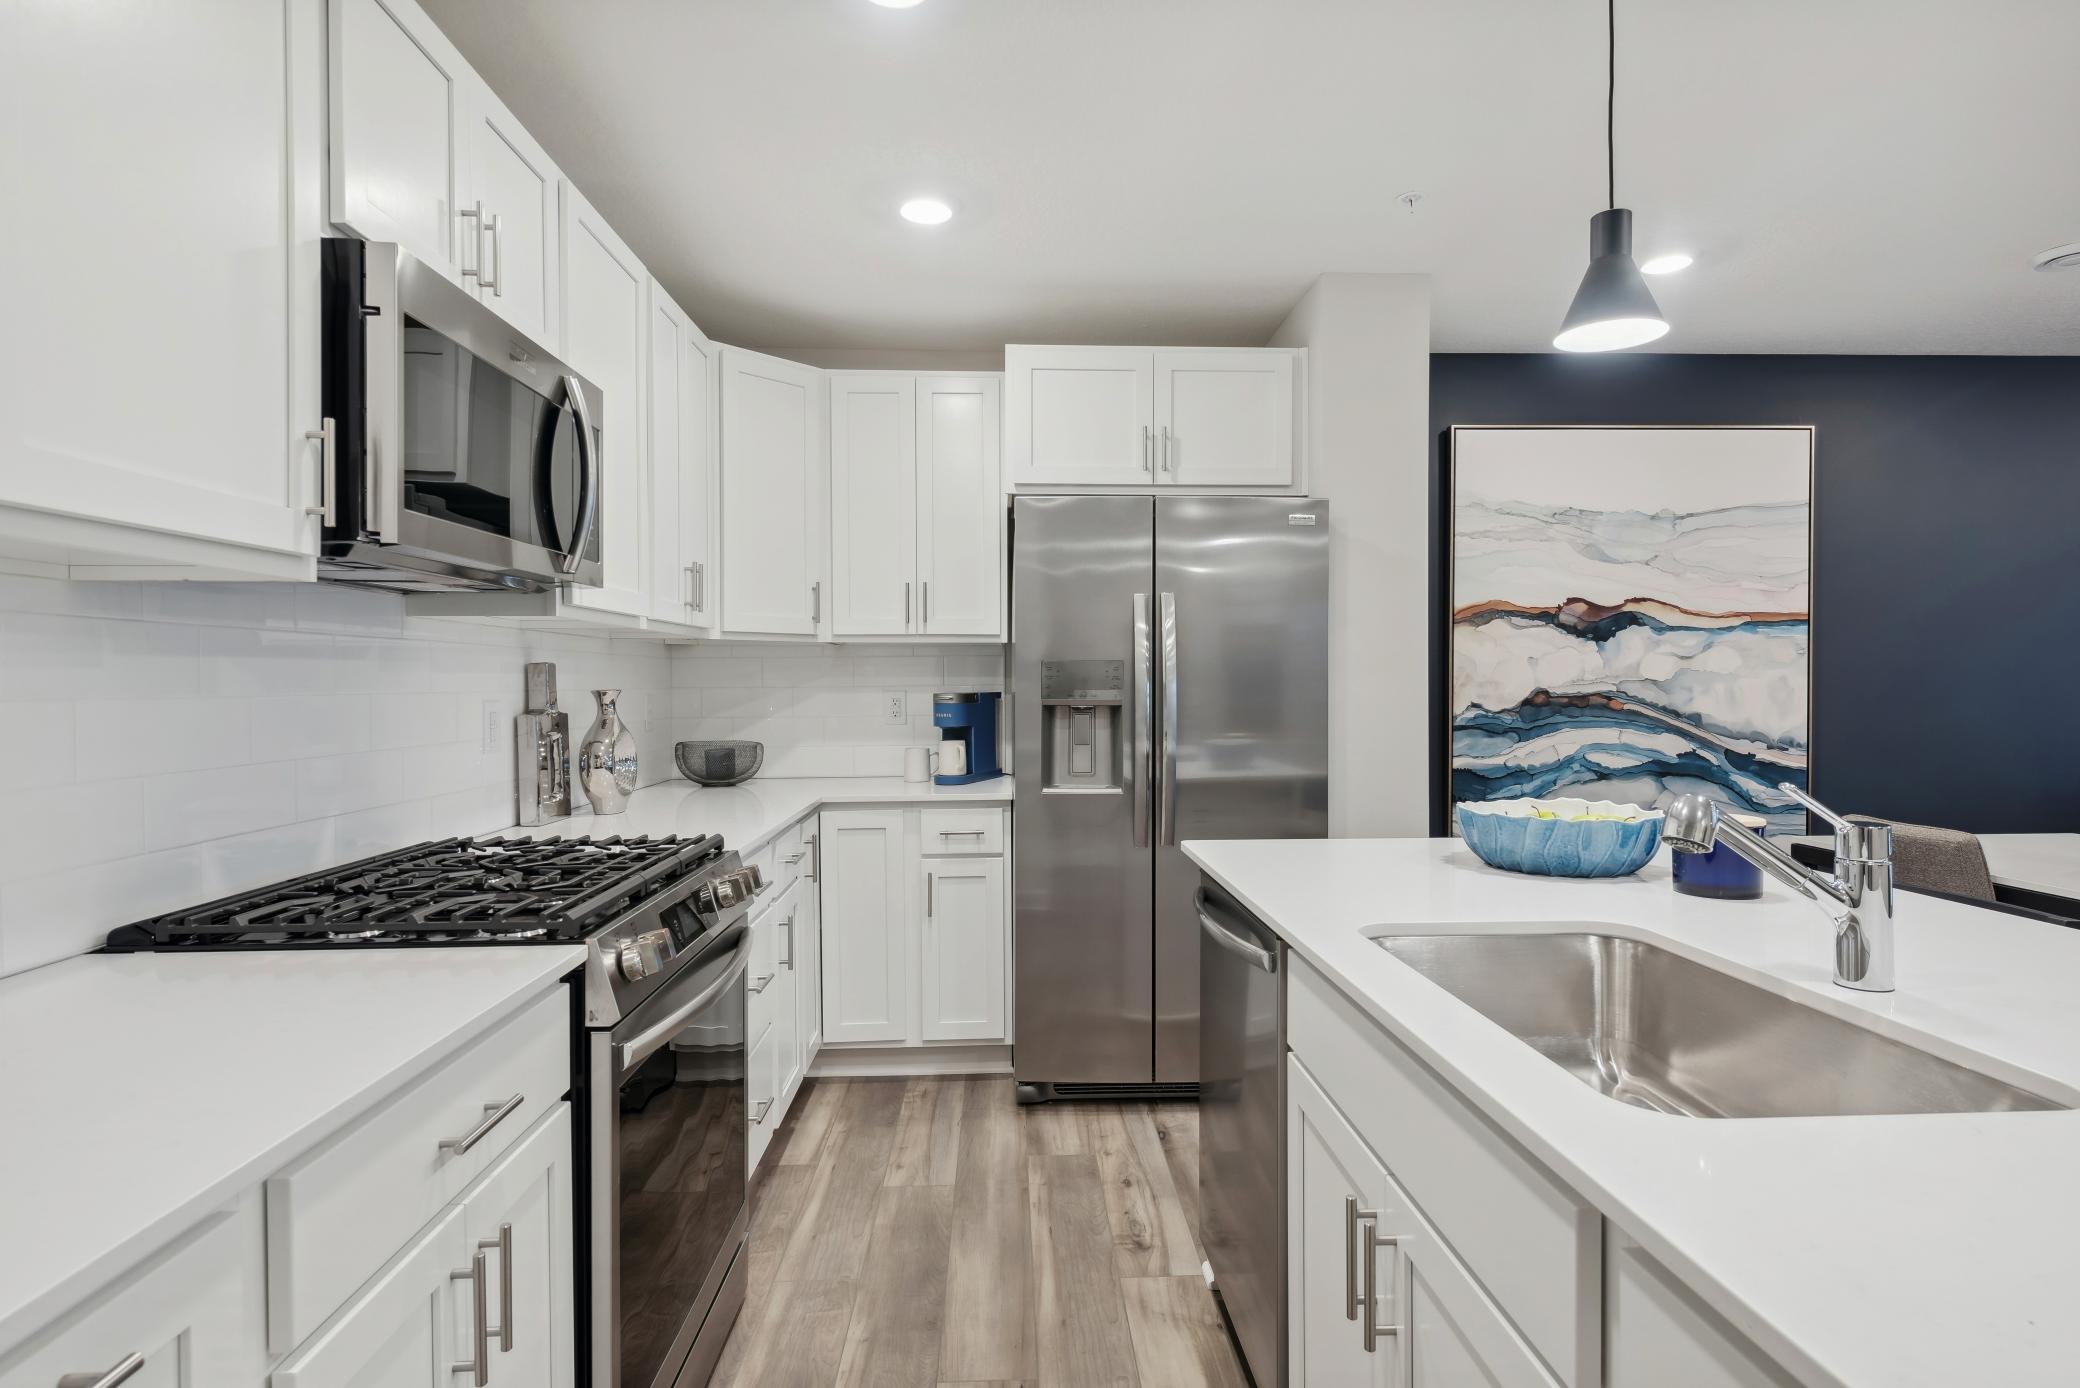
Home is under construction and will be complete in September! This modern two-story townhome boasts a 2 car garage and sits on a spacious homesite. As you enter this interior unit you'll notice the large front porch perfect for indoor-outdoor living. The first floor features an open-plan layout with a Great Room dining room and kitchen that includes a kitchen island and stainless steel appliances. Upstairs you'll find a versatile loft, two secondary bedrooms, and a spacious owner's suite complete with a retreat and a low maintenance yard. With its highly functional layout and modern features this home is sure to be popular with buyers in today's market and won't last long. This home comes complete with Irrigation and "Smart" home features. Includes Lennar's home automation features and full HOA maintenance for lawn care, snow removal, garbage/recycling, community irrigation and access/upkeep of future amenities to make homeownership life as easy as possible.
Bedrooms: 3
Fin ft² / Living Area: 1769 ft²
Below Ground Living: N/A
Bathrooms: 3
Above Ground Living: 1769ft²
Basement Details: None,
Appliances Included:
Air Conditioning: Central Air
Garage Spaces: 2
Construction Materials: N/A
Foundation Size: 680ft²
Unit Amenities:
Heating System:
| Main | Size | ft² |
|---|---|---|
| Dining Room | 12x10 | 144 ft² |
| Kitchen | 12x8 | 144 ft² |
| Living Room | 12x15 | 144 ft² |
| Upper | Size | ft² |
|---|---|---|
| Bedroom | 12x11 | 144 ft² |
| Loft | 13x14 | 169 ft² |
| Bedroom 2 | 10.5x13 | 109.38 ft² |
| Sitting Room | 9x13 | 81 ft² |
| Bedroom 3 | 0.5x13 | 0.21 ft² |
Acres: N/A
Lot Size Dim.: TBD
Longitude: 44.8695
Latitude: -92.9281
Zoning: Residential-Multi-Family
Tax year: 2026
Tax annual amount: N/A
Fuel System: N/A
Sewer System: City Sewer/Connected
Water System: City Water/Connected
MLS#: NST7931038
Listing Brokerage: Lennar Sales Corp 


