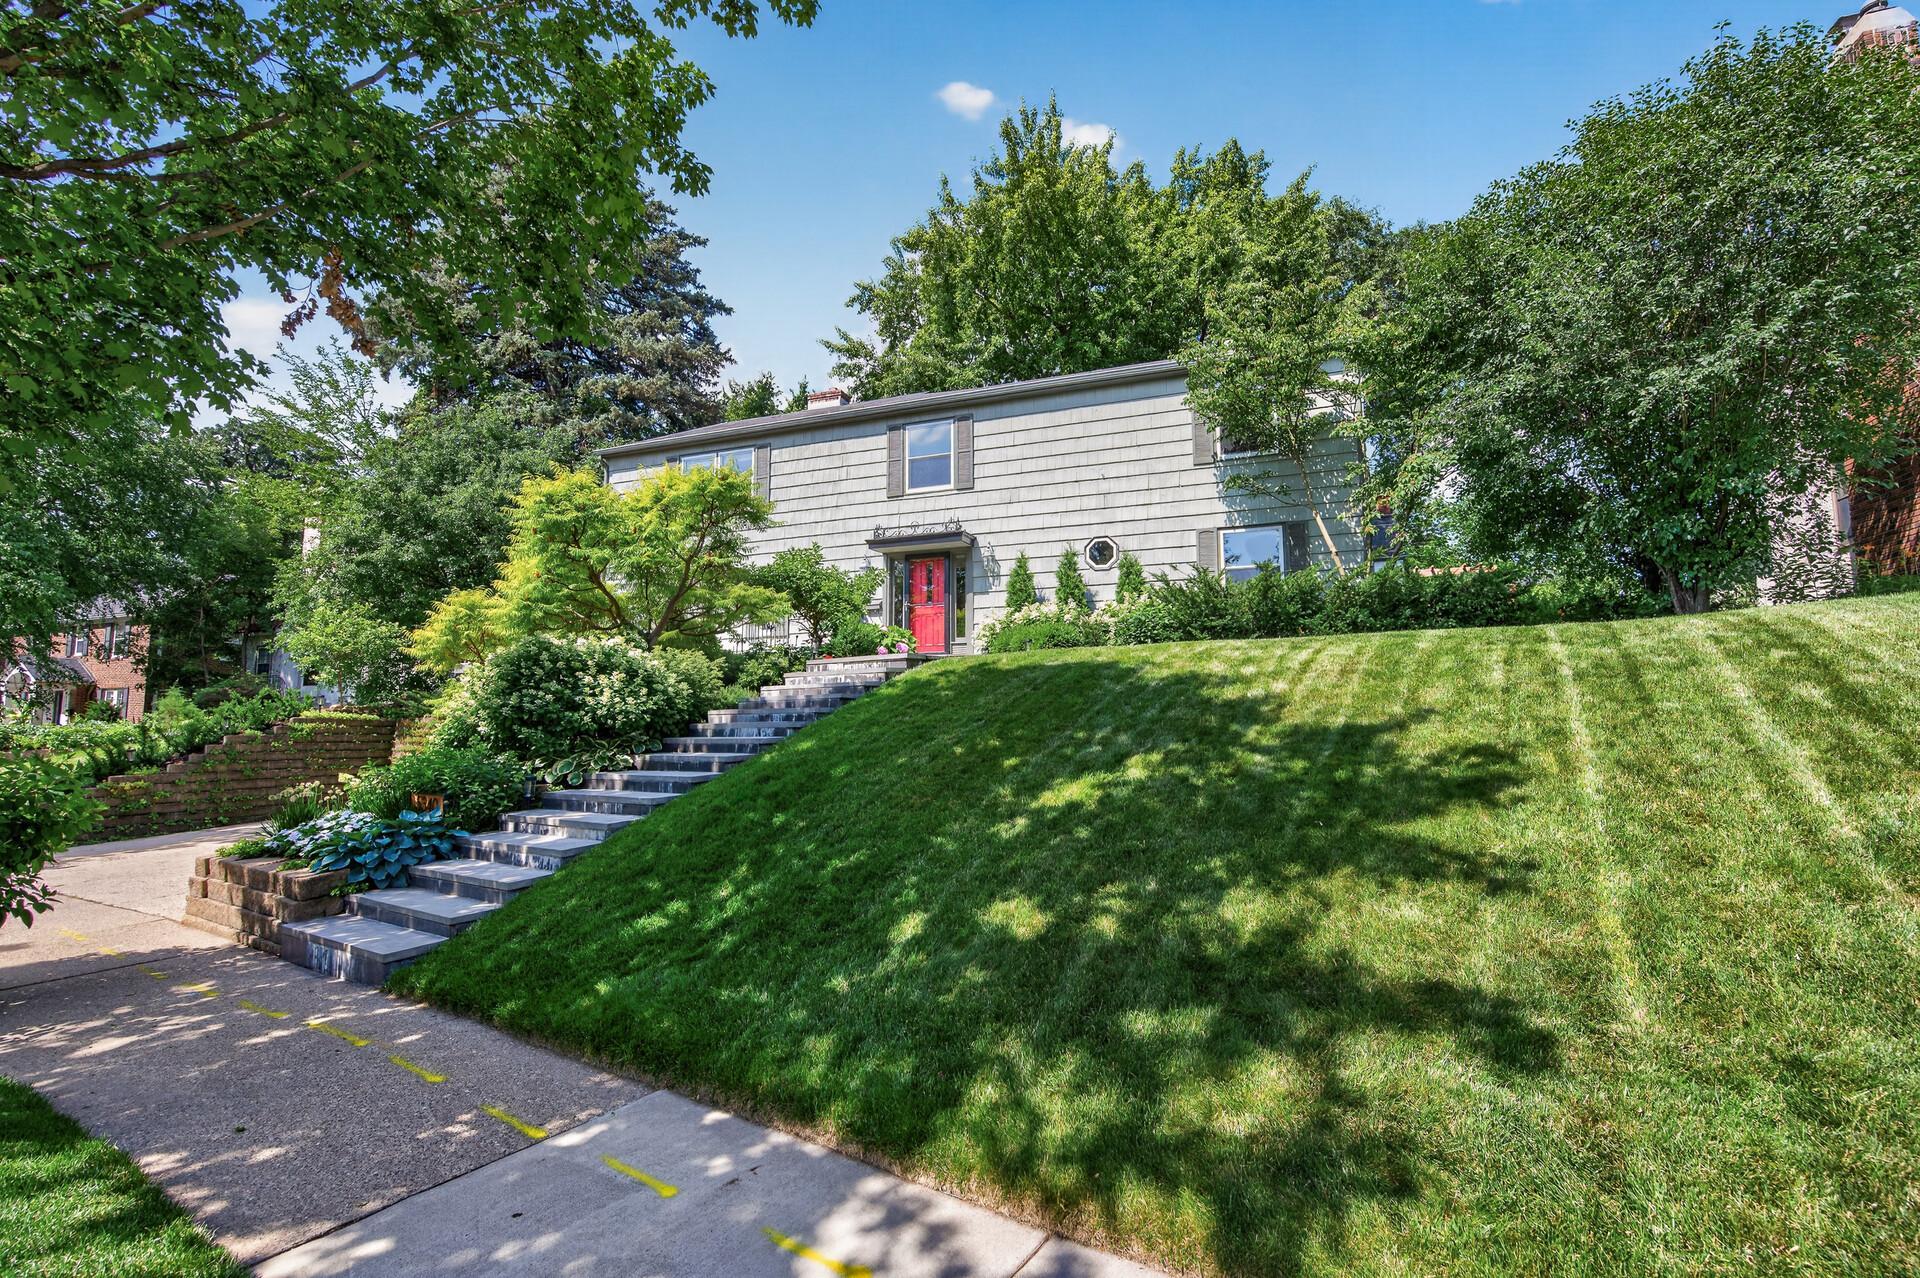



5340 1st Avenue, Minneapolis, 55419, MN
Price: $825,000
Status type: For Sale
City: Minneapolis
Neighborhood: 76
Bedrooms: 5
Property Size :3686
Listing Agent: NST11236,NST100322
Property type : Single Family
Zip code: 55419
Street: 5340 1st Avenue
Street: 5340 1st Avenue
Bathrooms: 4
Year: 1953
Listing Brokerage: Keller Williams Integrity Realty
Exceptional Tangletown home offering 5 bedrooms, 4 bathrooms (3 full, 1 half), and 3,686 finished square feet in one of Minneapolis' most sought-after neighborhoods. Ideally located just half a block from Minnehaha Creek, this beautiful residence provides easy access to Lake Harriet, parks, trails, dining, downtown Minneapolis, the airport, and major commuter routes including I-35W and Highway 62. Designed for both everyday living and entertaining, the main level features an open-concept layout connecting the gourmet kitchen, dining area, and family room. The chef's kitchen is appointed with premium Sub-Zero and Miele appliances, while the spacious living room and family room are anchored by a stunning two-way gas fireplace. The impressive owner's suite serves as a private retreat, complete with its own gas fireplace, two large walk-in closets, and a spa-inspired bath featuring a Jacuzzi tub, separate shower, and heated floors. Four bedrooms are conveniently located on the upper level, with a fifth bedroom in the lower level offering flexibility for guests, a home office, or multigenerational living. Additional highlights include a two-car tuck-under garage with direct access to a large mudroom featuring built-in storage and shelving, generous living spaces throughout, and abundant storage. Outside, the professionally designed perennial gardens create a truly unforgettable setting. Enjoy the fully fenced backyard with a deck off the kitchen for easy outdoor cooking, spacious paver patio, and large garden shed, as well as a welcoming front patio perched above the garage. Situated within an excellent school district and surrounded by wonderful neighbors, this is a rare opportunity to own a distinctive home in a premier Tangletown location.
Bedrooms: 5
Fin ft² / Living Area: 3686 ft²
Below Ground Living: 1030ft²
Bathrooms: 4
Above Ground Living: 2656ft²
Basement Details: Finished, Full,
Appliances Included:
Air Conditioning: Central Air
Garage Spaces: 2
Construction Materials: N/A
Foundation Size: 1326ft²
Unit Amenities:
Heating System:
| Lower | Size | ft² |
|---|---|---|
| Bonus Room | 15x18 | 225 ft² |
| Bedroom 5 | 15X10 | 225 ft² |
| Recreation Room | 19x14 | 361 ft² |
| Main | Size | ft² |
|---|---|---|
| Deck | 28X18 | 784 ft² |
| Dining Room | 14X12 | 196 ft² |
| Family Room | 20X13 | 400 ft² |
| Kitchen | 19X10 | 361 ft² |
| Living Room | 19x27 | 361 ft² |
| Office | 7x8 | 49 ft² |
| Upper | Size | ft² |
|---|---|---|
| Bedroom | 26x20 | 676 ft² |
| Bedroom 4 | 11x9 | 121 ft² |
| Bedroom 2 | 15X13 | 225 ft² |
| Bedroom 3 | 13x10 | 169 ft² |
Acres: N/A
Lot Size Dim.: 74x97
Longitude: 44.906
Latitude: -93.277
Zoning: Residential-Single Family
Tax year: 2026
Tax annual amount: $10,511
Fuel System: N/A
Sewer System: City Sewer/Connected
Water System: City Water/Connected
MLS#: NST7914217
Listing Brokerage: Keller Williams Integrity Realty 


