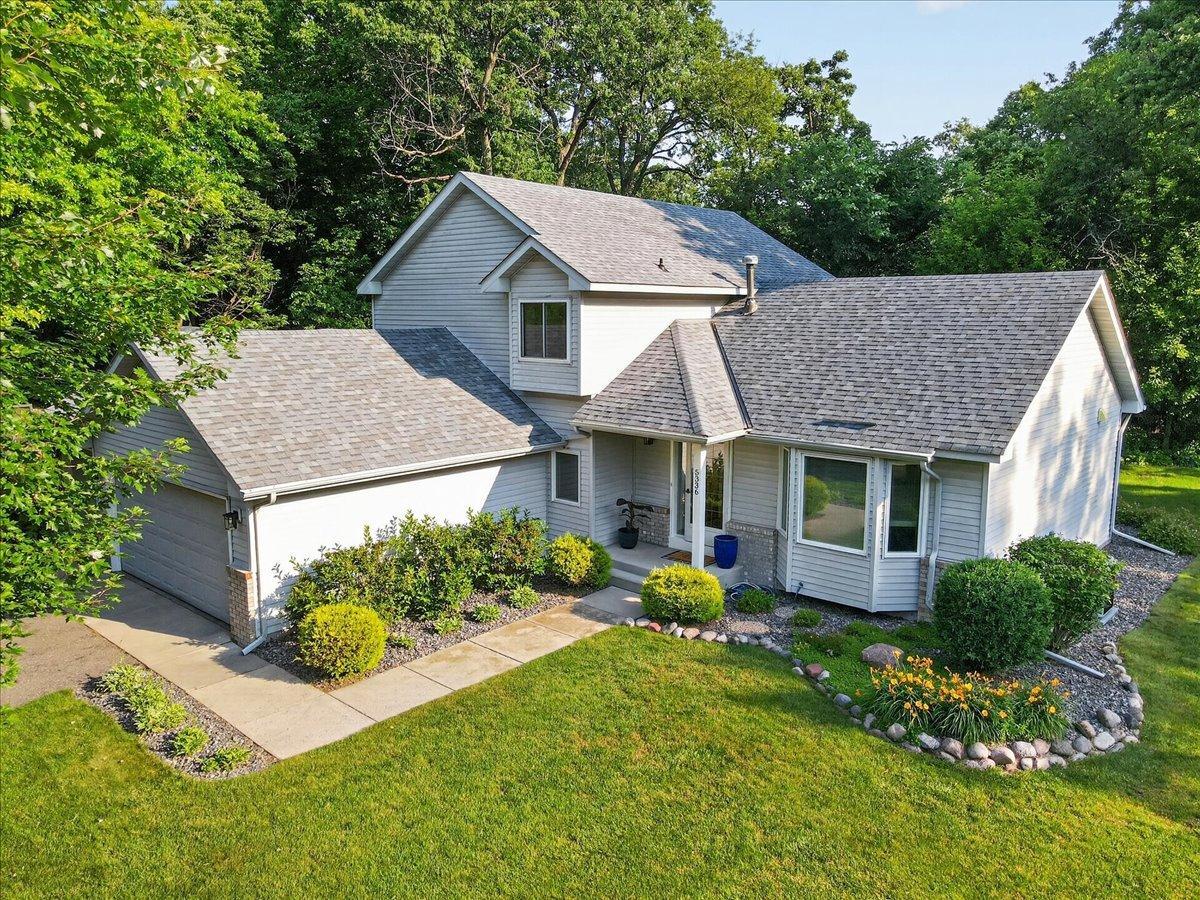



5336 Oxbow Place, Champlin, 55316, MN
Price: $529,900
Status type: For Sale
City: Champlin
Neighborhood: Oxbow Glen
Bedrooms: 4
Property Size :2507
Listing Agent: NST15719,NST103464
Property type : Single Family
Zip code: 55316
Street: 5336 Oxbow Place
Street: 5336 Oxbow Place
Bathrooms: 3
Year: 1993
Listing Brokerage: Coldwell Banker Burnet
Don't miss this stunning modified 2-story in the heart of Champlin. This home is in the perfect location, tucked away in a quiet cul-de-sac, with easy access to everything! The main floor was professionally renovated in 2024. REAL White Oak flooring throughout the main level leads to a gorgeous kitchen. Granite countertops, stainless steel appliances, and top-of-the-line cabinets. All with soft-close doors and drawers, with some even having pull-out shelving. The rest of the main level includes a front living room, currently being used as an office. A family room with a gas-burning fireplace, and 4th bedroom. There are 3 Bedrooms on the upper level, with the primary bedroom featuring its own private full bathroom and walk-in closet. The upstairs was recently refreshed with all new doors and all new faucets in both bathrooms. Relax in your backyard on the maintenance-free deck or start bonfire in the back corner of the yard to enjoy those summer nights. New windows in 2021. New Furnace, A/C, and air exchanger in 2024. Need storage space? This home has plenty! The lower level features a recreational room and tons of storage! Walking trails are just steps away from your driveway and the highly rated Buona Sera, and Char-Blu Restaurants are right down the street. Come enjoy what a great home and location in Champlin has to offer!
Bedrooms: 4
Fin ft² / Living Area: 2507 ft²
Below Ground Living: 524ft²
Bathrooms: 3
Above Ground Living: 1983ft²
Basement Details: Block, Egress Window(s), Sump Pump,
Appliances Included:
Air Conditioning: Central Air
Garage Spaces: 3
Construction Materials: N/A
Foundation Size: 1254ft²
Unit Amenities:
Heating System:
| Main | Size | ft² |
|---|---|---|
| Deck | 12x12 | 144 ft² |
| Family Room | 21x13 | 441 ft² |
| Kitchen | 12x12 | 144 ft² |
| Laundry | 8x7 | 64 ft² |
| Living Room | 13x15 | 169 ft² |
| Upper | Size | ft² |
|---|---|---|
| Bedroom | 14x12 | 196 ft² |
| Bedroom 4 | 13x10 | 169 ft² |
| Bedroom 2 | 12x11 | 144 ft² |
| Bedroom 3 | 11x10 | 121 ft² |
| Lower | Size | ft² |
|---|---|---|
| Recreation Room | 24x20 | 576 ft² |
Acres: N/A
Lot Size Dim.: 60x122x169x173
Longitude: 45.1566
Latitude: -93.3484
Zoning: Residential-Single Family
Tax year: 2026
Tax annual amount: $5,214
Fuel System: N/A
Sewer System: City Sewer/Connected
Water System: City Water/Connected
MLS#: NST7929923
Listing Brokerage: Coldwell Banker Burnet 


