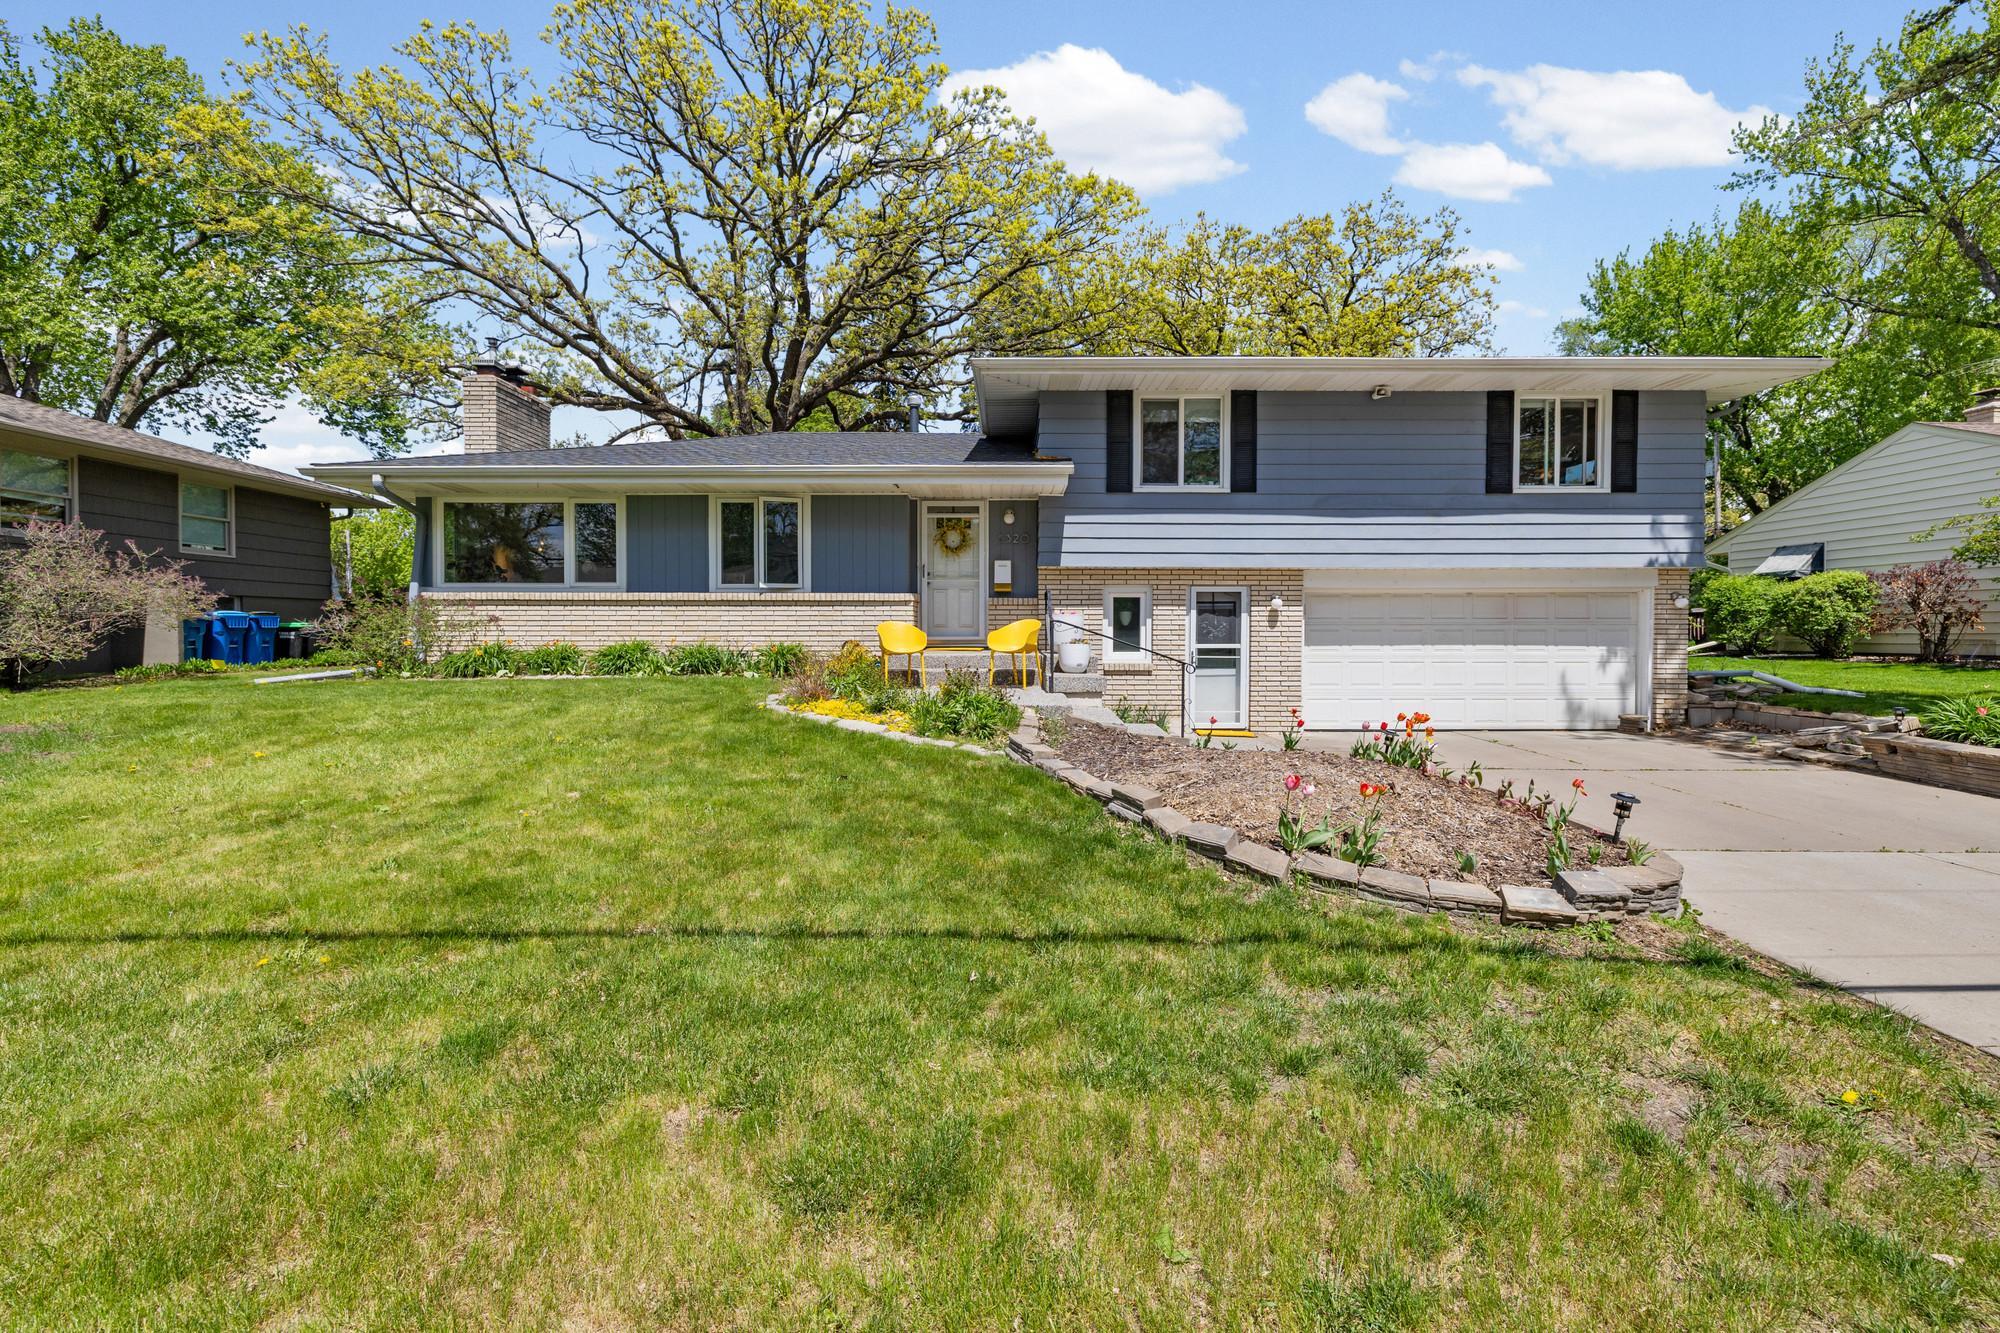



5320 Maddox Lane, Minneapolis (Edina), 55436, MN
Price: $675,000
Status type: For Sale
City: Minneapolis (Edina)
Neighborhood: Wymans Southview 2nd Add
Bedrooms: 4
Property Size :2310
Listing Agent: NST1001947,NST227537
Property type : Single Family
Zip code: 55436
Street: 5320 Maddox Lane
Street: 5320 Maddox Lane
Bathrooms: 3
Year: 1959
Listing Brokerage: Pemberton Real Estate, Inc
Beautifully maintained Mid-Century rambler located in the highly sought-after Edina School District. Nestled on a quiet, sidewalk-lined street, this inviting home offers four bedrooms and three bathrooms, including a private ¾ primary en suite. The main level welcomes you with a bright, south-facing living room filled with beautiful natural light. The kitchen features granite countertops, solid wood cabinetry, and a KitchenAid double wall oven, while the formal dining room showcases custom built-in cabinetry that adds both charm and functionality. Just off the dining room, the three-season sunroom is bathed in natural sunlight, creating the perfect space to relax while enjoying views of the flat, beautifully landscaped backyard. Outdoors, you'll also find raised garden beds ready for flowers, herbs, or your own vegetable garden. A spacious mudroom with abundant storage and a separate entrance provides exceptional everyday convenience. The finished lower level expands the living space with a fourth bedroom, newer carpet, and an updated egress window, making it ideal for guests, a home office, or additional recreation space. Numerous improvements have been completed within the last five years, including a newer roof, refinished backyard deck, newer washer and dryer, water softener, radon mitigation system, and more—making this home truly move-in ready.
Bedrooms: 4
Fin ft² / Living Area: 2310 ft²
Below Ground Living: 812ft²
Bathrooms: 3
Above Ground Living: 1498ft²
Basement Details: Finished, Full,
Appliances Included:
Air Conditioning: Central Air
Garage Spaces: 2
Construction Materials: N/A
Foundation Size: 968ft²
Unit Amenities:
Heating System:
| Main | Size | ft² |
|---|---|---|
| Dining Room | 10x11 | 100 ft² |
| Bedroom | 13x13 | 169 ft² |
| Kitchen | 9x11 | 81 ft² |
| Living Room | 21x13 | 441 ft² |
| Screened Porch | 11x12 | 121 ft² |
| Bedroom 2 | 13x11 | 169 ft² |
| Bedroom 3 | 11x10 | 121 ft² |
| Lower | Size | ft² |
|---|---|---|
| Family Room | 27x19 | 729 ft² |
| Bedroom 4 | 12x11 | 144 ft² |
Acres: N/A
Lot Size Dim.: 80x125
Longitude: 44.8909
Latitude: -93.3597
Zoning: Residential-Single Family
Tax year: 2025
Tax annual amount: $8,354
Fuel System: N/A
Sewer System: City Sewer/Connected
Water System: City Water/Connected
MLS#: NST7924866
Listing Brokerage: Pemberton Real Estate, Inc 


