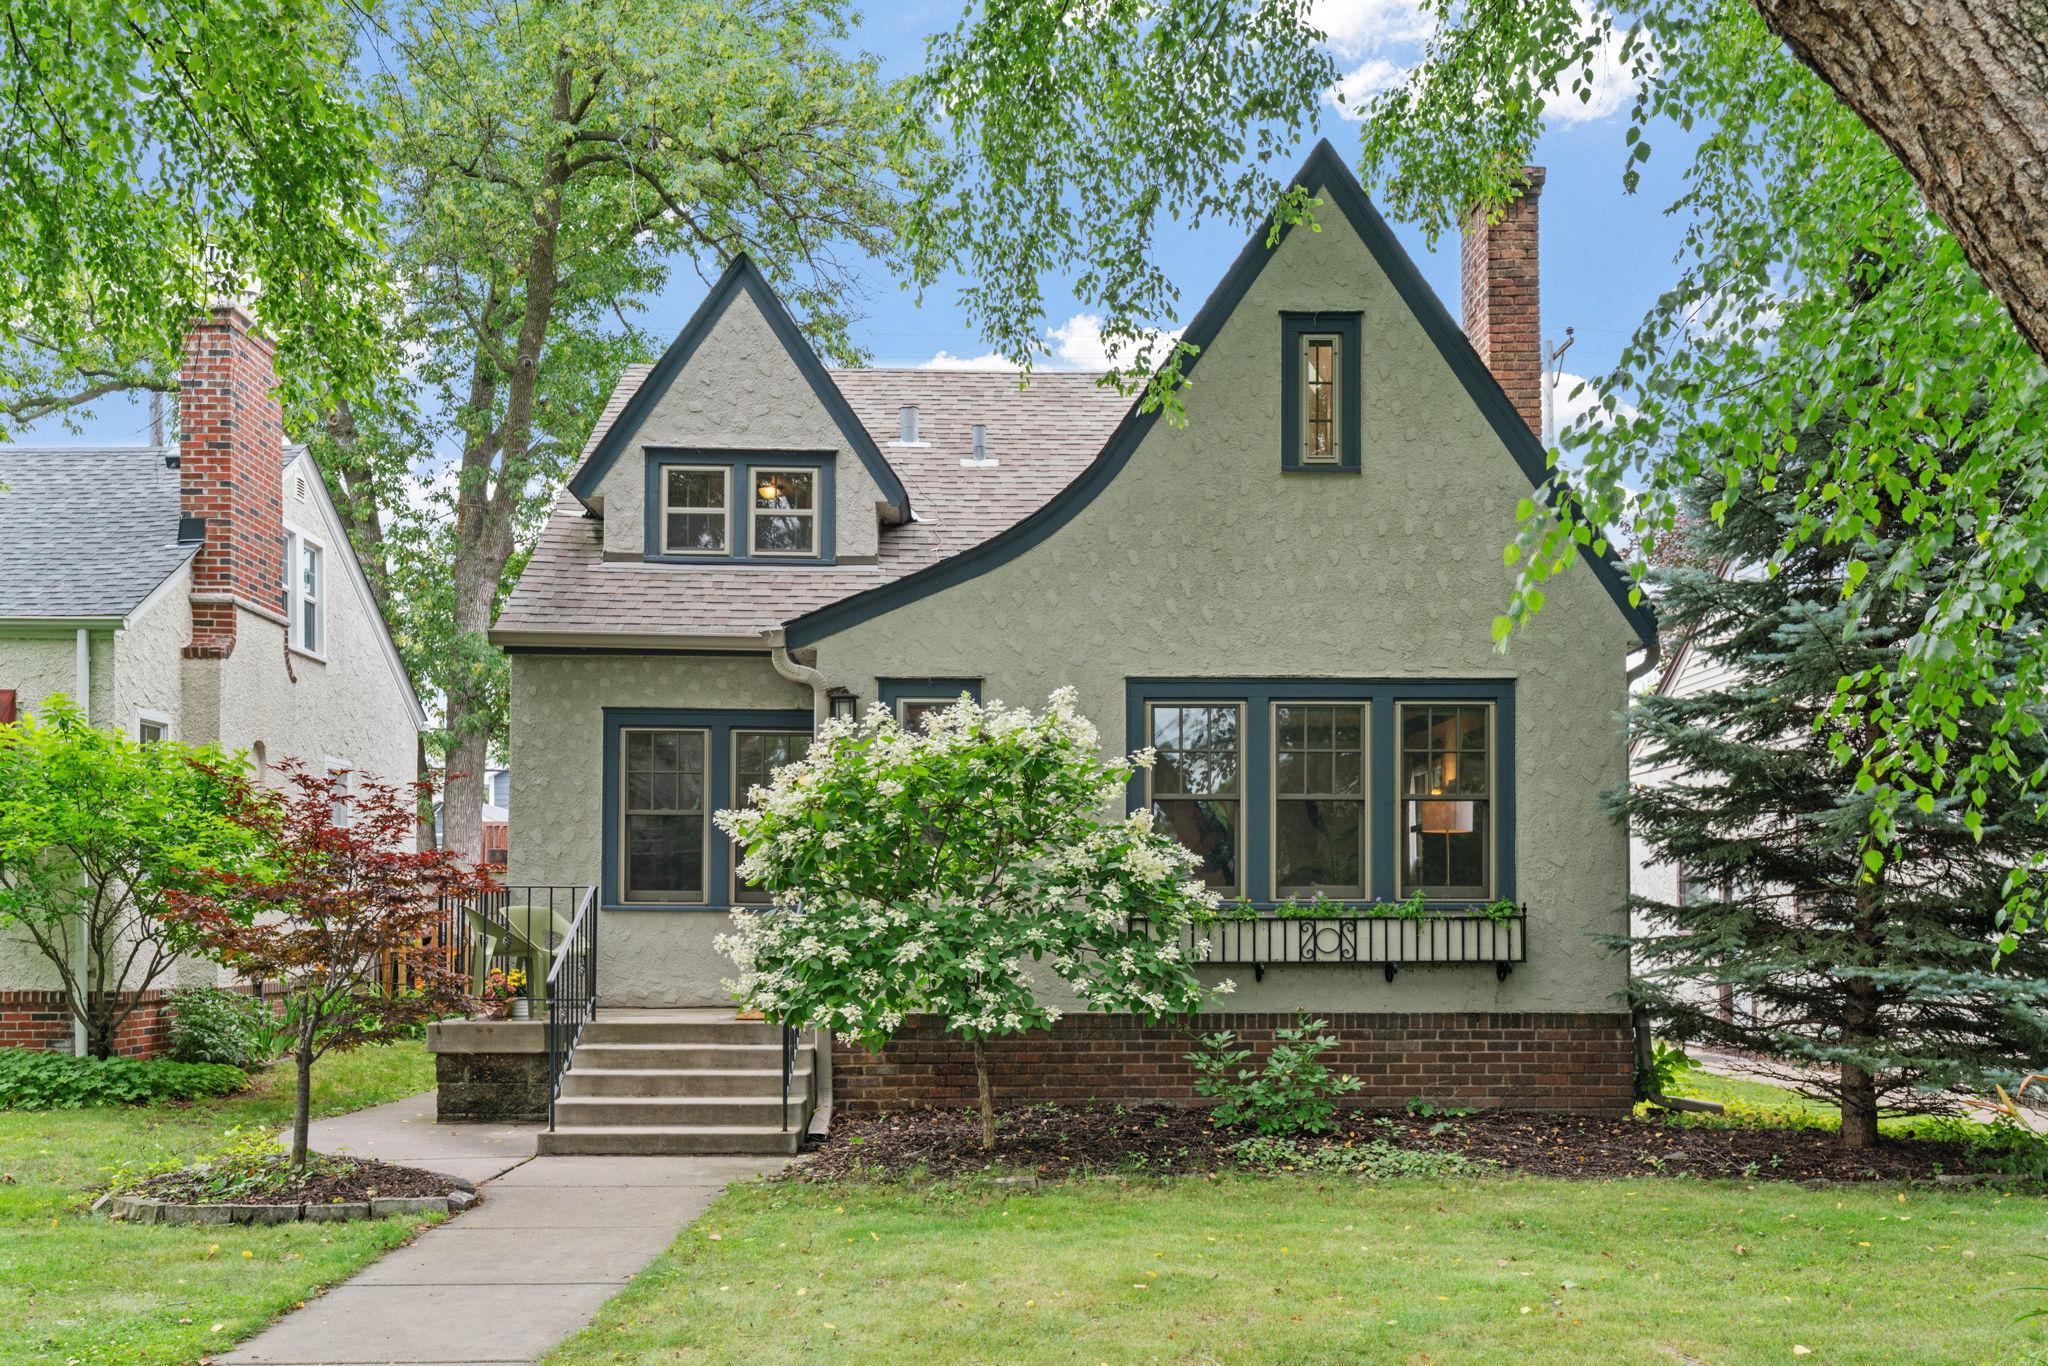



5315 Abbott Avenue, Minneapolis, 55410, MN
Price: $680,000
Status type: For Sale
City: Minneapolis
Neighborhood: 28
Bedrooms: 3
Property Size :2245
Listing Agent: NST1001966,NST52114
Property type : Single Family
Zip code: 55410
Street: 5315 Abbott Avenue
Street: 5315 Abbott Avenue
Bathrooms: 3
Year: 1926
Listing Brokerage: Coldwell Banker Realty
Classic South Minneapolis charm meets thoughtful updates throughout this beautiful Tudor-style home. Original hardwood floors and built-in woodwork showcase its timeless character, while the spacious primary suite features a walk-in closet, private bath, and new flooring. The finished lower level provides additional living space, and the backyard patio is perfect for entertaining. Complete with a two-car garage. This home is ideally located within walking distance of Minnehaha Creek, 50th & France, Linden Hills, and Lake Harriet. Offering the very best of Minneapolis living, a perfect blend of classic craftsmanship and everyday convenience.
Bedrooms: 3
Fin ft² / Living Area: 2245 ft²
Below Ground Living: 450ft²
Bathrooms: 3
Above Ground Living: 1795ft²
Basement Details: Finished, Full,
Appliances Included:
Air Conditioning: Central Air
Garage Spaces: 2
Construction Materials: N/A
Foundation Size: 1026ft²
Unit Amenities:
Heating System:
| Main | Size | ft² |
|---|---|---|
| Dining Room | 12' x 11' | 132 ft² |
| Kitchen | 12' x 10' | 120 ft² |
| Living Room | 21' x 14' | 294 ft² |
| Bedroom 2 | 10' x 13' | 130 ft² |
| Bedroom 3 | 13' x 14' | 182 ft² |
| Lower | Size | ft² |
|---|---|---|
| Family Room | n/a | 0 ft² |
| Laundry | n/a | 0 ft² |
| Upper | Size | ft² |
|---|---|---|
| Bedroom | 17' x 16' | 272 ft² |
| Flex Room | 8' x 8' | 64 ft² |
Acres: N/A
Lot Size Dim.: 128.67 X 40
Longitude: 44.9066
Latitude: -93.3223
Zoning: Residential-Single Family
Tax year: 2026
Tax annual amount: $9,569
Fuel System: N/A
Sewer System: City Sewer/Connected
Water System: City Water/Connected
MLS#: NST7932210
Listing Brokerage: Coldwell Banker Realty 


