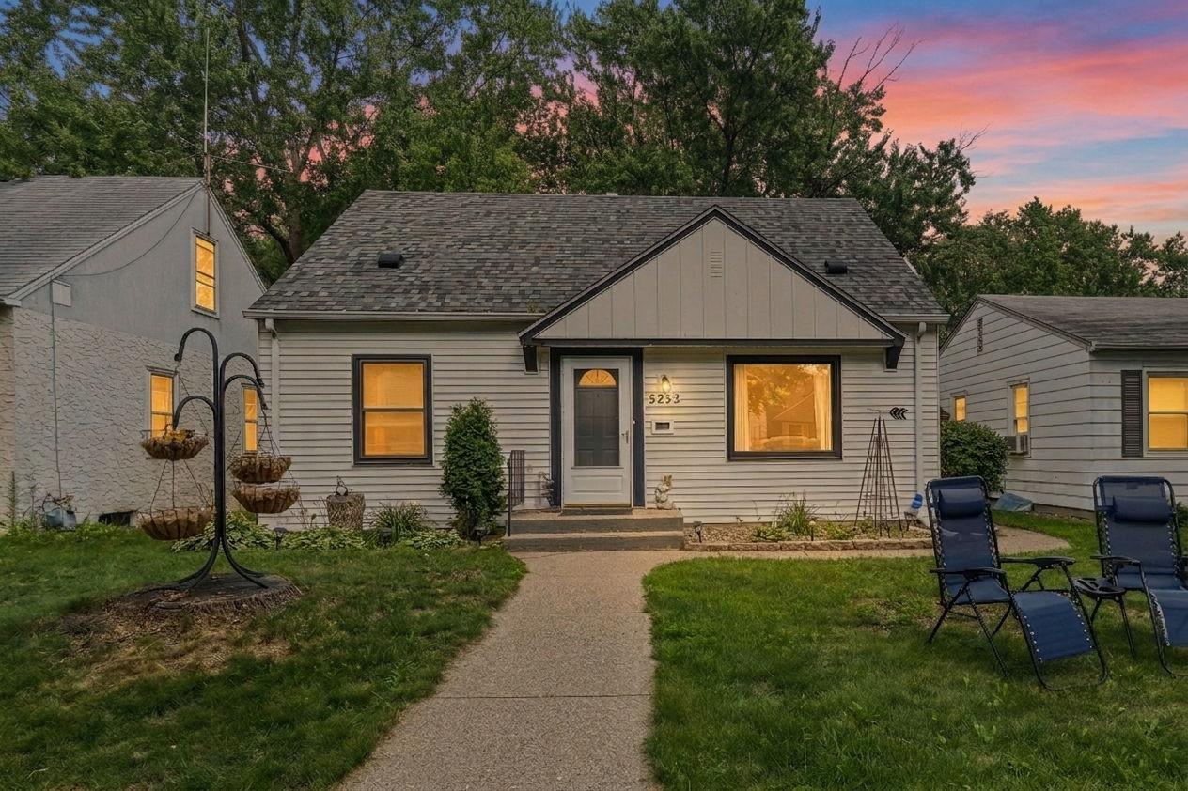
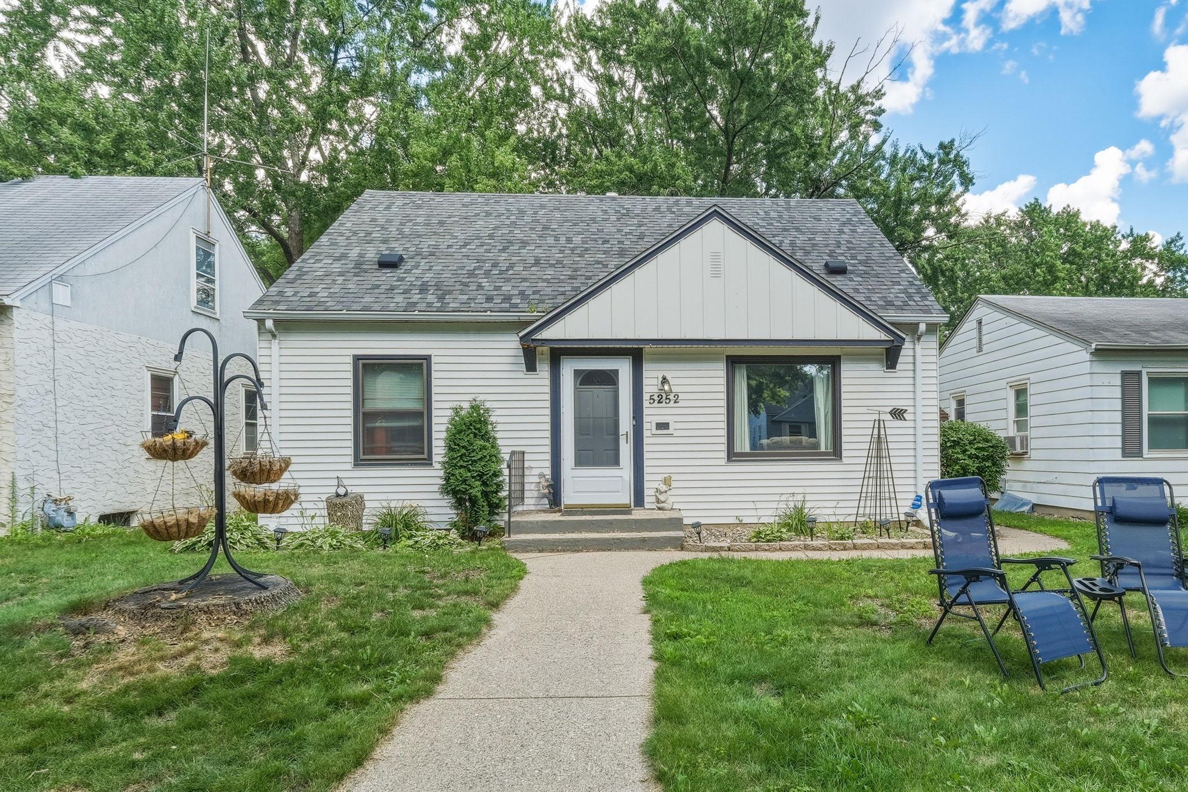
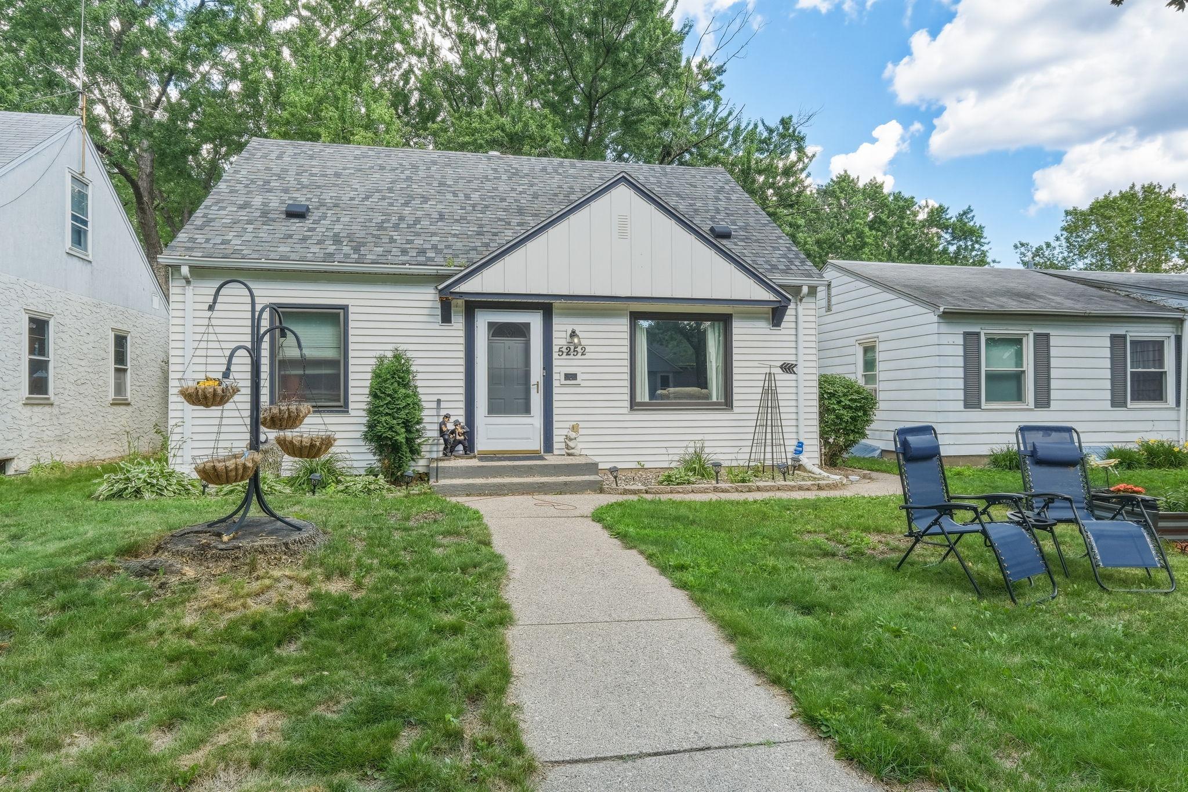
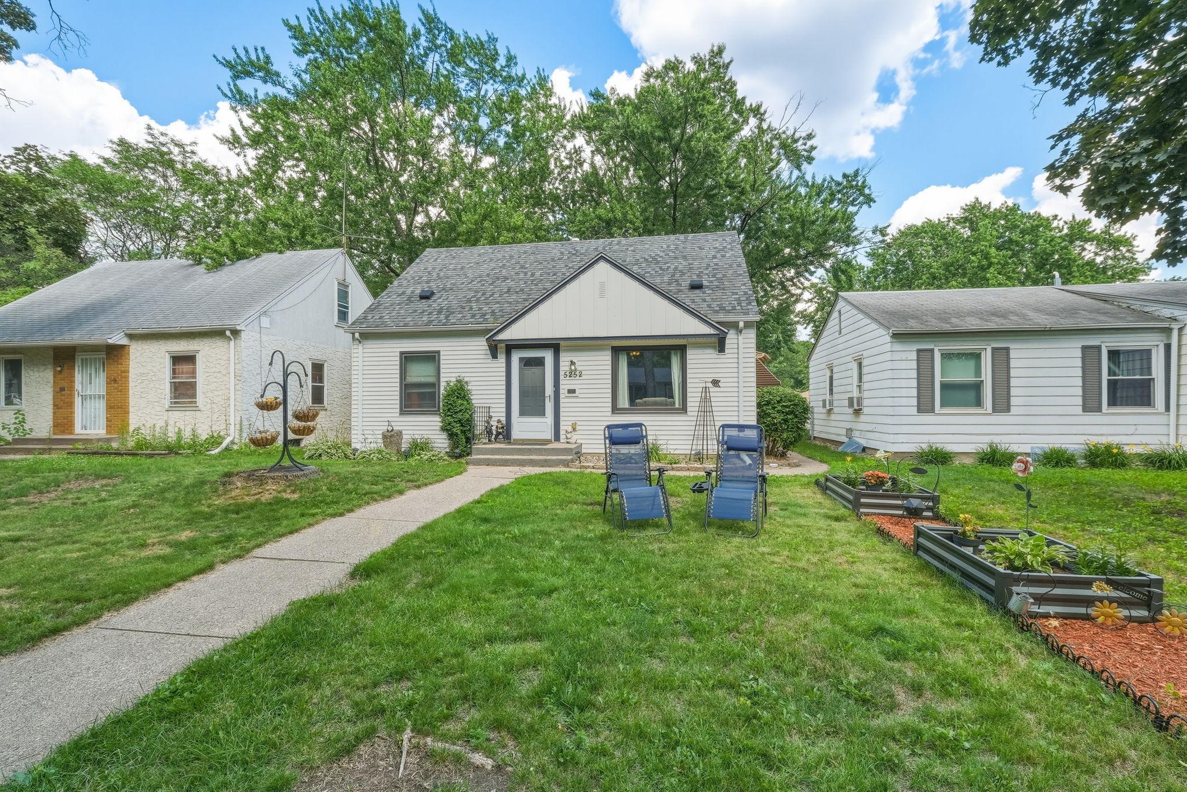


5252 Washburn Avenue, Minneapolis, 55430, MN
Price: $289,999
Status type: For Sale
City: Minneapolis
Neighborhood: 69
Bedrooms: 4
Property Size :1758
Listing Agent: NST16638,NST100990
Property type : Single Family
Zip code: 55430
Street: 5252 Washburn Avenue
Street: 5252 Washburn Avenue
Bathrooms: 1
Year: 1953
Listing Brokerage: Coldwell Banker Burnet
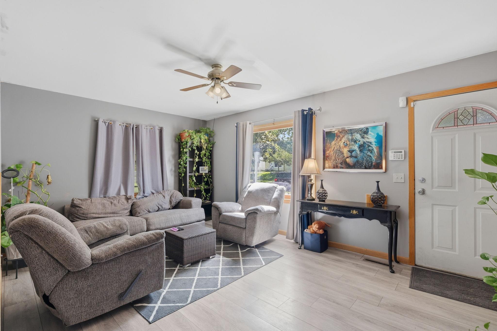
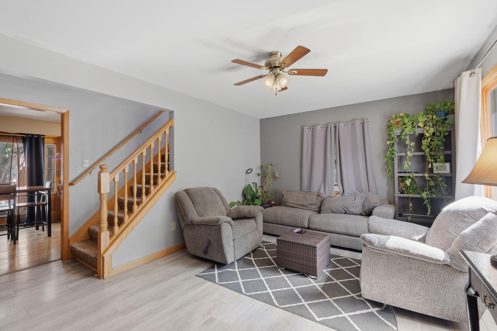
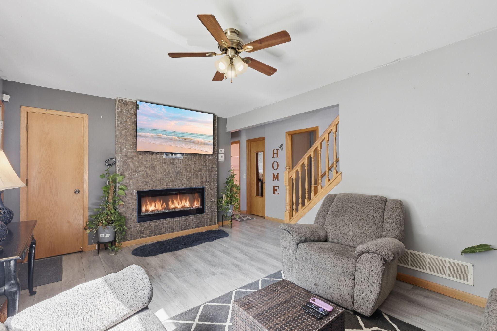
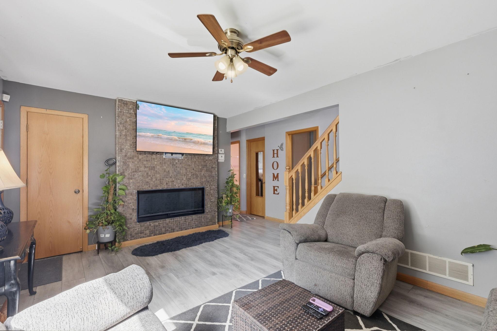
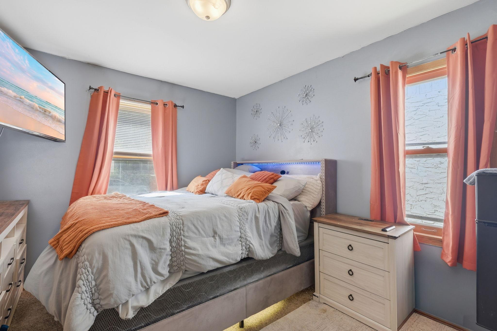
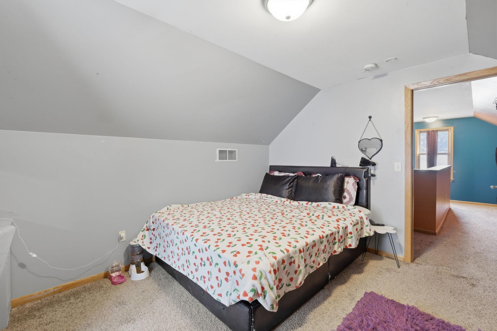
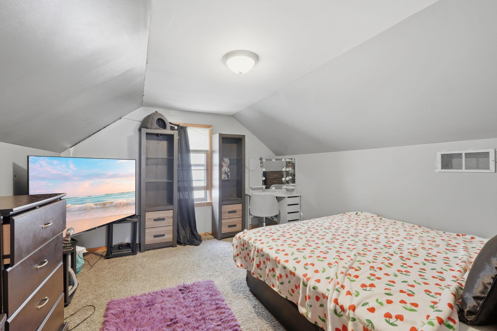
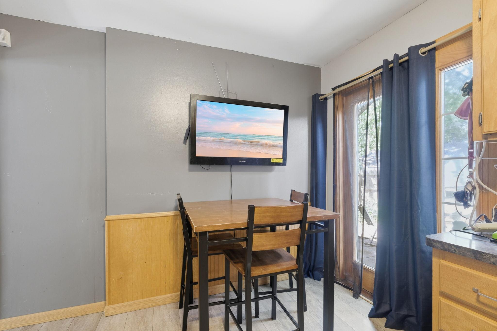
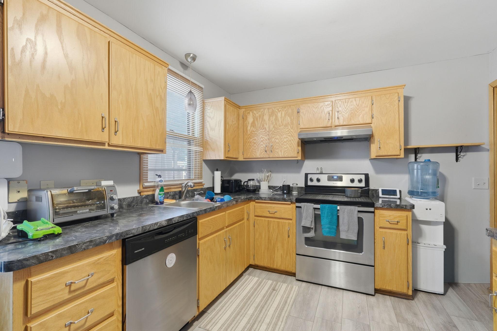
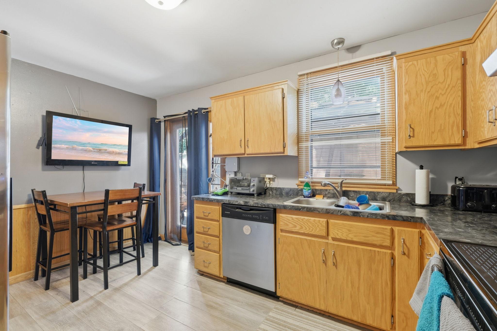
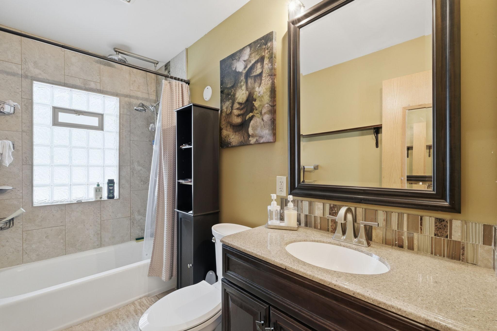
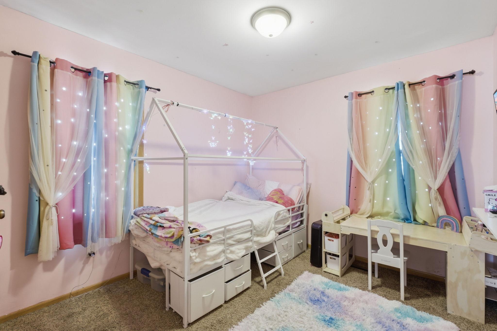
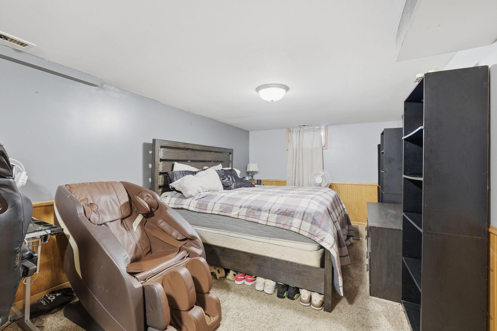
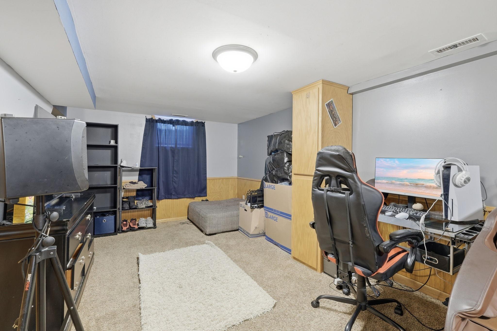
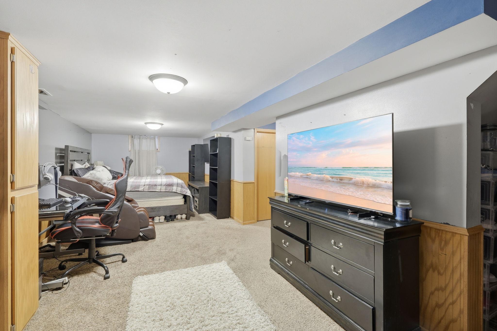
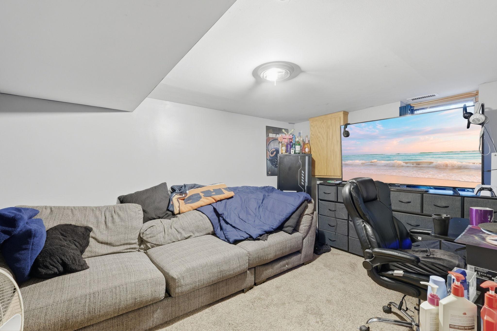
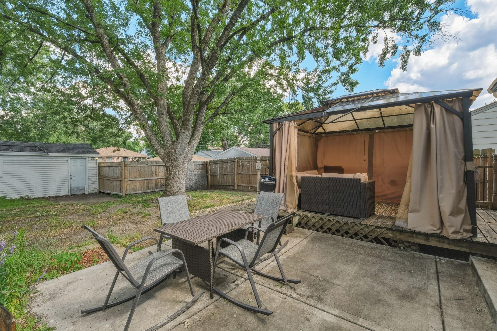
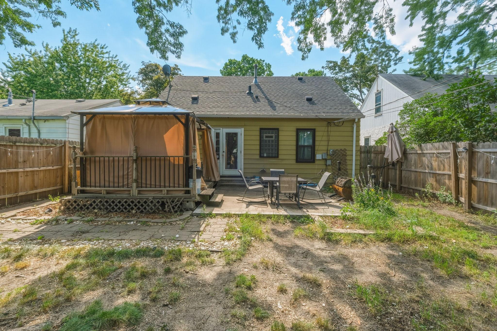
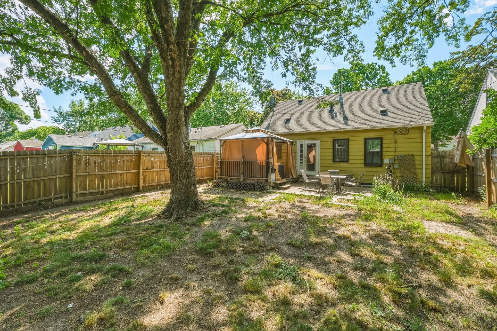
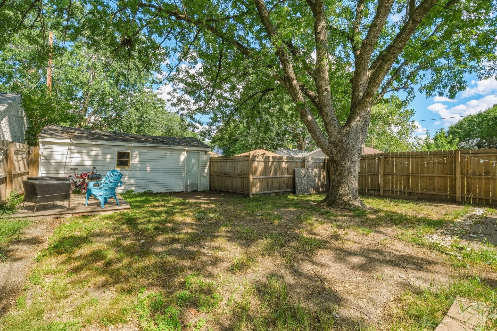
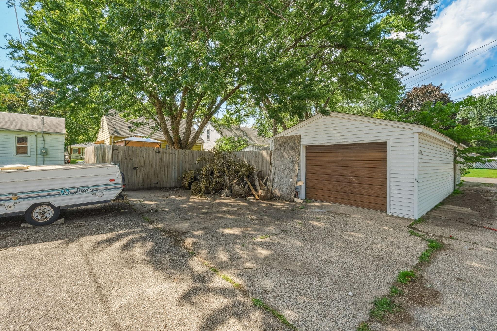
Welcome home to this beautifully updated 4-bedroom home in Brooklyn Center, which offers the perfect combination of space, comfort, and modern style. Whether you're a first-time homebuyer, an investor seeking a great rental property, or someone needing more room to grow, this home is right for you. Inside, tasteful modern updates that create a warm and inviting atmosphere. The spacious lower-level family room serves as the perfect place for movie nights, watching the big game, a playroom, a home office, or additional entertaining. Step outside to a large backyard ideal for summer barbecues, gatherings with family and friends, gardening, or simply relaxing after a long day. Ample off-street parking provides plenty of room for multiple vehicles, guests, or recreational toys. Conveniently located near parks, schools, shopping, restaurants, and major highways, this home offers easy access to everything you need and provides a comfortable place to call home. With its modern updates, generous living spaces, expansive yard, and fantastic location, this Brooklyn Center gem is an opportunity you won't want to miss. Schedule your showing today!
Bedrooms: 4
Fin ft² / Living Area: 1758 ft²
Below Ground Living: 618ft²
Bathrooms: 1
Above Ground Living: 1140ft²
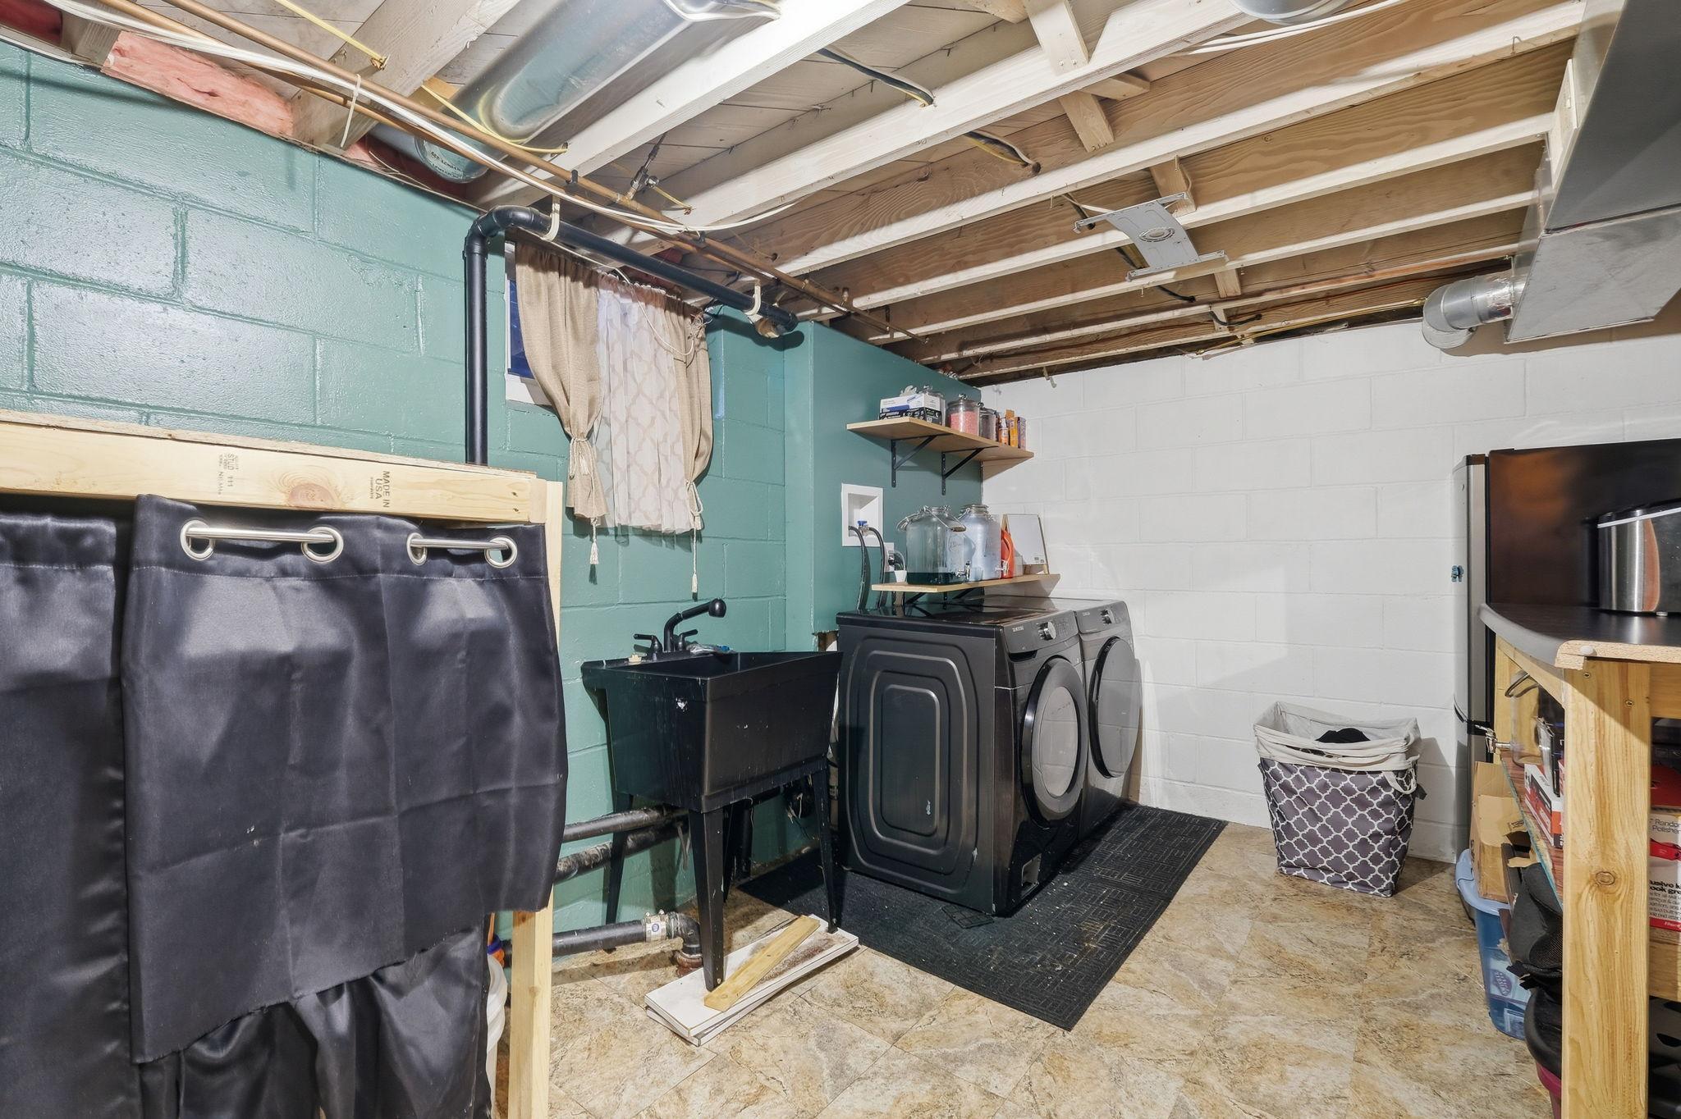
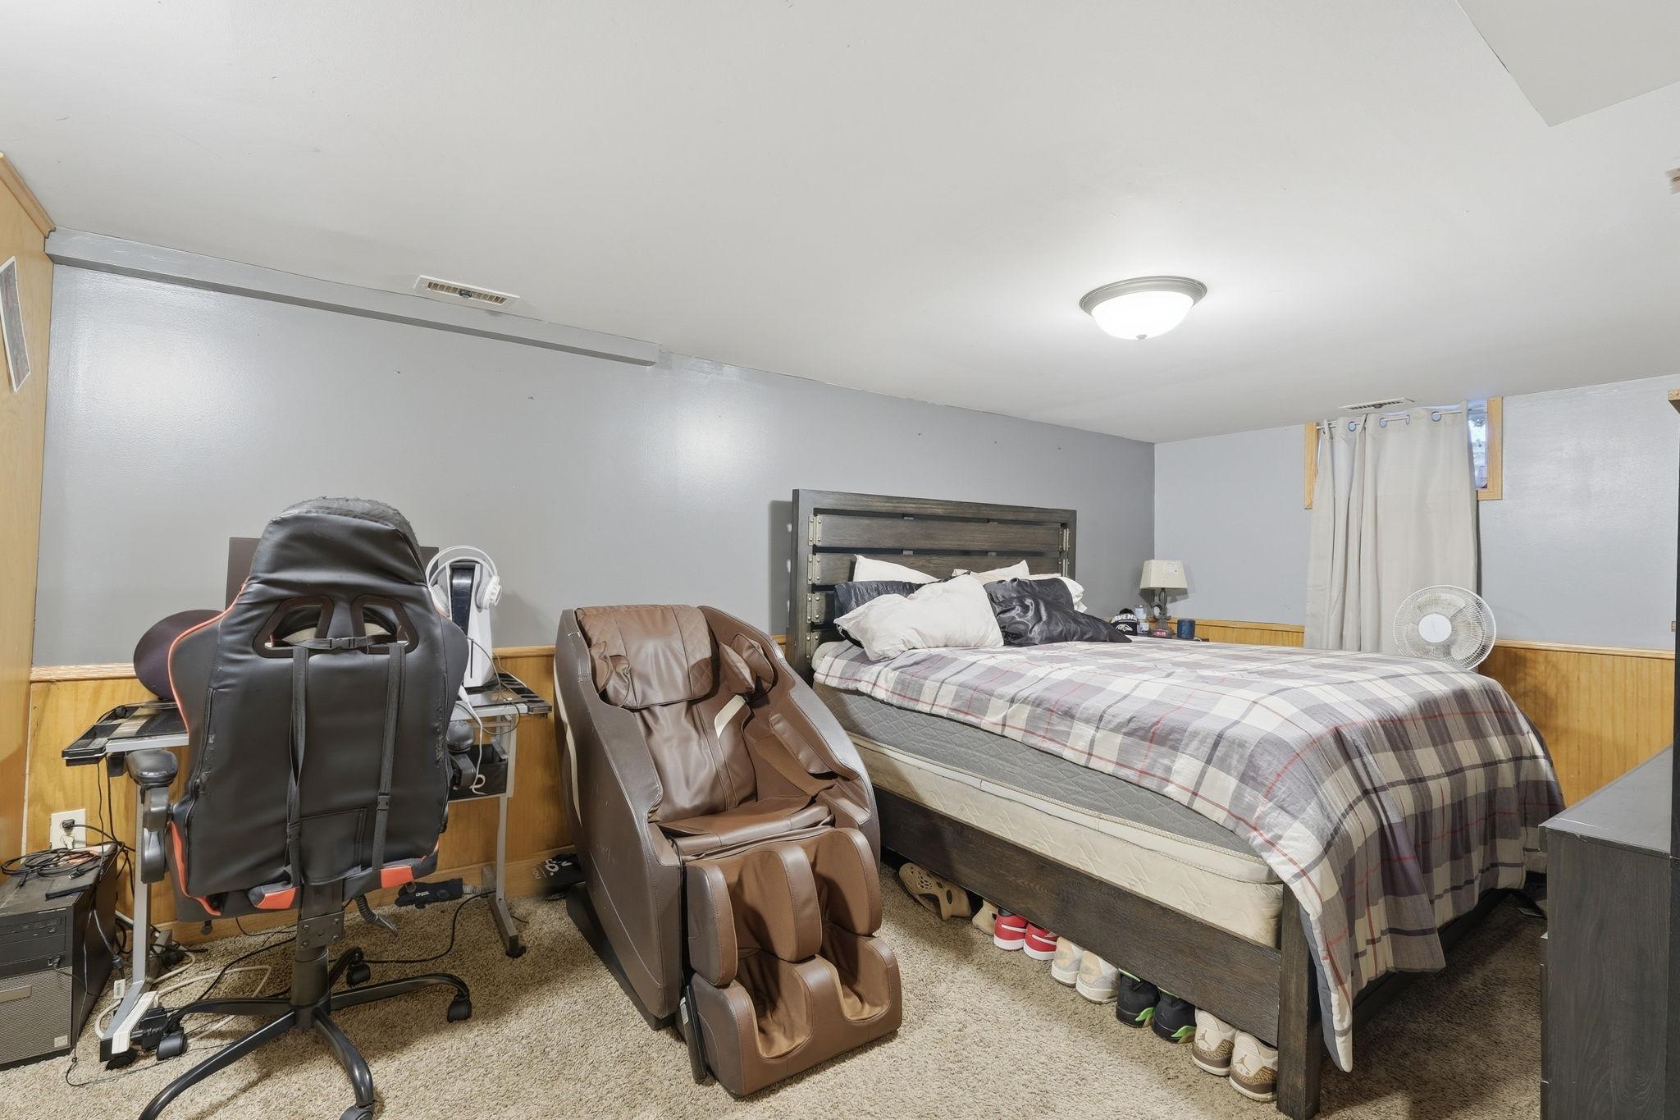
Basement Details: Block, Egress Window(s), Finished, Full,
Appliances Included:
Air Conditioning: Central Air
Garage Spaces: 1
Construction Materials: N/A
Foundation Size: 780ft²
Unit Amenities:
Heating System:
| Main | Size | ft² |
|---|---|---|
| Deck | 14x10 | 196 ft² |
| Bedroom | 12x10 | 144 ft² |
| Kitchen | 14x10 | 196 ft² |
| Living Room | 17x15 | 289 ft² |
| Patio | 16x13 | 256 ft² |
| Bedroom 2 | 10x10 | 100 ft² |
| Lower | Size | ft² |
|---|---|---|
| Family Room | 28x10 | 784 ft² |
| Bedroom 3 | 13x10 | 169 ft² |
| Upper | Size | ft² |
|---|---|---|
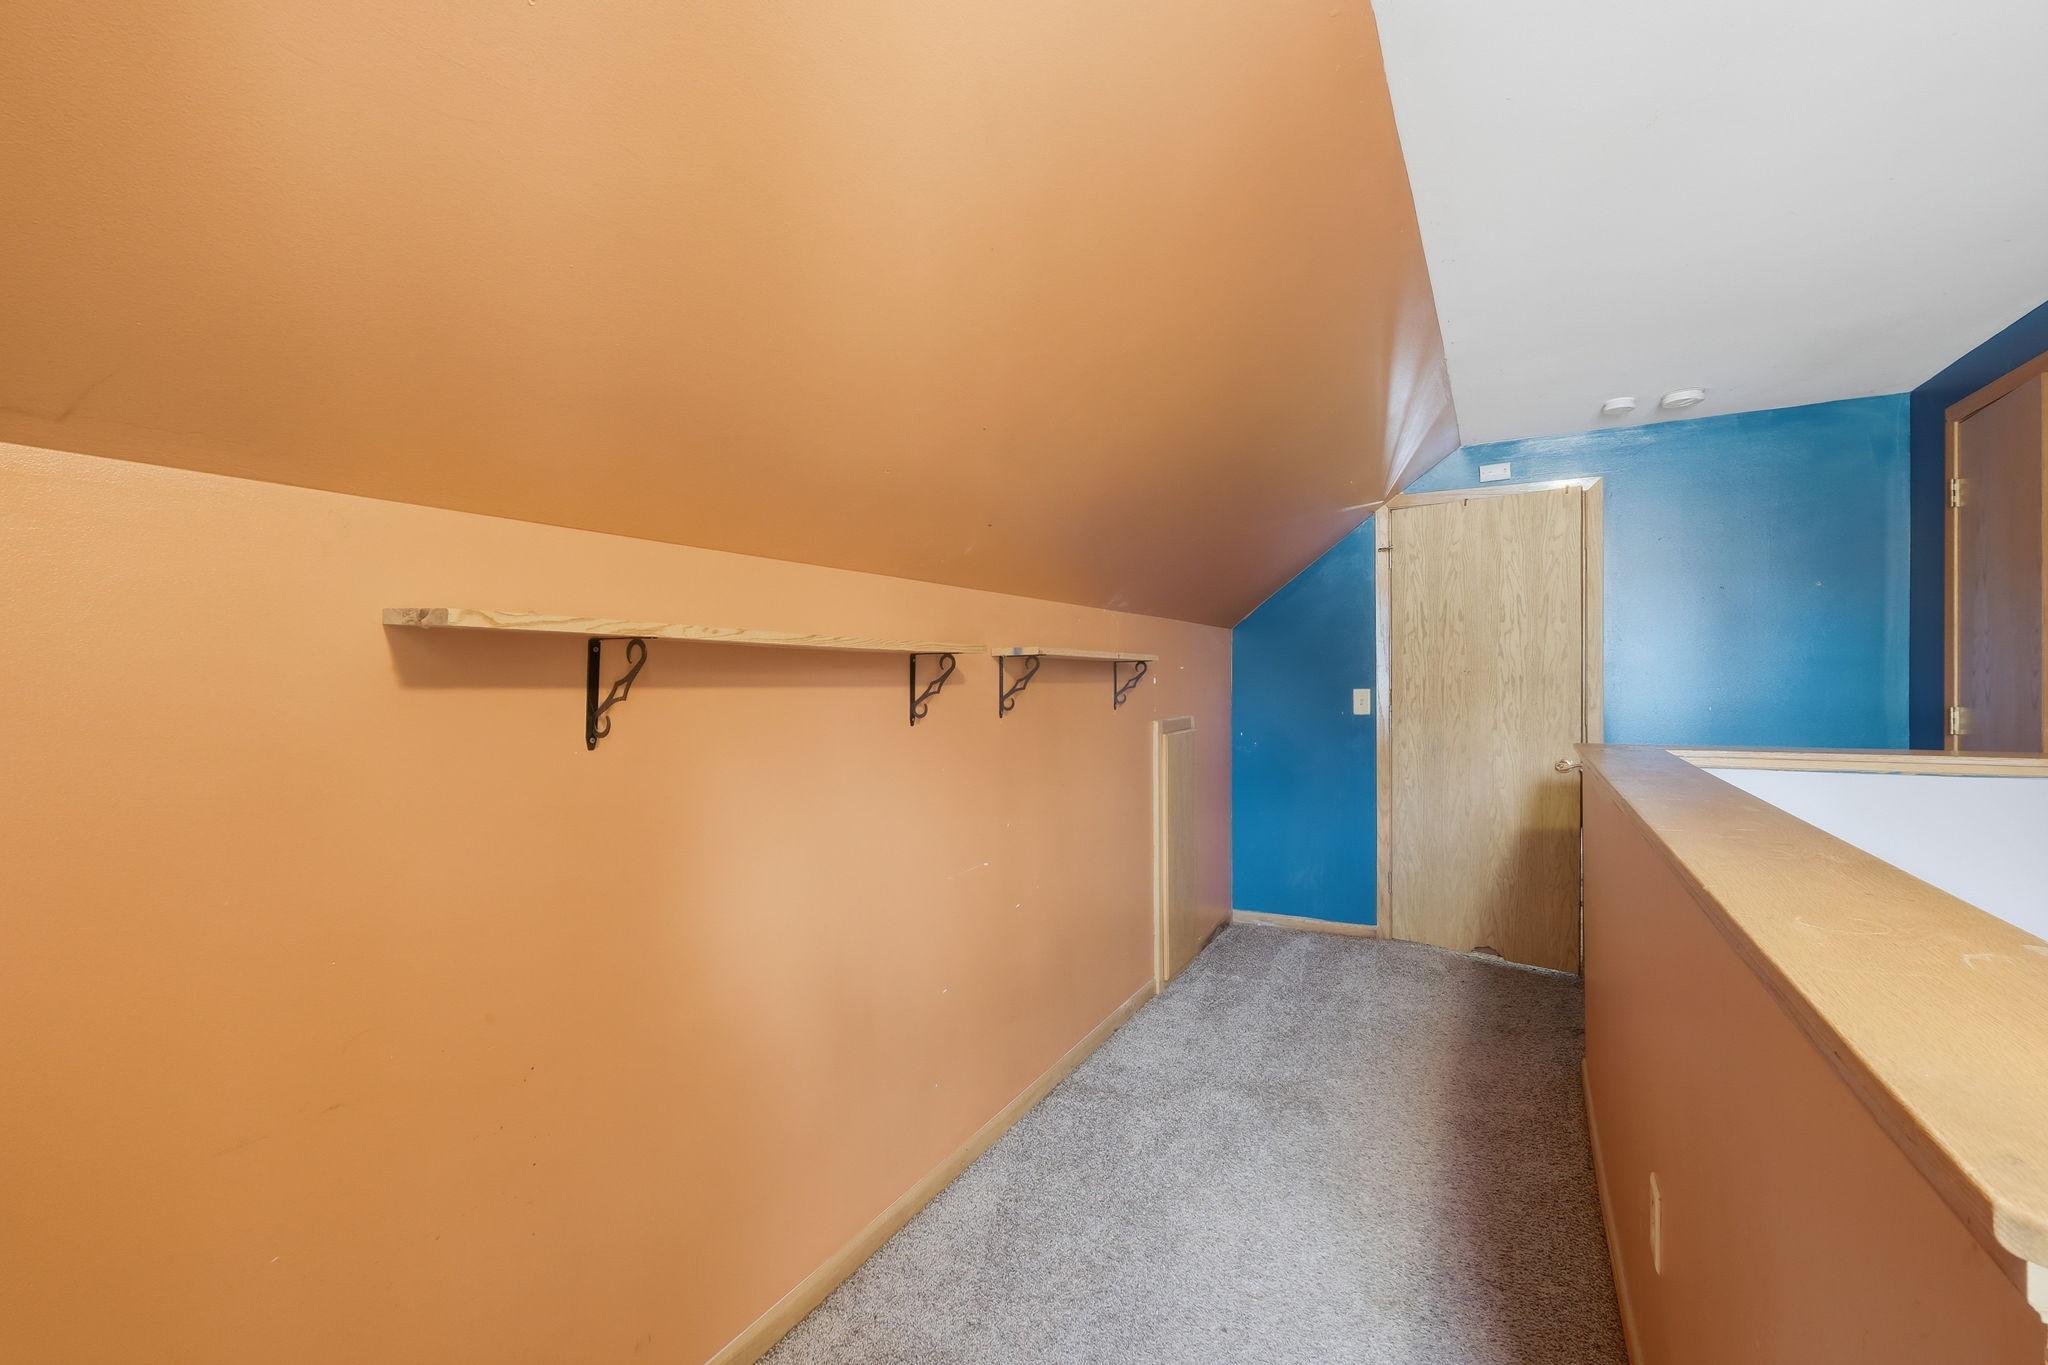
| Bedroom 4 | 13x12 | 169 ft² |
Acres: N/A
Lot Size Dim.: 40x126
Longitude: 45.051
Latitude: -93.3179
Zoning: Residential-Single Family
Tax year: 2026
Tax annual amount: $3,485
Fuel System: N/A
Sewer System: City Sewer/Connected
Water System: City Water/Connected
MLS#: NST7908690
Listing Brokerage: Coldwell Banker Burnet 


