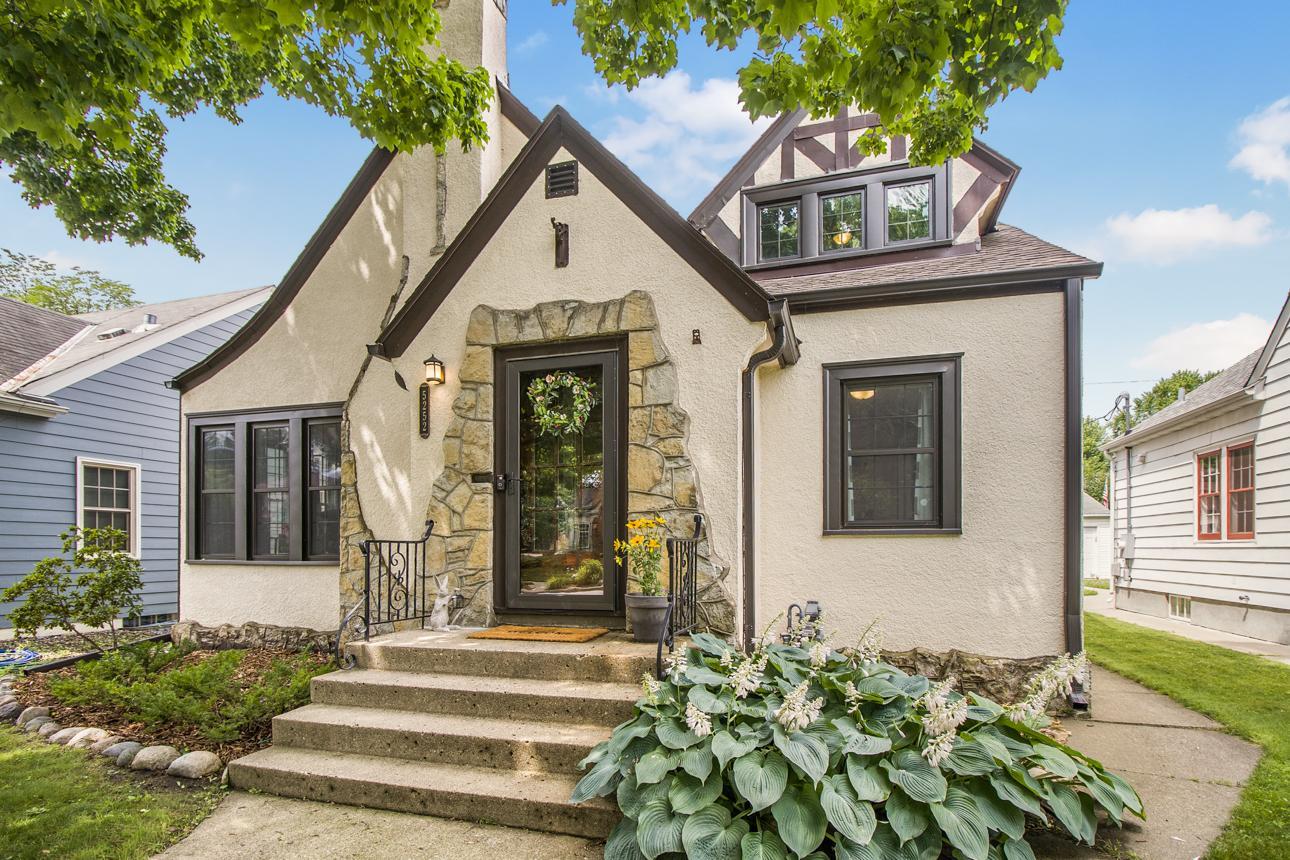



5252 James Avenue, Minneapolis, 55419, MN
Price: $700,000
Status type: For Sale
City: Minneapolis
Neighborhood: 49
Bedrooms: 4
Property Size :2397
Listing Agent: NST1001947,NST98569
Property type : Single Family
Zip code: 55419
Street: 5252 James Avenue
Street: 5252 James Avenue
Bathrooms: 2
Year: 1928
Listing Brokerage: Pemberton Real Estate, Inc
Nestled on one of Lynnhurst's most beloved blocks, this timeless Tudor blends classic Minneapolis character with an unbeatable neighborhood lifestyle. From the charming architecture to the warm community feel, this is the kind of home buyers wait for. Neighbors gather for lively annual block parties, creating a true sense of community that's hard to find. The main level features two inviting living room spaces, offering room to relax and space to entertain. Two main-floor bedrooms provide versatility, with one currently serving as a convenient mudroom but easily converted back into a bedroom or home office. Upstairs, you'll find two additional bedrooms, including an owner's suite complete with a private ensuite bathroom. Outside enjoy the large patio and oversized two-car garage. Location is everything, and this home delivers. Enjoy a quick bike ride to beautiful Lake Harriet, Lyndale Park, and Lynnhurst Park. Spend weekends exploring the boutiques and restaurants at 50th & France or discover neighborhood favorites like George & the Dragon, Tilia, Pizzeria Lola, and Broders' Pasta Bar. Grab your morning coffee, meet friends for dinner, or enjoy nearby shopping at local boutiques, all just minutes from your front door. This is more than a home—it's an opportunity to become part of one of Southwest Minneapolis' most desirable neighborhoods, where historic charm, vibrant community, walkability, and everyday convenience come together.
Bedrooms: 4
Fin ft² / Living Area: 2397 ft²
Below Ground Living: 452ft²
Bathrooms: 2
Above Ground Living: 1945ft²
Basement Details: Full, Partially Finished,
Appliances Included:
Air Conditioning: Central Air
Garage Spaces: 2
Construction Materials: N/A
Foundation Size: 1433ft²
Unit Amenities:
Heating System:
| Main | Size | ft² |
|---|---|---|
| Dining Room | 11.9x10.8 | 125.33 ft² |
| Bedroom | 13.5x10 | 181.13 ft² |
| Bedroom 4 | 13x9 | 169 ft² |
| Kitchen | 11.11x8.9 | 104.27 ft² |
| Living Room | 19.4x12.3 | 236.83 ft² |
| Living Room | 15x13.2 | 197.5 ft² |
| Basement | Size | ft² |
|---|---|---|
| Recreation Room | 22.3x13.2 | 292.96 ft² |
| Upper | Size | ft² |
|---|---|---|
| Bedroom 2 | 20.3x13.3 | 268.31 ft² |
| Bedroom 3 | 13.2x11.10 | 155.81 ft² |
Acres: N/A
Lot Size Dim.: 128x40
Longitude: 44.9072
Latitude: -93.3014
Zoning: Residential-Single Family
Tax year: 2026
Tax annual amount: $11,464
Fuel System: N/A
Sewer System: City Sewer/Connected
Water System: City Water/Connected
MLS#: NST7927839
Listing Brokerage: Pemberton Real Estate, Inc 


