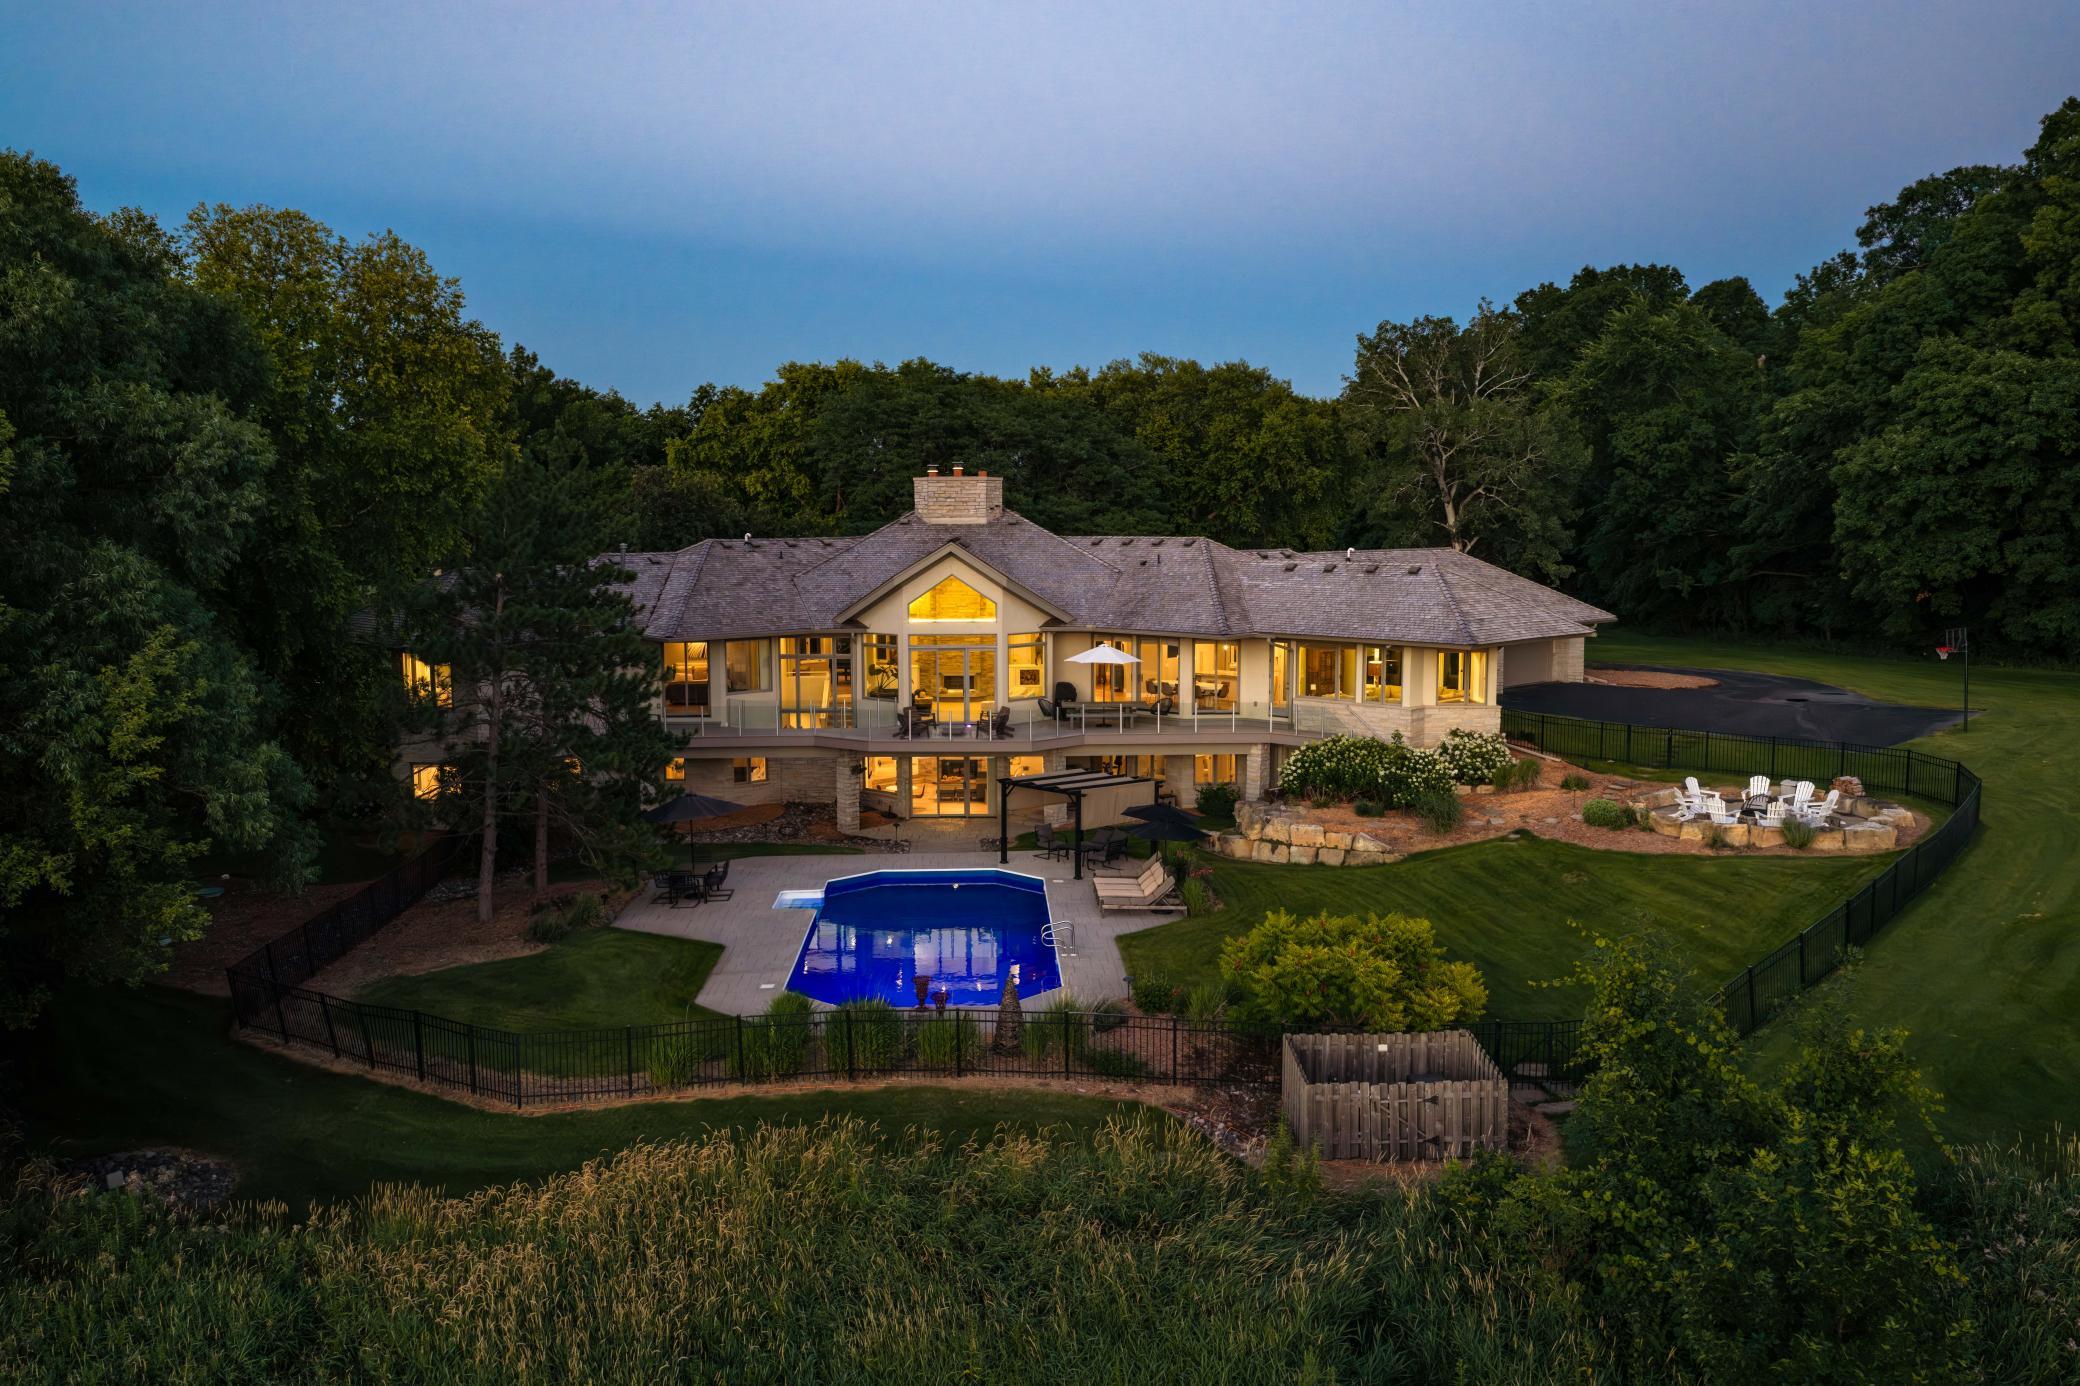



525 Navajo Road, Medina, 55340, MN
Price: $2,349,000
Status type: For Sale
City: Medina
Neighborhood: Tuckborough Farm
Bedrooms: 4
Property Size :6311
Listing Agent: NST49293,NST100337
Property type : Single Family
Zip code: 55340
Street: 525 Navajo Road
Street: 525 Navajo Road
Bathrooms: 6
Year: 1991
Listing Brokerage: Compass
Experience the seamless intersection of modern elegance and nature at 525 Navajo Road W. Architecturally designed by Charles R. Stinson, this walkout residence is a masterclass in enduring craftsmanship, specifically curated for effortless one-level living. Set upon an exceptionally private 5-acre lot, the home is oriented to capture breathtaking sunrise and sunset views through expansive floor-to-ceiling windows that blur the lines between the refined interior and the lush landscape. The interior underwent a complete professional remodel within the last eight years, resulting in a home that feels both current and timeless. At the heart of the main level, the gourmet kitchen serves as a focal point for culinary excellence and social gatherings, featuring a 10-foot waterfall island, a Wolf 6-burner range, a Sub-Zero 42" refrigerator, and integrated Miele appliances, including a built-in coffee station. The primary suite offers a sophisticated retreat, complete with dual walk-in closets and heated flooring. Every bedroom serves as a private sanctuary with its own en-suite bath, totaling four-plus bedrooms and six meticulously updated bathrooms throughout the home. The finished lower level expands the living space with a stone fireplace, a full kitchenette, a dedicated workout room—easily convertible to a fifth bedroom—and a custom six-person sauna. Outdoor living is elevated to an art form. A completely replaced rear deck with glass railings provides unobstructed views of the fully fenced backyard, where a custom firepit and an in-ground pool await. The pool has been thoroughly modernized with a new heater and motor (2023) and a brand-new liner (2025). The grounds have been professionally re-landscaped with custom lighting to highlight the property's natural beauty after dusk. Practical luxury is found in every corner, from the Tesla charger in the 3-car garage to the reverse osmosis system and new gutters with guards. Residents also enjoy access to the neighborhood tennis and pickleball courts. This is a rare opportunity to own a Stinson masterpiece that perfectly balances architectural significance with the warmth of a modern home.
Bedrooms: 4
Fin ft² / Living Area: 6311 ft²
Below Ground Living: 2780ft²
Bathrooms: 6
Above Ground Living: 3531ft²
Basement Details: Block, Drain Tiled, Finished, Walkout,
Appliances Included:
Air Conditioning: Central Air
Garage Spaces: 3
Construction Materials: N/A
Foundation Size: 4114ft²
Unit Amenities:
Heating System:
| Lower | Size | ft² |
|---|---|---|
| Bathroom | 5'4x13'6 | 72 ft² |
| Bathroom | 4'9x10'2 | 48.29 ft² |
| Bathroom | 5'2x9'2 | 47.36 ft² |
| Bathroom | 5'2x7'10 | 40.47 ft² |
| Billiard | 19'1x29'11 | 570.91 ft² |
| Exercise Room | 13'5x22'8 | 304.11 ft² |
| Bedroom 4 | 19'6x13'6 | 263.25 ft² |
| Recreation Room | 27'1x33'8 | 911.81 ft² |
| Bedroom 2 | 15'7x15 | 244.66 ft² |
| Sauna | 5'5x8'3 | 44.69 ft² |
| Storage | 29'7x12'4 | 364.86 ft² |
| Bedroom 3 | 19'6x12'4 | 240.5 ft² |
| Utility Room | 11'7x16 | 135.53 ft² |
| Main | Size | ft² |
|---|---|---|
| Dining Room | 13'11x34'11 | 485.92 ft² |
| Bedroom | 17'5x21'10 | 380.26 ft² |
| Foyer | 17'5x8'1 | 140.78 ft² |
| Hearth Room | 16'10x13'6 | 227.25 ft² |
| Informal Dining Room | 11'4x17'8 | 200.22 ft² |
| Kitchen | 11'8x19'7 | 228.47 ft² |
| Laundry | 8'7x11'3 | 96.56 ft² |
| Living Room | 25'7x19 | 657.49 ft² |
| Primary Bathroom | 16'3x13'7 | 220.73 ft² |
| Office | 15x14'3 | 213.75 ft² |
| Sun Room | 14'1x22'10 | 321.57 ft² |
Acres: N/A
Lot Size Dim.: 136x1042.37x208x817.46
Longitude: 45.0293
Latitude: -93.5364
Zoning: Residential-Single Family
Tax year: 2026
Tax annual amount: $14,956
Fuel System: N/A
Sewer System: Private Sewer
Water System: Well
MLS#: NST7937971
Listing Brokerage: Compass 


