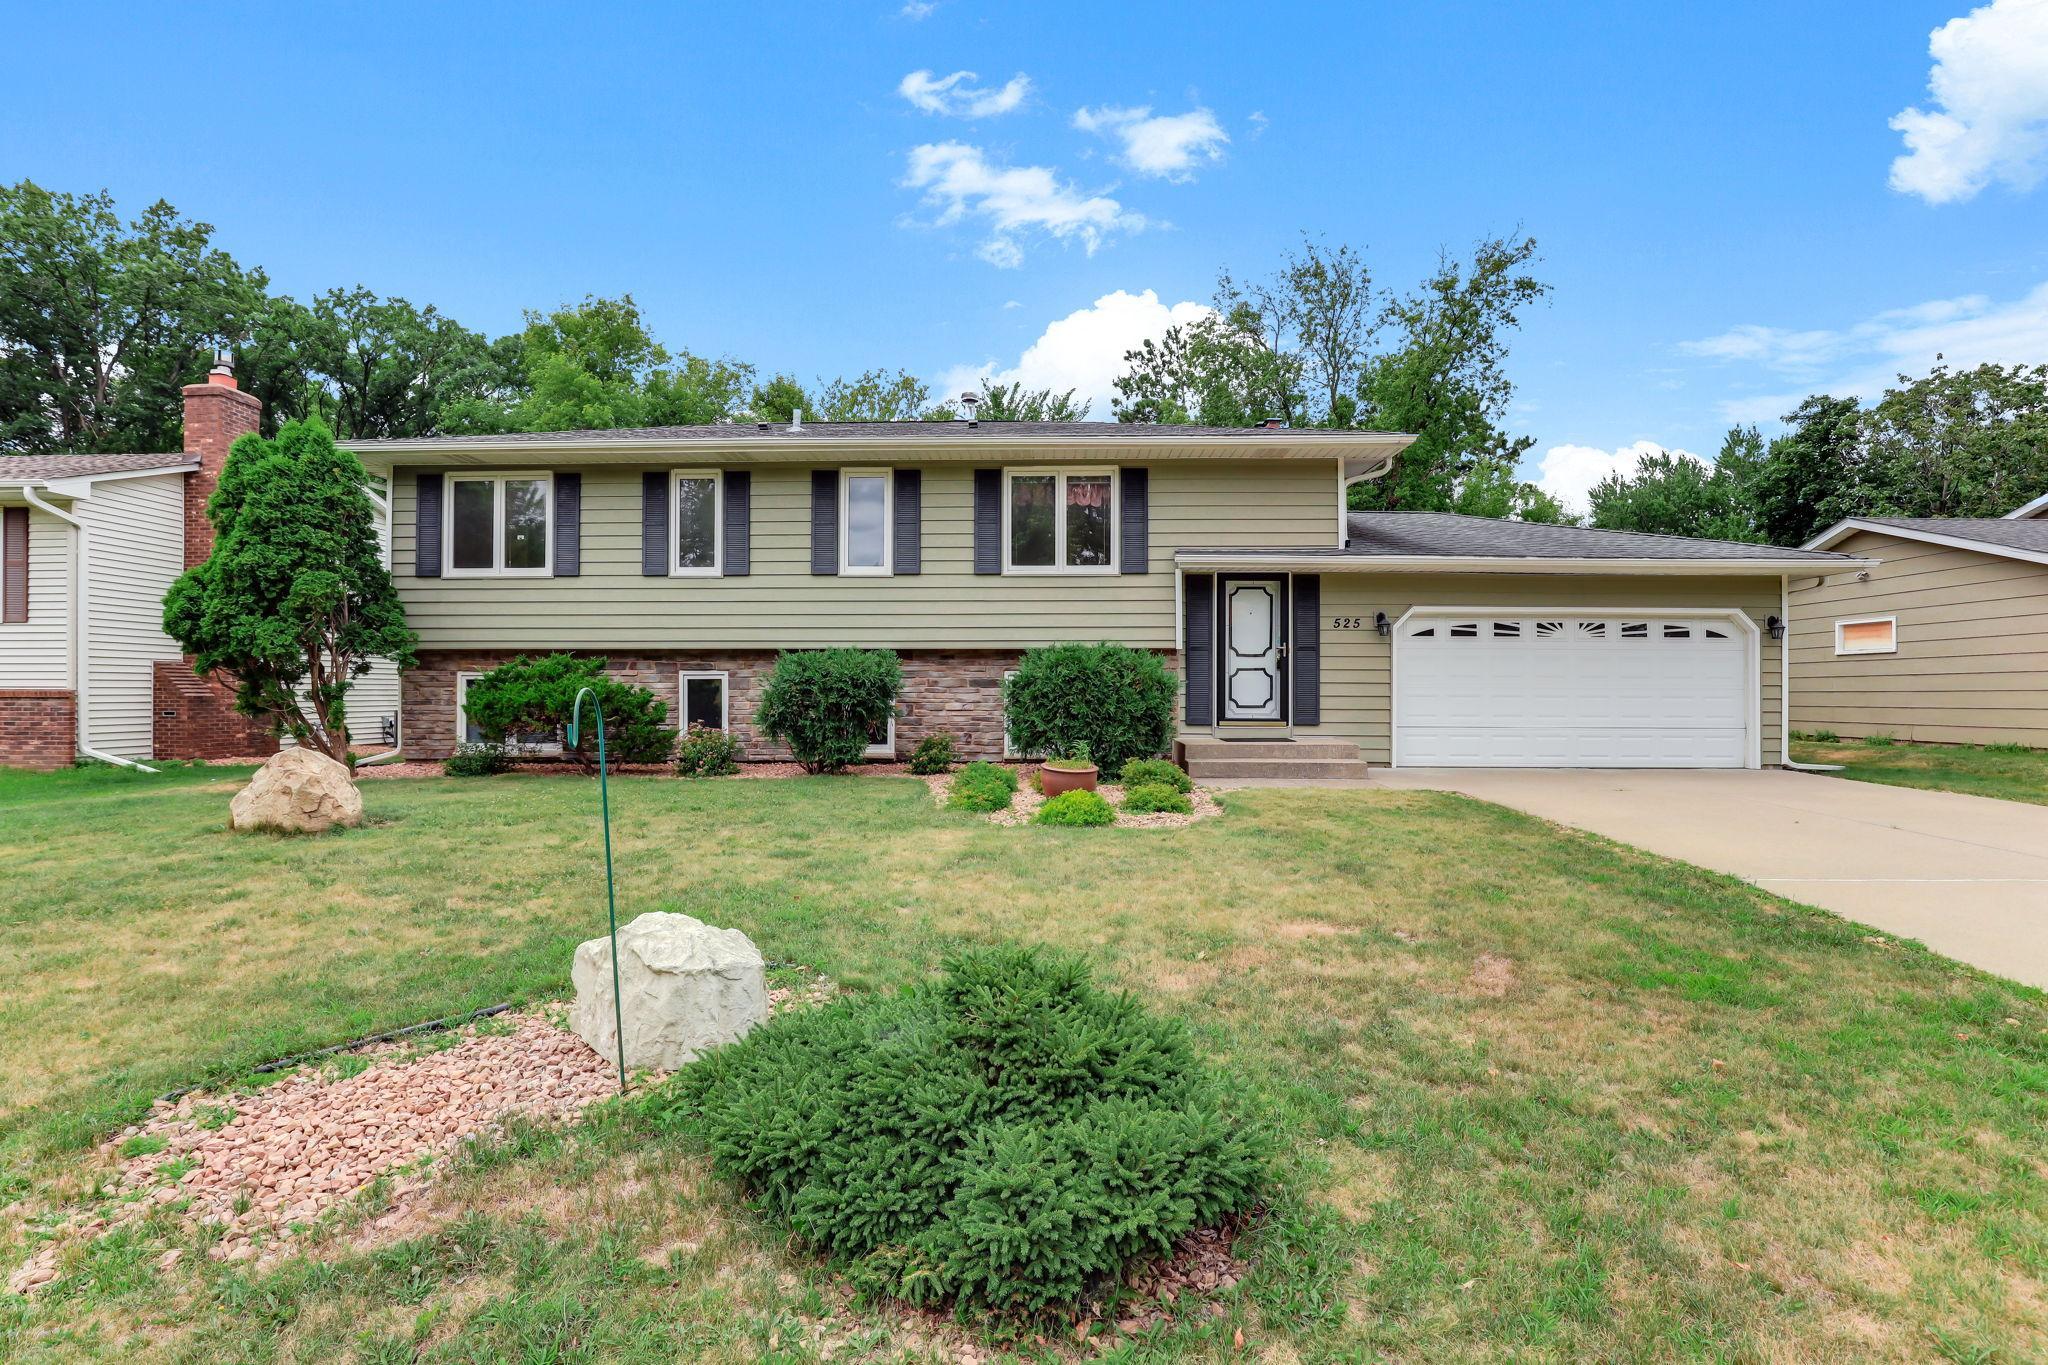



525 Lakewood Drive, Maplewood, 55119, MN
Price: $369,900
Status type: For Sale
City: Maplewood
Neighborhood: Crestwood Knolls
Bedrooms: 3
Property Size :1884
Listing Agent: NST16935,NST49924
Property type : Single Family
Zip code: 55119
Street: 525 Lakewood Drive
Street: 525 Lakewood Drive
Bathrooms: 2
Year: 1979
Listing Brokerage: Grand Realty, LLC
First time on the market in 36 years! This well-maintained split-entry home, built in 1979, offers outstanding curb appeal and sits on a beautifully landscaped, large fenced backyard with gorgeous views. Enjoy summer evenings on the spacious deck just off the dining room overlooking the private yard, complete with an impressive storage shed. Inside you'll find a bright eat-in kitchen with updated appliances, two cozy fireplaces, a newer furnace, and an attached two-car garage with convenient interior access from the front entry. The functional floor plan includes two bedrooms on the main level and one lower-level bedroom featuring an attached bonus room—perfect for a home office, craft room, workshop, exercise space, or additional storage. A wonderful opportunity to own a lovingly cared-for home in a desirable Maplewood neighborhood with space to relax, entertain, and enjoy for years to come.
Bedrooms: 3
Fin ft² / Living Area: 1884 ft²
Below Ground Living: 826ft²
Bathrooms: 2
Above Ground Living: 1058ft²
Basement Details: Block, Daylight/Lookout Windows, Finished,
Appliances Included:
Air Conditioning: Central Air
Garage Spaces: 2
Construction Materials: N/A
Foundation Size: 872ft²
Unit Amenities:
Heating System:
| Main | Size | ft² |
|---|---|---|
| Deck | 19.5x10.2 | 197.4 ft² |
| Dining Room | 12.7x11.5 | 143.66 ft² |
| Bedroom | 13x12.5 | 161.42 ft² |
| Kitchen | 11.5x7.9 | 88.48 ft² |
| Living Room | 27.10x12.5 | 345.6 ft² |
| Lower | Size | ft² |
|---|---|---|
| Family Room | 27.10x12.5 | 345.6 ft² |
| Hobby Room | 10.11x8.7 | 93.7 ft² |
| Laundry | 14.4x10.2 | 145.72 ft² |
| Bedroom 3 | 11.7x10.6 | 121.63 ft² |
| n/a | Size | ft² |
|---|---|---|
| Bedroom 2 | 9.7x10 | 92.96 ft² |
Acres: N/A
Lot Size Dim.: 80x125
Longitude: 44.9253
Latitude: -93.0014
Zoning: Residential-Single Family
Tax year: 2025
Tax annual amount: $5,090
Fuel System: N/A
Sewer System: City Sewer/Connected
Water System: City Water/Connected
MLS#: NST7940467
Listing Brokerage: Grand Realty, LLC 


