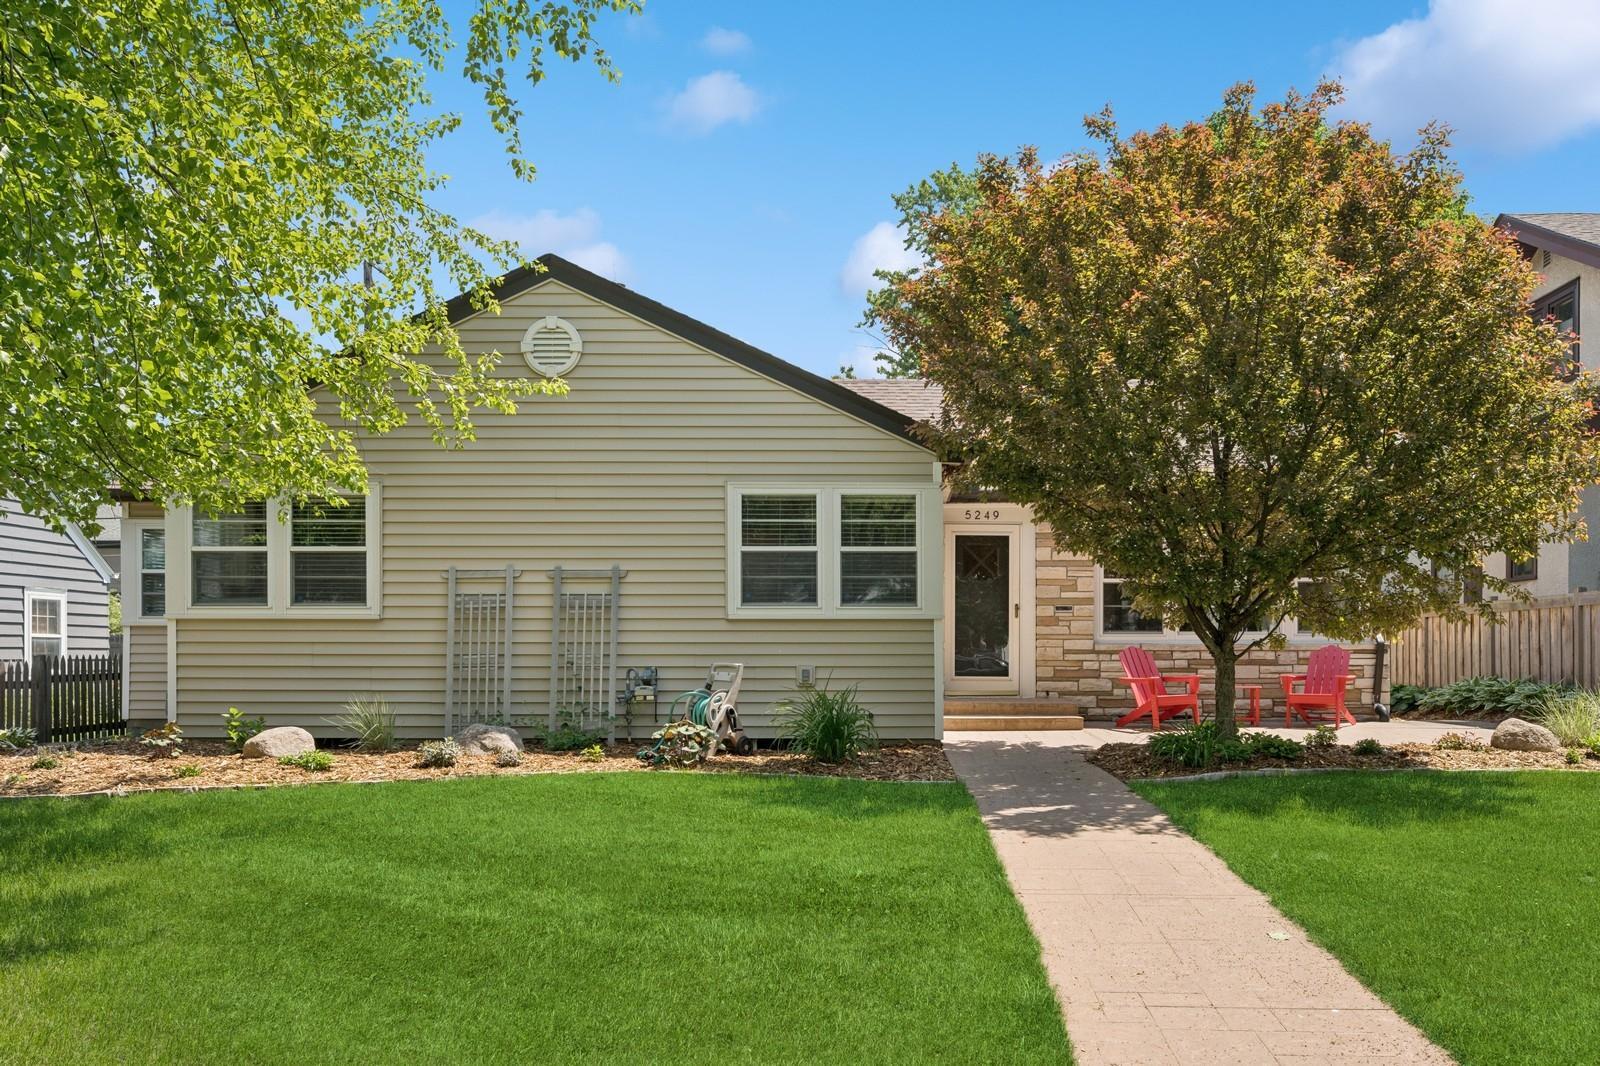



5249 Abbott Avenue, Minneapolis, 55410, MN
Price: $650,000
Status type: For Sale
City: Minneapolis
Neighborhood: 28
Bedrooms: 3
Property Size :1857
Listing Agent: NST16191,NST100234
Property type : Single Family
Zip code: 55410
Street: 5249 Abbott Avenue
Street: 5249 Abbott Avenue
Bathrooms: 2
Year: 1948
Listing Brokerage: Coldwell Banker Burnet
Charming, turn-key single-family rambler in the highly desirable Fulton neighborhood of Minneapolis. This extensively updated home features a modern, open-concept main floor layout highlighted by beautiful hardwood floors and an abundance of natural light. The updated chef’s kitchen boasts granite countertops, stainless steel appliances, and ample cabinet storage. Enjoy three main-level bedrooms (hardwoods present under carpet in two bedrooms) and a relaxing 3-season porch. The partially finished lower level features a spacious family room with a cozy gas fireplace, an updated 3/4 bathroom, and an expansive storage/utility room perfect for a home gym, hobby space, or workshop. Key Capital Improvements & Upgrades: New A/C & Furnace: 2024 Sewer Line Sleeved: 2024 Fireplace Converted to Gas: 2024 New Dishwasher: 2024 New Dryer: 2025 Water Heater Replaced: 2021 Newer Roof: 2018 Boasting a 100% walkability lifestyle, this home is located just blocks from the premier shopping and dining district at 50th & France, and a short, scenic walk to Lake Harriet. Ultimate peace of mind meets an unbeatable location! Professional interior photos coming Saturday, July 18th!
Bedrooms: 3
Fin ft² / Living Area: 1857 ft²
Below Ground Living: 569ft²
Bathrooms: 2
Above Ground Living: 1288ft²
Basement Details: Partially Finished,
Appliances Included:
Air Conditioning: Central Air
Garage Spaces: 2
Construction Materials: N/A
Foundation Size: 1288ft²
Unit Amenities:
Heating System:
| Main | Size | ft² |
|---|---|---|
| Dining Room | 7.9 x 14 | 61.23 ft² |
| Bedroom | 10.7 x 15.3 | 161.4 ft² |
| Kitchen | 10.3 x 12.11 | 132.4 ft² |
| Living Room | 17.7 x 22 | 311.23 ft² |
| Patio | 21.7 x 18.6 | 399.29 ft² |
| Screened Porch | 11.4 x 11.11 | 135.06 ft² |
| Bedroom 2 | 11.10 x 12.6 | 147.92 ft² |
| Bedroom 3 | 11 x 12.6 | 137.5 ft² |
| Lower | Size | ft² |
|---|---|---|
| Family Room | 17.3 x 20.9 | 357.94 ft² |
| Storage | 30.9 x 25.1 | 771.31 ft² |
Acres: N/A
Lot Size Dim.: 60 x 128
Longitude: 44.9074
Latitude: -93.3223
Zoning: Residential-Single Family
Tax year: 2025
Tax annual amount: $9,521
Fuel System: N/A
Sewer System: City Sewer/Connected
Water System: City Water/Connected
MLS#: NST7876086
Listing Brokerage: Coldwell Banker Burnet 


