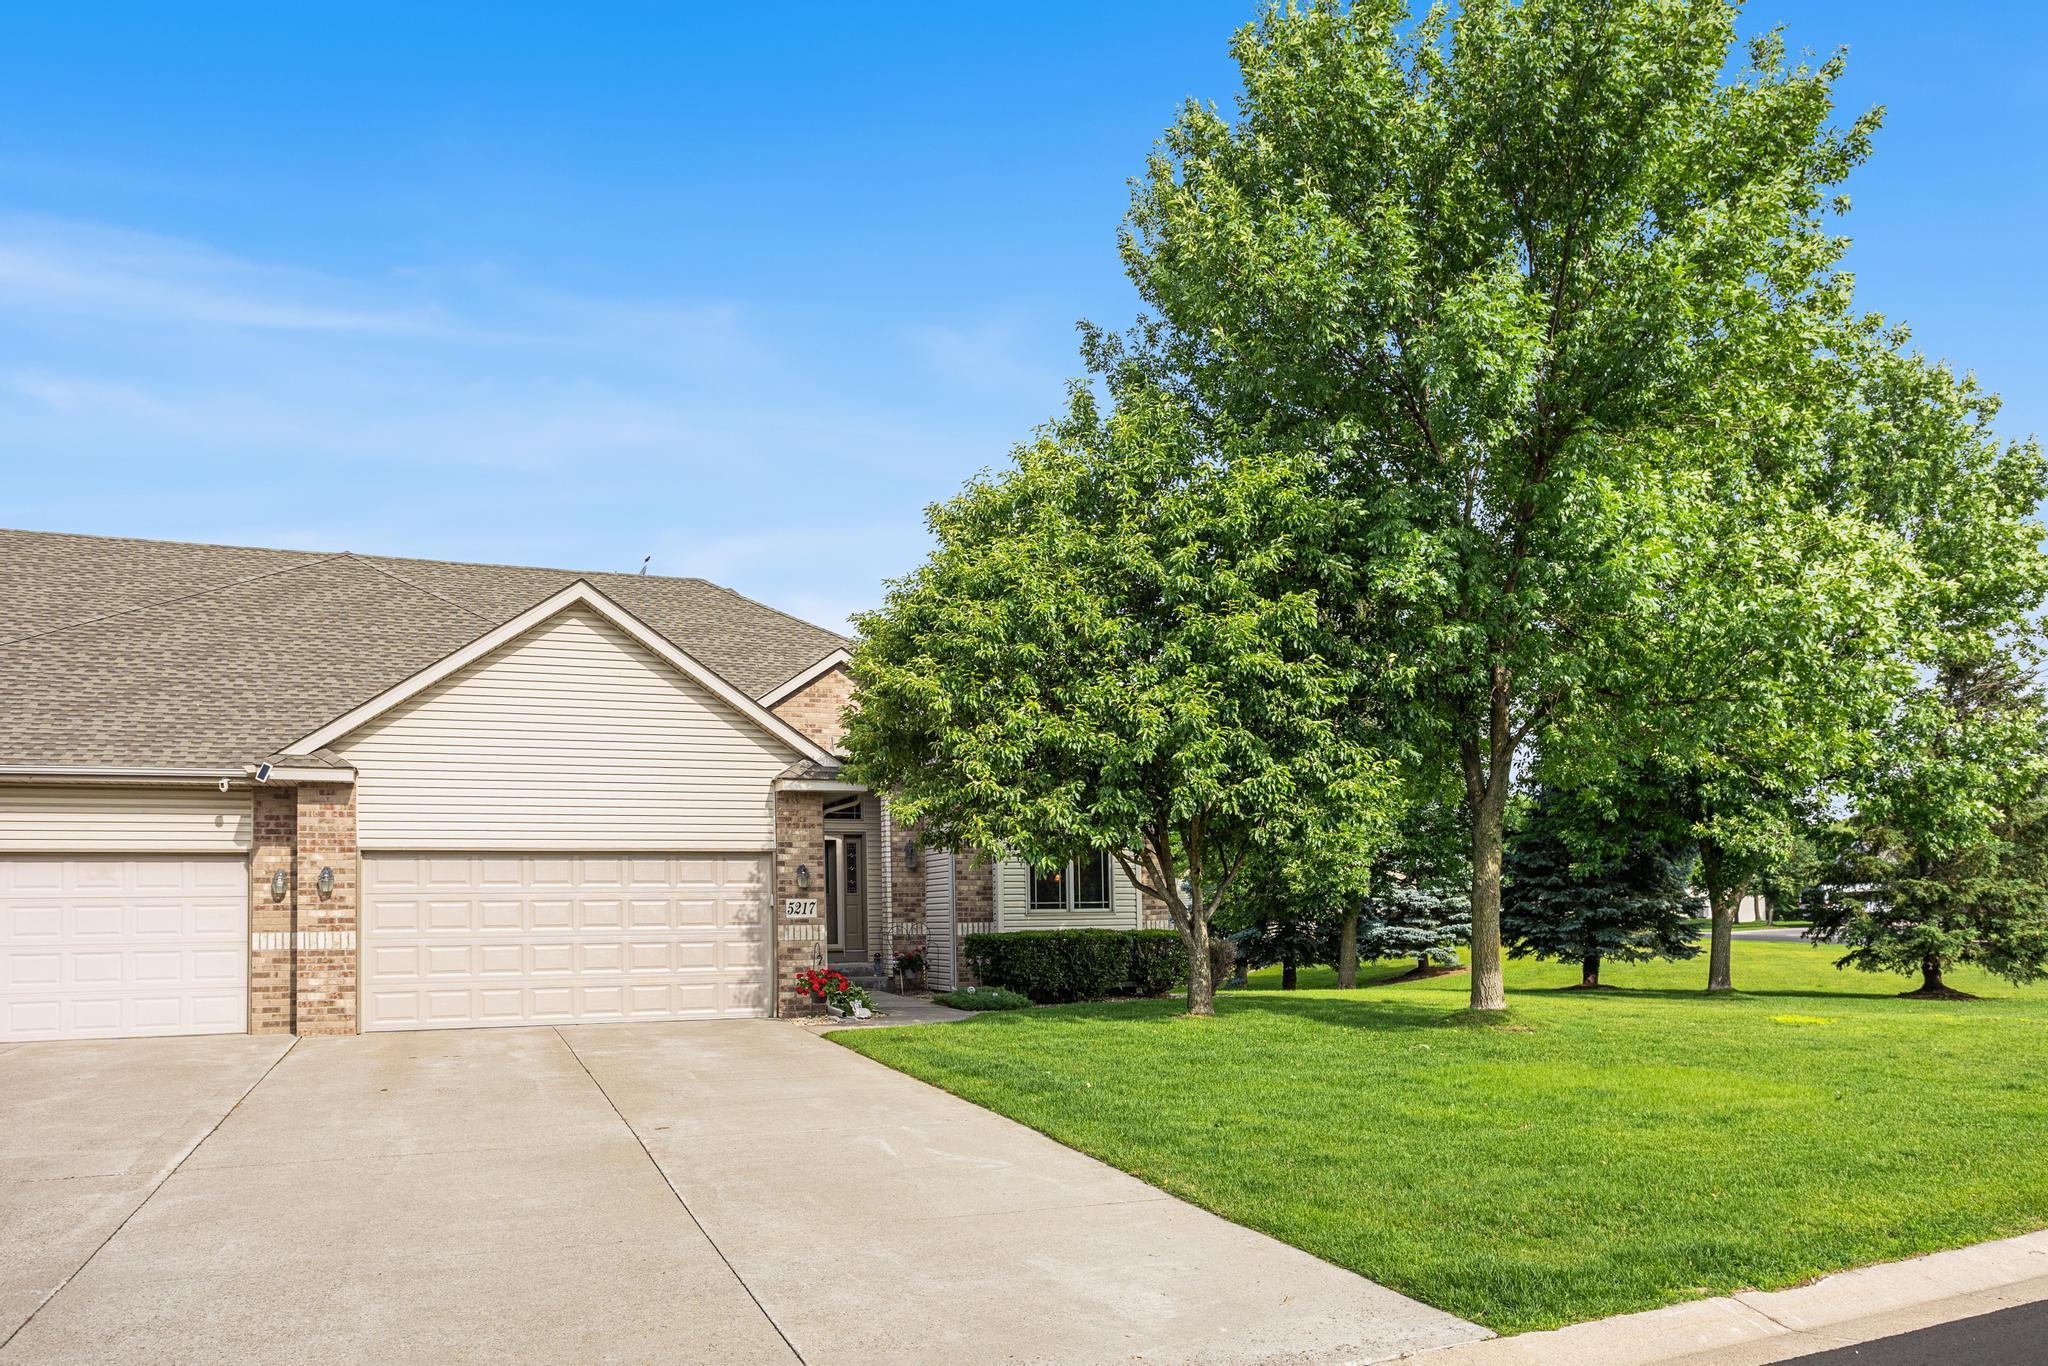



5217 107th Avenue, Minneapolis (Brooklyn Park), 55443, MN
Price: $550,550
Status type: For Sale
Neighborhood: Oxbow Creek 7th Add
Bedrooms: 4
Property Size :3180
Listing Agent: NST19315,NST101128
Property type : (TH) Side x Side
Zip code: 55443
Street: 5217 107th Avenue
Street: 5217 107th Avenue
Bathrooms: 3
Year: 2004
Listing Brokerage: RE/MAX Results
Enjoy effortless one-level living in this beautifully designed executive walkout townhome overlooking a peaceful pond. The open-concept floor plan features soaring 14-foot ceilings, a spacious kitchen with abundant cabinetry and solid surface countertops, two dining areas, and expansive living spaces ideal for everyday living and entertaining. The main-level primary suite offers a private bath and tranquil pond views. A gas fireplace creates a warm focal point in the living room, while the finished walkout lower level provides a large family room with a second fireplace, additional bedrooms, and versatile bump-out space perfect for a home office, exercise room, hobby area, or workshop. Relax on the maintenance-free deck or covered patio while enjoying the scenic setting and visiting wildlife. Thoughtful updates, exceptional storage, and an oversized 2-car garage complete the package. Set in a sought-after neighborhood known for its generous green space and spacious homesites, this is one-level living at its finest.
Bedrooms: 4
Fin ft² / Living Area: 3180 ft²
Below Ground Living: 1329ft²
Bathrooms: 3
Above Ground Living: 1851ft²
Basement Details: Egress Window(s), Finished, Storage Space, Sump Pump, Tile Shower, Walkout,
Appliances Included:
Air Conditioning: Central Air
Garage Spaces: 2
Construction Materials: N/A
Foundation Size: 1851ft²
Unit Amenities:
Heating System:
| Main | Size | ft² |
|---|---|---|
| Deck | 12 x 11 | 144 ft² |
| Dining Room | 14'2x13'6 | 191.25 ft² |
| Bedroom | 15'7 x 14'2 | 220.76 ft² |
| Foyer | 13'7x11 | 186.09 ft² |
| Informal Dining Room | 12x11 | 144 ft² |
| Kitchen | 12x11'6 | 138 ft² |
| Laundry | 7'11x7'9 | 61.35 ft² |
| Living Room | 25x14'2 | 354.17 ft² |
| Bedroom 2 | 15'4x10'11 | 167.39 ft² |
| Lower | Size | ft² |
|---|---|---|
| Family Room | 35x26'4 | 921.67 ft² |
| Bedroom 4 | 10'4x10'2 | 105.06 ft² |
| Patio | 11'7x10'9 | 124.52 ft² |
| Sun Room | 14'2x11 | 201.17 ft² |
| Bedroom 3 | 14'3x14'2 | 201.88 ft² |
Acres: N/A
Lot Size Dim.: 147x182x11x175
Longitude: 45.147
Latitude: -93.3467
Zoning: Residential-Single Family
Tax year: 2025
Tax annual amount: $5,984
Fuel System: N/A
Sewer System: City Sewer/Connected
Water System: City Water/Connected
MLS#: NST7925192
Listing Brokerage: RE/MAX Results 


