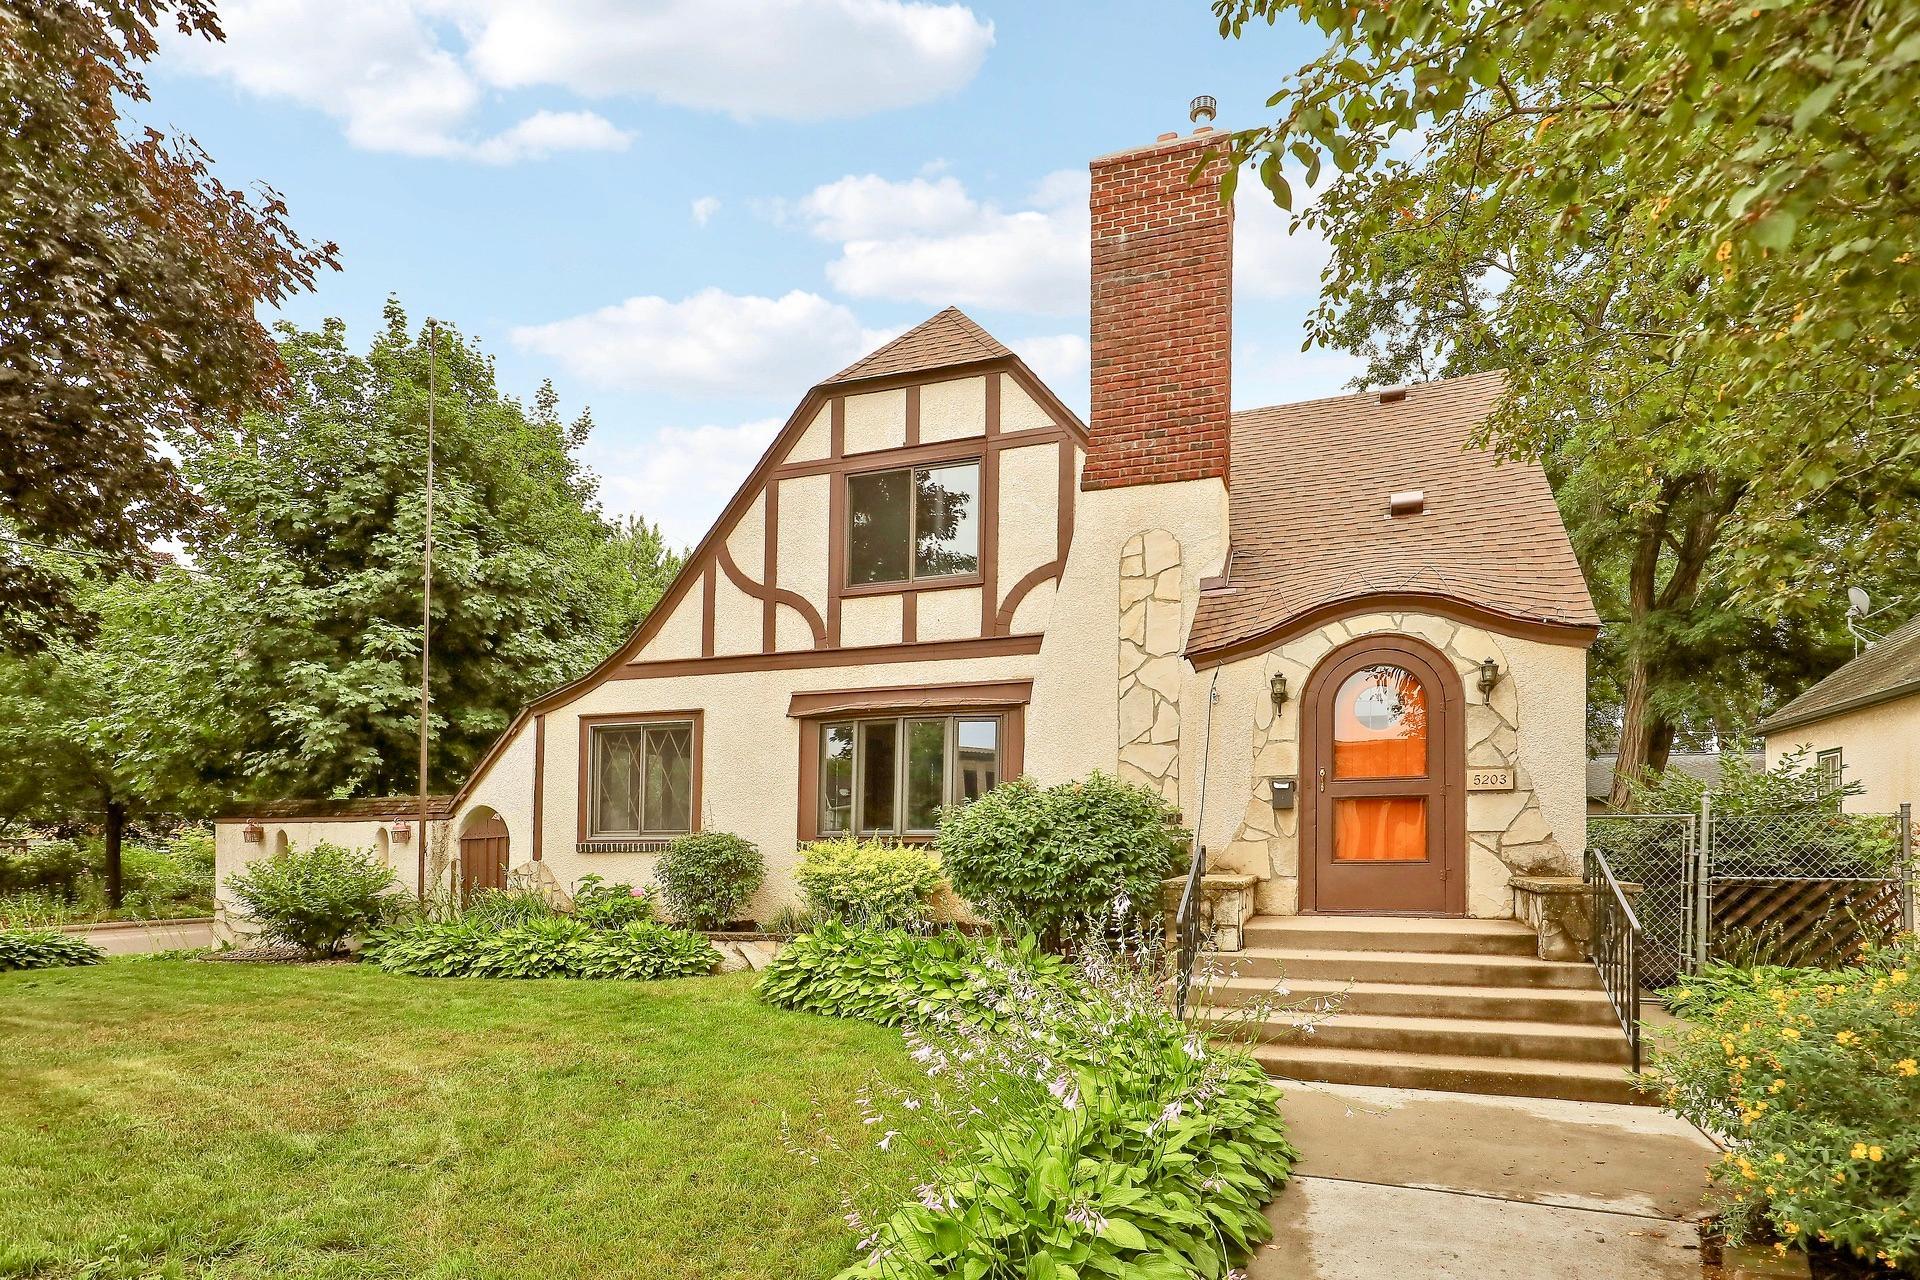



5203 41st Avenue, Minneapolis, 55417, MN
Price: $549,900
Status type: For Sale
City: Minneapolis
Neighborhood: 55
Bedrooms: 4
Property Size :1842
Listing Agent: NST1001966,NST44079
Property type : Single Family
Zip code: 55417
Street: 5203 41st Avenue
Street: 5203 41st Avenue
Bathrooms: 2
Year: 1927
Listing Brokerage: Coldwell Banker Realty
Gorgeous Tudor on private and oversized corner Lot. Updated Eat-In Kitchen with Bi-color Cupboards/Cabinets, Tile Backsplash with Smoothie Station + Coffee Station, Pantry and New Appliances including Gas Range. Updated Tile Baths. 17 x 10 Main Floor Bedroom near 3/4th Bath. Tile Entry, Semi-Open Staircase, Natural Woodwork, Fireplace, French Doors to Sun Room with Deck overlooking Private Yard. Formal Dining has corner Built-Ins. Unique Wall/Fence of Stucco, Wood & Stone. Large Garage with 29 x 9 Storage/Workroom. Roof in 2024. Close to Shopping and Restaurants/Shopping in Nokomis Village and easy access to Lakes Hiawatha/Nokomis/Parkway/Creek/Falls.
Bedrooms: 4
Fin ft² / Living Area: 1842 ft²
Below Ground Living: 197ft²
Bathrooms: 2
Above Ground Living: 1645ft²
Basement Details: Egress Window(s), Finished, Full, Partially Finished,
Appliances Included:
Air Conditioning: Wall Unit(s),Window Unit(s)
Garage Spaces: 2
Construction Materials: N/A
Foundation Size: 780ft²
Unit Amenities:
Heating System:
| Main | Size | ft² |
|---|---|---|
| Deck | 08 x 03 | 64 ft² |
| Dining Room | 12 x 10 | 144 ft² |
| Bedroom | 17 x 10 | 289 ft² |
| Foyer | 06 x 03 | 36 ft² |
| Kitchen | 19 x 08 | 361 ft² |
| Living Room | 21 x 12 | 441 ft² |
| Patio | 14 x 14 | 196 ft² |
| Sun Room | 11 x 07 | 121 ft² |
| Lower | Size | ft² |
|---|---|---|
| Bedroom 4 | 14 x 14 | 196 ft² |
| Laundry | 11 x 09 | 121 ft² |
| Upper | Size | ft² |
|---|---|---|
| Bedroom 2 | 14 x 12 | 196 ft² |
| Bedroom 3 | 13 x 10 | 169 ft² |
Acres: N/A
Lot Size Dim.: 60 x 128
Longitude: 44.9088
Latitude: -93.2136
Zoning: Residential-Single Family
Tax year: 2025
Tax annual amount: $6,350
Fuel System: N/A
Sewer System: City Sewer/Connected
Water System: City Water/Connected
MLS#: NST7931943
Listing Brokerage: Coldwell Banker Realty 


