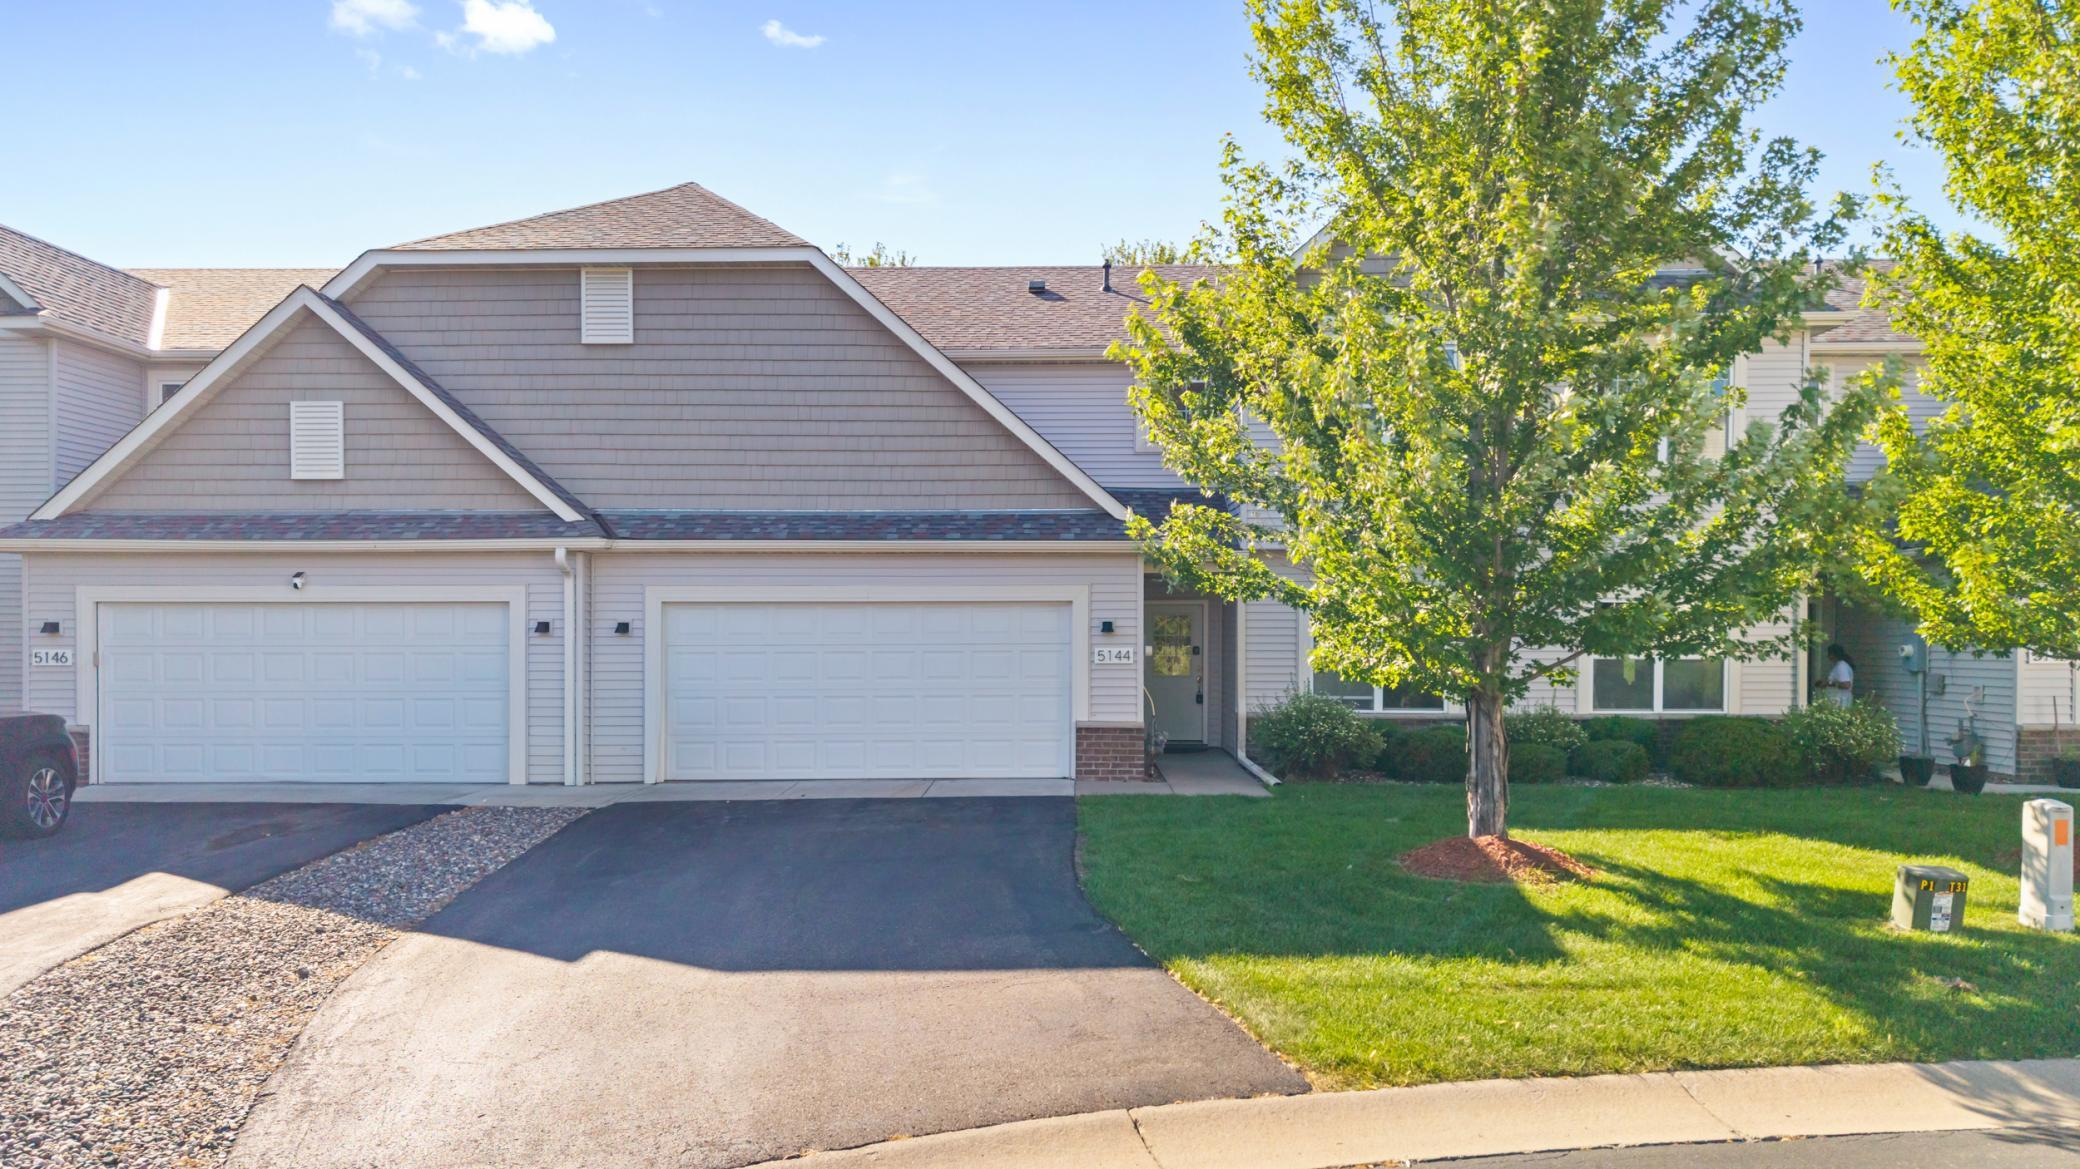



5144 Parker Circle, Minneapolis (Robbinsdale), 55422, MN
Price: $350,000
Status type: For Sale
Neighborhood: Parker Village Cottages
Bedrooms: 3
Property Size :2234
Listing Agent: NST1000015,NST506424
Property type : (TH) Side x Side
Zip code: 55422
Street: 5144 Parker Circle
Street: 5144 Parker Circle
Bathrooms: 3
Year: 2012
Listing Brokerage: Real Broker, LLC
Welcome to this beautifully maintained 3 bedroom, 3 bathroom home offering spacious living, modern updates, and a functional floor plan. The kitchen features granite countertops, stainless steel appliances, a large center island, and ample cabinetry, flowing seamlessly into the dining and living areas. A main-level office provides flexible space for working from home or everyday needs. Upstairs, the generous primary suite includes a private bath with a separate tub and shower, walk-in closet, and convenient laundry access. Enjoy the backyard patio and an excellent location close to parks, shopping, dining, and major commuter routes. Sellers are actively searching for their next home and would welcome a quick closing.
Bedrooms: 3
Fin ft² / Living Area: 2234 ft²
Below Ground Living: N/A
Bathrooms: 3
Above Ground Living: 2234ft²
Basement Details: None,
Appliances Included:
Air Conditioning: Central Air
Garage Spaces: 2
Construction Materials: N/A
Foundation Size: 2234ft²
Unit Amenities:
Heating System:
| Main | Size | ft² |
|---|---|---|
| Bathroom | 6'5"x8'7" | 55.08 ft² |
| Foyer | 6'4"x14'10" | 93.94 ft² |
| Garage | 20'4"x19'10" | 403.28 ft² |
| Informal Dining Room | 13'9"x15'1" | 207.4 ft² |
| Kitchen | 13'9"x9'5" | 129.48 ft² |
| Living Room | 16'7"x14'1" | 233.55 ft² |
| Office | 11'1"x13'3" | 146.85 ft² |
| Upper | Size | ft² |
|---|---|---|
| Bathroom | 8'9"x2'11" | 25.52 ft² |
| Bathroom | 8'9"x11'3" | 98.44 ft² |
| Bathroom | 5'10"x6'1" | 35.49 ft² |
| Bathroom | 5'10"x4'11" | 28.68 ft² |
| Bedroom | 17'8"x18'5" | 325.36 ft² |
| Laundry | 11'4"x6'9" | 76.5 ft² |
| Bedroom 2 | 12'11"x13'9" | 177.6 ft² |
| Bedroom 3 | 11'6"x13'1" | 150.46 ft² |
| Walk-In Closet | 4'11"x14'6" | 71.29 ft² |
Acres: N/A
Lot Size Dim.: common
Longitude: 45.0307
Latitude: -93.3459
Zoning: Residential-Single Family
Tax year: 2026
Tax annual amount: $4,736
Fuel System: N/A
Sewer System: City Sewer/Connected
Water System: City Water/Connected
MLS#: NST7932003
Listing Brokerage: Real Broker, LLC 


