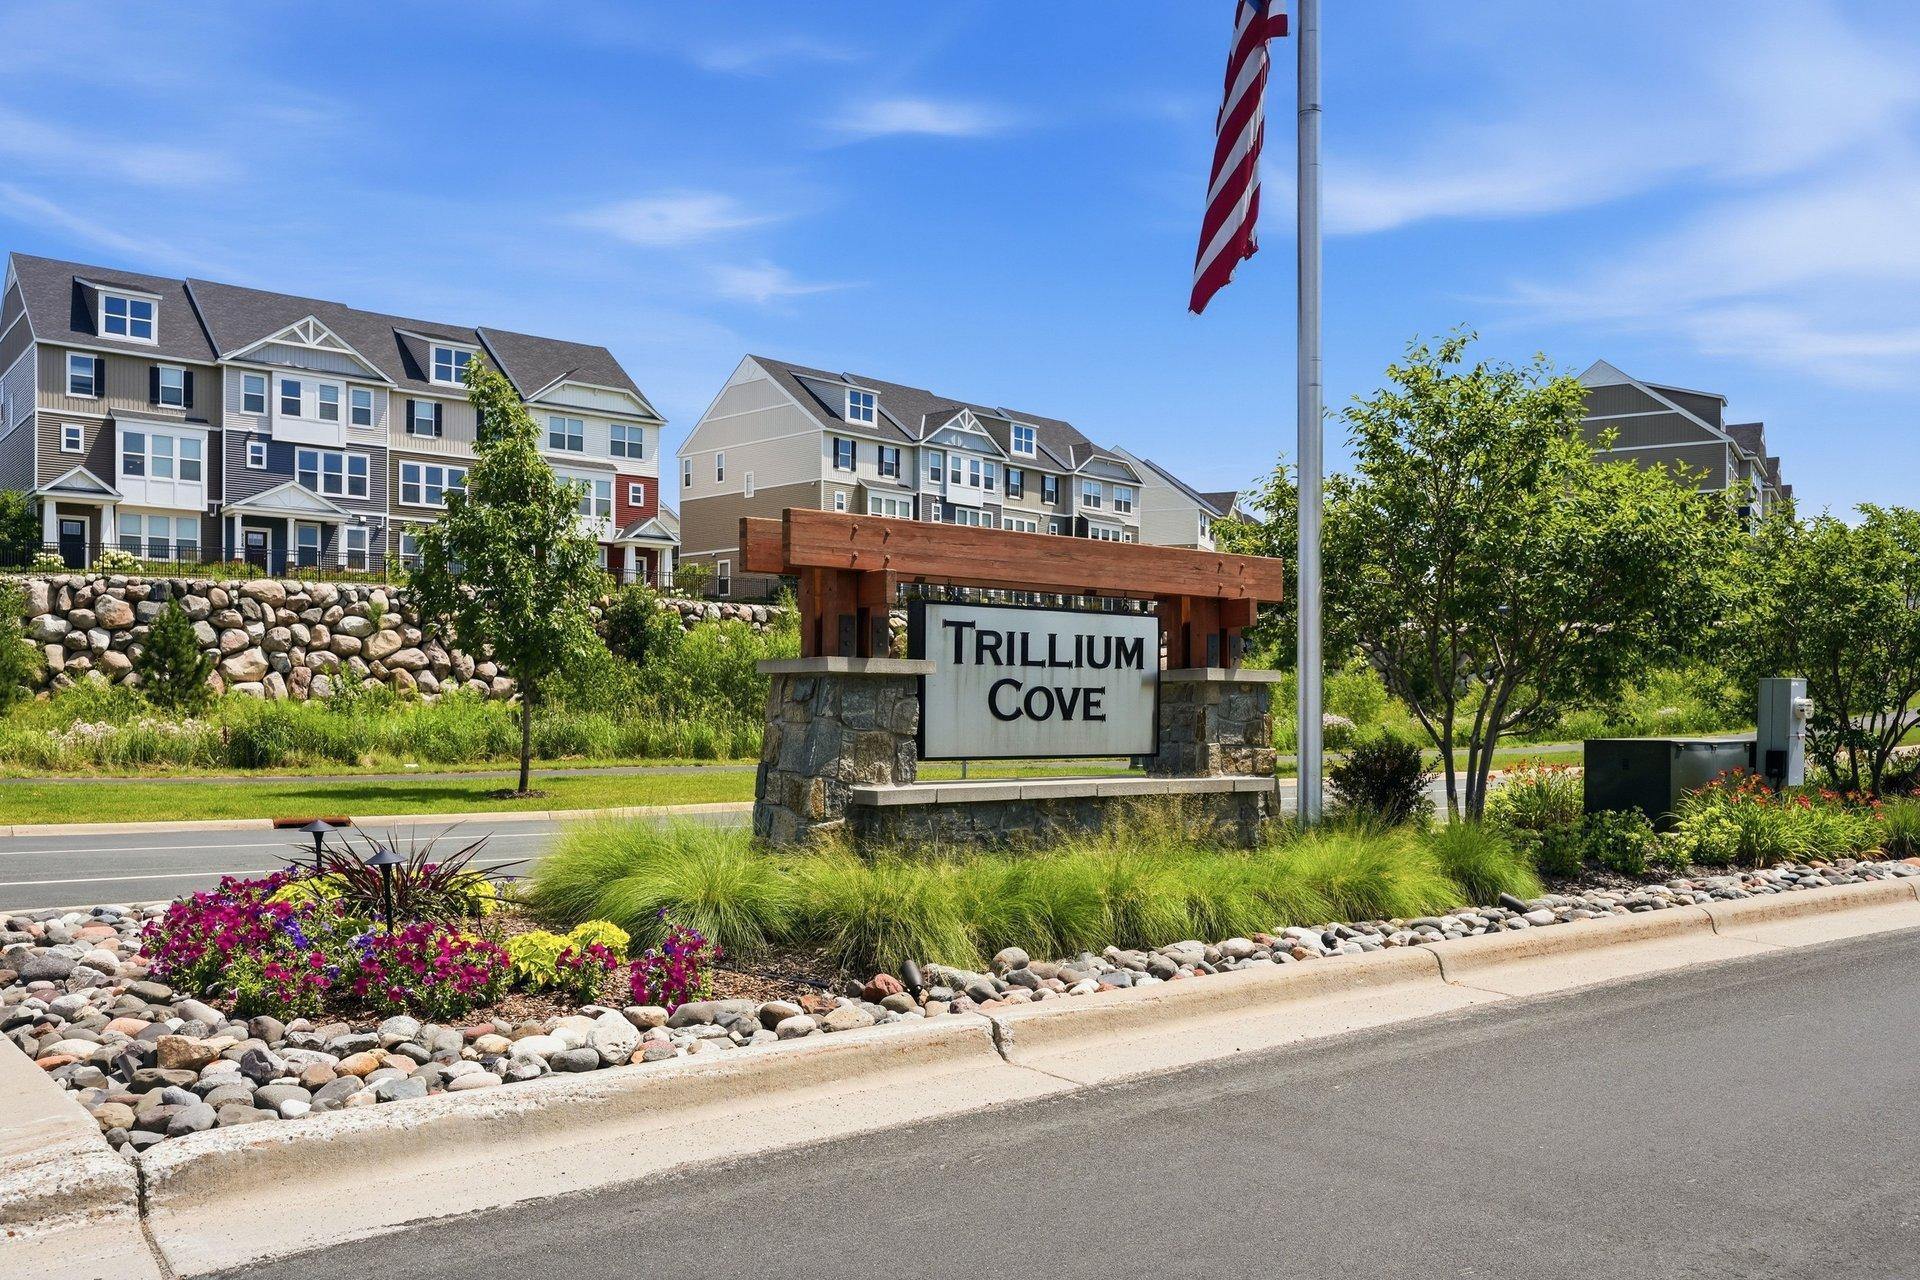



5140 Hampton Street, Prior Lake, 55372, MN
Price: $375,000
Status type: For Sale
City: Prior Lake
Neighborhood: Trillium Cove Cic 1204
Bedrooms: 3
Property Size :2190
Listing Agent: NST16224,NST95407
Property type : (TH) Side x Side
Zip code: 55372
Street: 5140 Hampton Street
Street: 5140 Hampton Street
Bathrooms: 4
Year: 2018
Listing Brokerage: RE/MAX Advantage Plus
Welcome to Trillium Cove! This spacious townhome is open and bright, with large, east and west-facing windows in every room flooding the spaces with natural light. Brand new carpet has been installed on all levels, including the stairs. The main level features an open floor plan, boasting a gourmet kitchen w/gas cooktop & professional vent hood, combination wall oven/microwave, granite countertops, tile backsplash, a center island w/large breakfast bar, and a huge walk-in pantry. This level also offers a powder room, a handy desk/office area, and a nook for bookshelves or toy bins. The upper level contains all 3 bedrooms, a shared full bath, and laundry. Convenient ensuite primary bath offers 2 sinks and a walk-in shower. The entry-level contains a spacious front foyer open to the family/office/playroom, another half bath, and a coat closet. This move in ready home has low HOA fees and Prior Lake Schools. Trillium Cove park is mere steps away. Only a job relocation makes this home available. Don’t miss out on this great opportunity!
Bedrooms: 3
Fin ft² / Living Area: 2190 ft²
Below Ground Living: N/A
Bathrooms: 4
Above Ground Living: 2190ft²
Basement Details: None,
Appliances Included:
Air Conditioning: Central Air
Garage Spaces: 2
Construction Materials: N/A
Foundation Size: 840ft²
Unit Amenities:
Heating System:
| First | Size | ft² |
|---|---|---|
| Family Room | 13.5x12.11 | 173.3 ft² |
| Upper | Size | ft² |
|---|---|---|
| Bedroom | 13.1x12.5 | 162.45 ft² |
| Bedroom 2 | 12.2x10 | 148.43 ft² |
| Bedroom 3 | 10.2x10.4 | 105.06 ft² |
| Main | Size | ft² |
|---|---|---|
| Informal Dining Room | 17.6x9.1 | 158.96 ft² |
| Kitchen | 15.6x9.10 | 152.42 ft² |
| Living Room | 20.8x14 | 429.87 ft² |
Acres: N/A
Lot Size Dim.: common
Longitude: 44.7456
Latitude: -93.4171
Zoning: Residential-Single Family
Tax year: 2026
Tax annual amount: $3,906
Fuel System: N/A
Sewer System: City Sewer/Connected
Water System: City Water/Connected
MLS#: NST7922475
Listing Brokerage: RE/MAX Advantage Plus 


