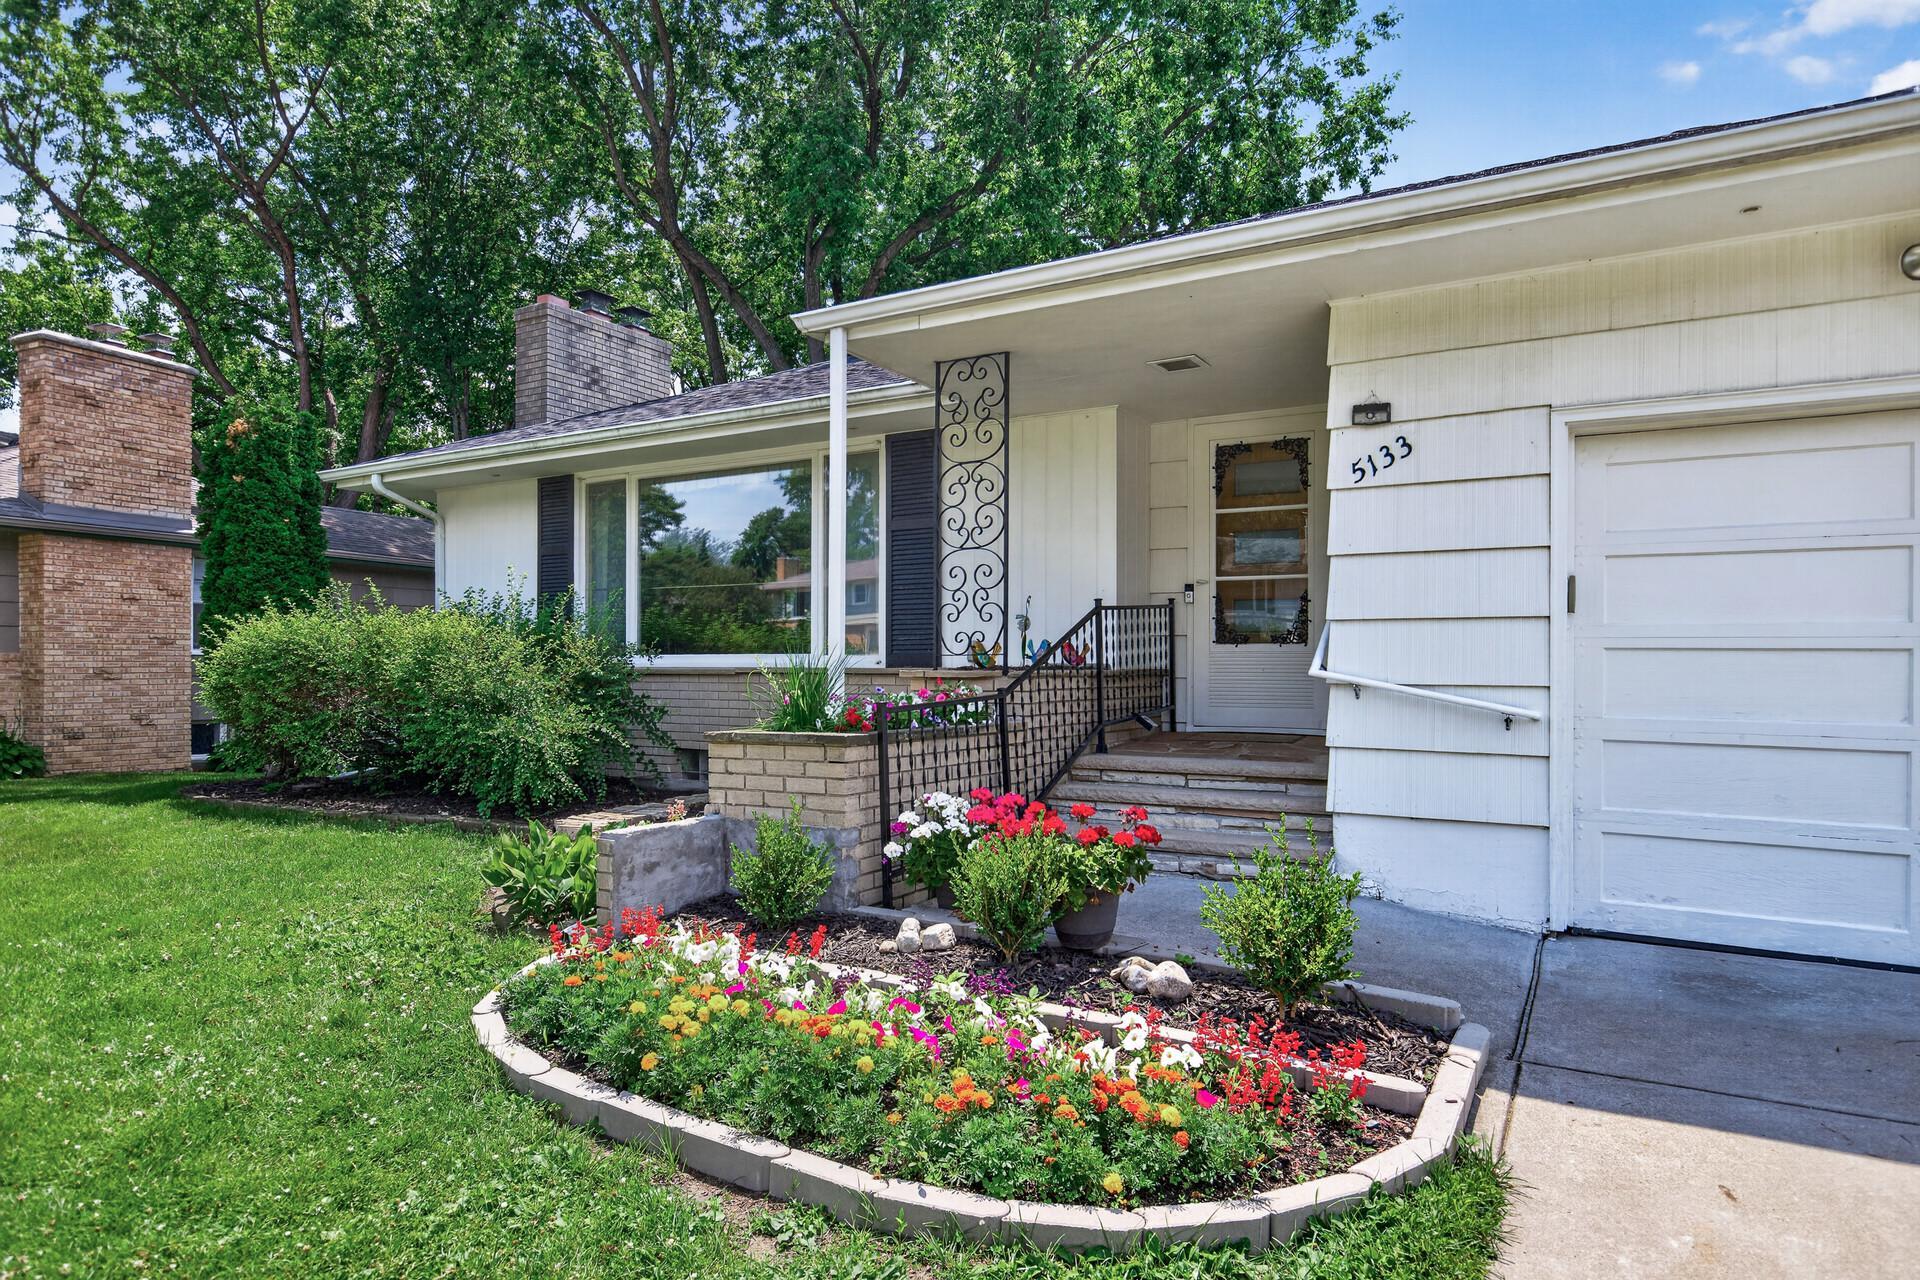



5133 Meadow Ridge, Edina, 55439, MN
Price: $479,900
Status type: For Sale
City: Edina
Neighborhood: Brookview Heights
Bedrooms: 3
Property Size :2224
Listing Agent: NST21474,NST76483
Property type : Single Family
Zip code: 55439
Street: 5133 Meadow Ridge
Street: 5133 Meadow Ridge
Bathrooms: 2
Year: 1955
Listing Brokerage: RE/MAX Professionals
Welcome home to this charming three-bedroom, two-bathroom rambler nestled in Edina’s highly desirable Brookview Heights neighborhood. From the moment you arrive, you will be captivated by the incredible curb appeal, featuring lush front, side, and spacious backyards bursting with vibrant flowers, mature apple trees, and productive raspberry bushes. Inside, the main level boasts beautifully refinished hardwood floors, with additional hardwood preserved and waiting under the carpet in the hallway and bedrooms. The thoughtfully designed layout flows effortlessly, offering great spaces for everyday living and entertaining. Head downstairs to find a fully finished basement complete with a second full kitchen, providing the ultimate setup for multi-generational living, an incredible guest suite, or the perfect hosting party hub. Meticulously maintained, the home features a brand-new water heater and a newer 90% high-efficiency furnace, ensuring peace of mind and comfort all year long. Combining a prime location, stunning outdoor spaces, and versatile interior living, this Edina gem is ready for you to move right in and make it your own.
Bedrooms: 3
Fin ft² / Living Area: 2224 ft²
Below Ground Living: 886ft²
Bathrooms: 2
Above Ground Living: 1338ft²
Basement Details: Block, Drain Tiled, Egress Window(s), Finished, Full, Sump Pump, Walkout,
Appliances Included:
Air Conditioning: Central Air
Garage Spaces: 2
Construction Materials: N/A
Foundation Size: 1338ft²
Unit Amenities:
Heating System:
| Lower | Size | ft² |
|---|---|---|
| Amusement Room | 23x15 | 529 ft² |
| Family Room | 21x14 | 441 ft² |
| Office | 13x11 | 169 ft² |
| Main | Size | ft² |
|---|---|---|
| Dining Room | 11x9 | 121 ft² |
| Bedroom | 13x12 | 169 ft² |
| Kitchen | 13x10 | 169 ft² |
| Living Room | 22x13 | 484 ft² |
| Bedroom 2 | 12x10 | 144 ft² |
| Bedroom 3 | 11x10 | 121 ft² |
Acres: N/A
Lot Size Dim.: NE 68x149x90x179
Longitude: 44.8796
Latitude: -93.355
Zoning: Residential-Single Family
Tax year: 2026
Tax annual amount: $6,222
Fuel System: N/A
Sewer System: City Sewer/Connected
Water System: City Water/Connected
MLS#: NST7927012
Listing Brokerage: RE/MAX Professionals 


