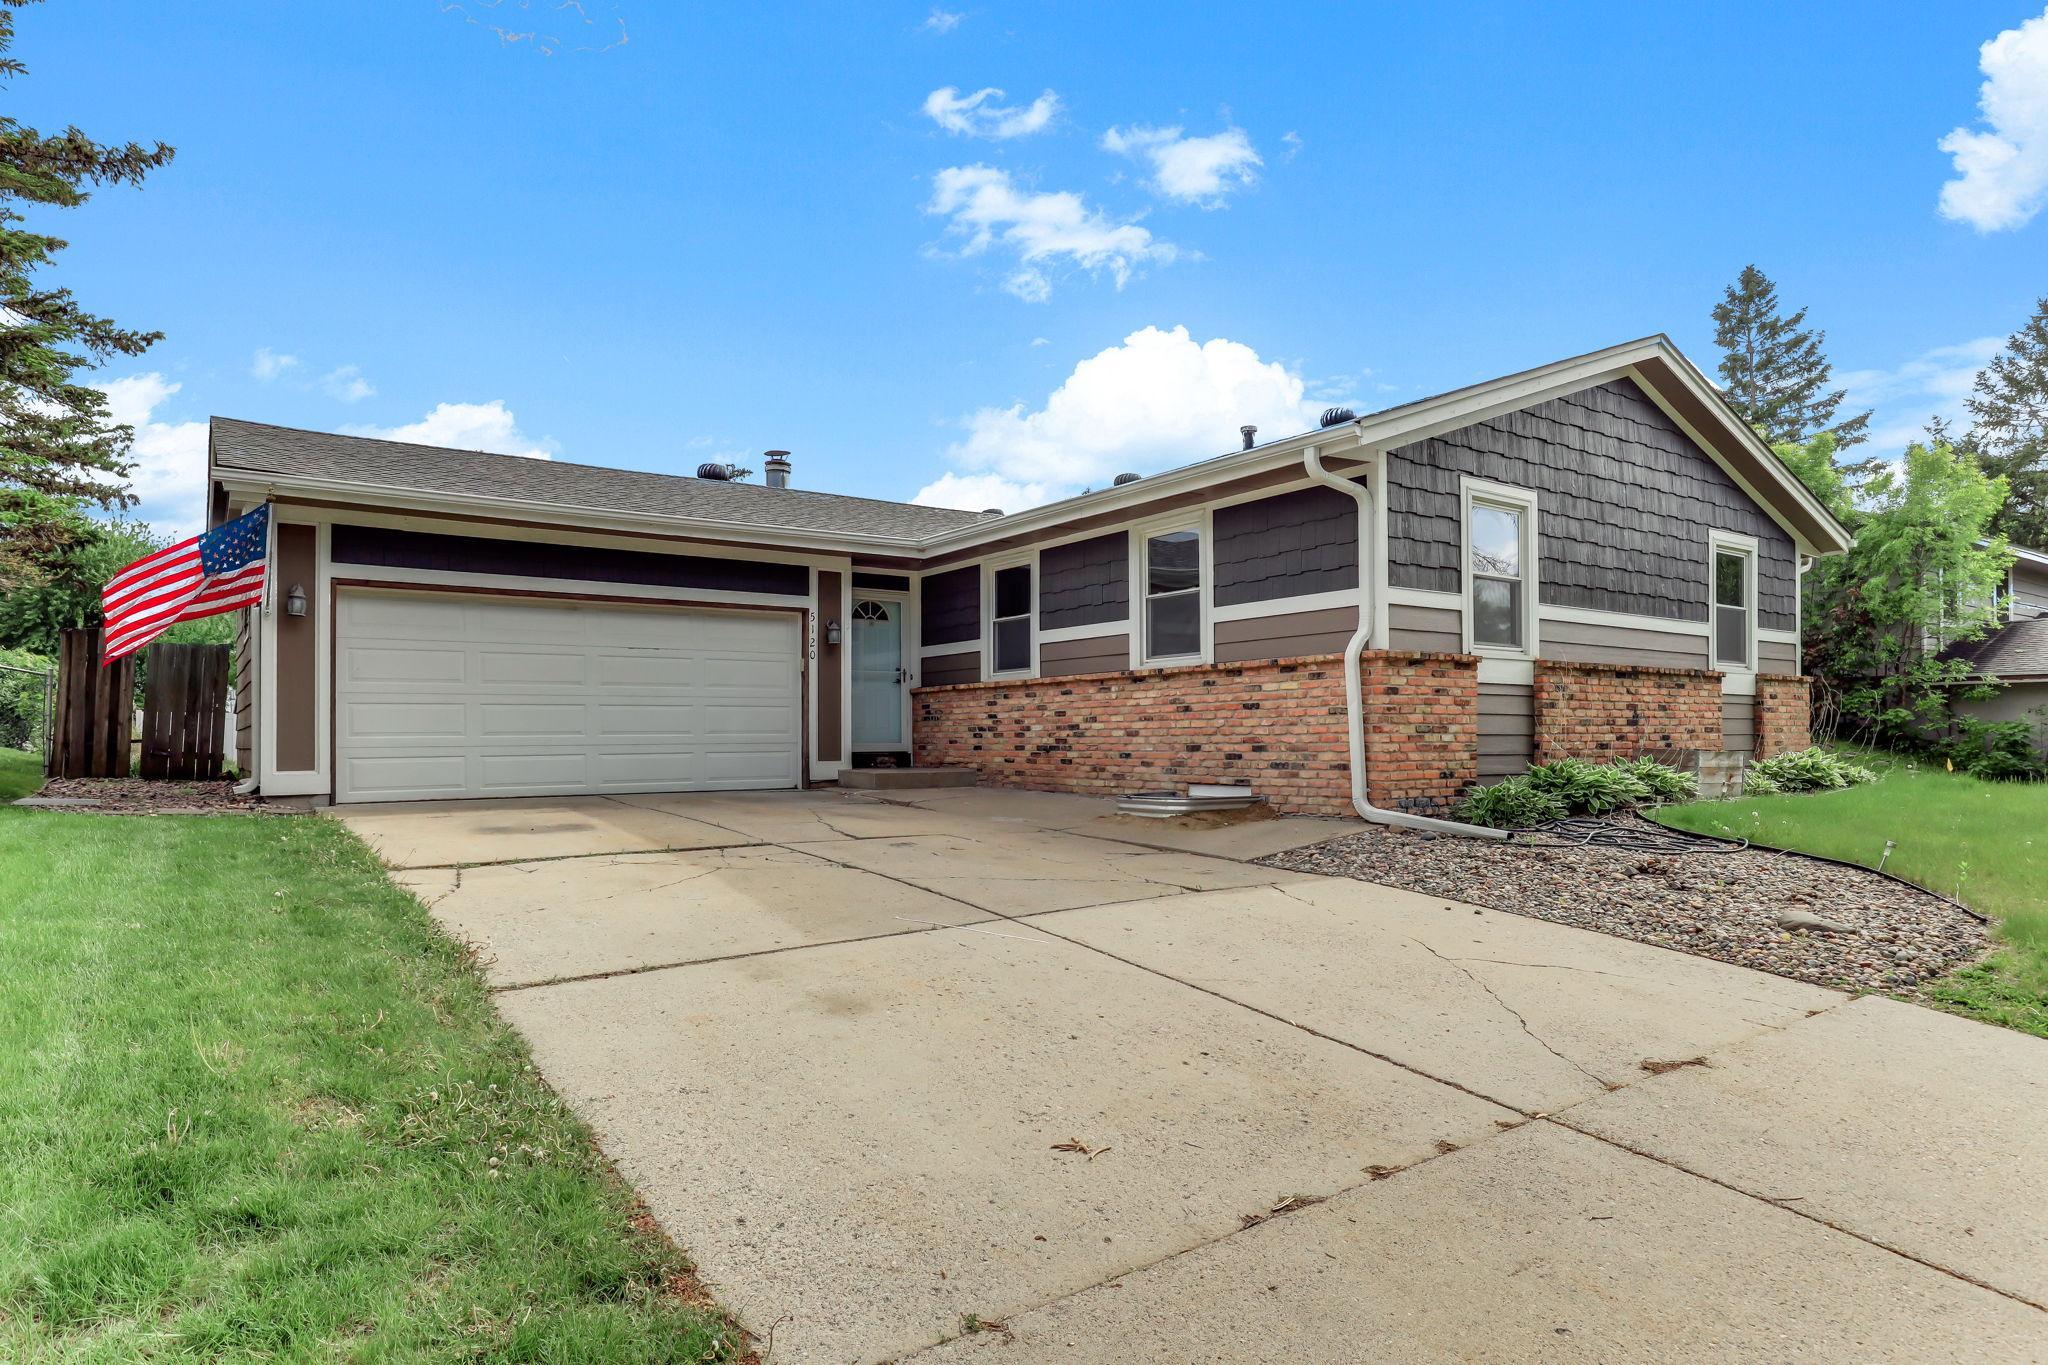



5120 148th Path, Apple Valley, 55124, MN
Price: $375,000
Status type: For Sale
City: Apple Valley
Neighborhood: Diamond Path 3rd Add
Bedrooms: 4
Property Size :2584
Listing Agent: NST26372,NST109186
Property type : Single Family
Zip code: 55124
Street: 5120 148th Path
Street: 5120 148th Path
Bathrooms: 2
Year: 1977
Listing Brokerage: Kris Lindahl Real Estate
Sunlight pours across the hardwood floors the moment you walk in, highlighting a living room designed for everyday comfort with a brick wood-burning fireplace and sliding glass door that opens directly to the deck and patio—perfect for summer evenings and backyard gatherings. Fresh paint throughout makes this 4-bedroom, 2-bath home completely move-in ready, while the open flow between the kitchen and dining room keeps everyone connected. The kitchen features new stainless steel appliances, a breakfast bar for quick meals or morning coffee, and plenty of workspace. Three bedrooms are conveniently located on the main level, offering flexibility for guests, office space, or growing households. Downstairs, the finished lower level adds even more room to spread out with a spacious family room plus a private primary suite featuring two closets and an en suite 3/4 bath. Outside, the fenced backyard offers space to play, garden, or relax, along with a storage shed for tools and seasonal gear. A functional layout, updated finishes, and four true bedrooms make this home an easy fit for buyers who want space without sacrificing convenience.
Bedrooms: 4
Fin ft² / Living Area: 2584 ft²
Below Ground Living: 1220ft²
Bathrooms: 2
Above Ground Living: 1364ft²
Basement Details: Egress Window(s), Finished, Full, Storage Space,
Appliances Included:
Air Conditioning: Central Air
Garage Spaces: 2
Construction Materials: N/A
Foundation Size: 1364ft²
Unit Amenities:
Heating System:
| Main | Size | ft² |
|---|---|---|
| Dining Room | 11x10 | 121 ft² |
| Bedroom | 13x11 | 169 ft² |
| Kitchen | 12x11 | 144 ft² |
| Living Room | 11x14 | 121 ft² |
| Bedroom 2 | 11x10 | 121 ft² |
| Bedroom 3 | 11x10 | 121 ft² |
| Lower | Size | ft² |
|---|---|---|
| Family Room | 24x20 | 576 ft² |
| Bedroom 4 | 12x15 | 144 ft² |
| Laundry | 15x8 | 225 ft² |
| Storage | 8x4 | 64 ft² |
Acres: N/A
Lot Size Dim.: 78x155
Longitude: 44.7344
Latitude: -93.1698
Zoning: Residential-Single Family
Tax year: 2026
Tax annual amount: $4,132
Fuel System: N/A
Sewer System: City Sewer/Connected
Water System: City Water/Connected
MLS#: NST7932476
Listing Brokerage: Kris Lindahl Real Estate 


