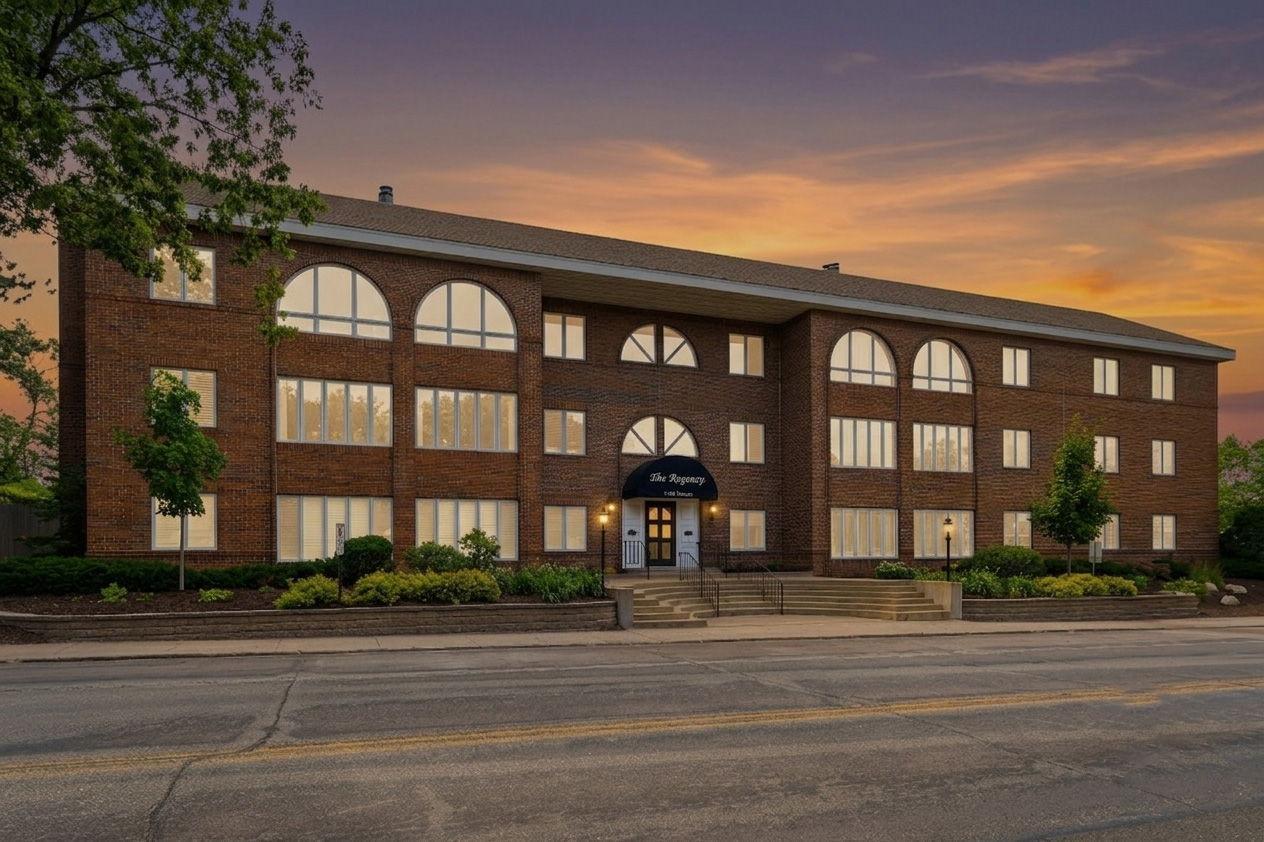



5100 France Avenue, Minneapolis (Edina), 55410, MN
Price: $679,900
Status type: For Sale
City: Minneapolis (Edina)
Neighborhood: Condo 0179 The Edina Regency
Bedrooms: 2
Property Size :2083
Listing Agent: NST16731,NST58962
Property type : (CC) Low Rise (3- Levels)
Zip code: 55410
Street: 5100 France Avenue
Street: 5100 France Avenue
Bathrooms: 2
Year: 1980
Listing Brokerage: Coldwell Banker Burnet
LIKE-NEW LUXURY IN THE HEART OF EDINA. This stunning home has been thoroughly renovated throughout with extremely high-end finishes at every turn. The newly expanded chef’s kitchen serves as the focal point of the home, featuring new custom cabinetry, a massive center island with ample storage, and premium Taj Mahal all-natural quartzite countertops. High-end culinary appliances include a Sub-Zero refrigerator/freezer, induction cooktop, Wolf steam oven, under-counter drawer microwave, and a dedicated wine refrigerator. Custom cabinetry and meticulous built-ins create a unified theme of elegance and storage throughout. The open floor plan includes a spacious dining room anchored by a custom built-in bar, while the inviting living room showcases beautiful built-ins and a charming wood-burning fireplace. The primary suite is a total transformation, complete with bespoke built-ins for maximum organization. The spa-like ensuite bath features exquisite Versailles marble flooring, marble shower walls, and double vanities with flush-mounted mirrored medicine cabinets. Perfectly positioned for premium walkability, you are steps away from Edina’s finest shopping, dining, grocery stores, and parks.
Bedrooms: 2
Fin ft² / Living Area: 2083 ft²
Below Ground Living: N/A
Bathrooms: 2
Above Ground Living: 2083ft²
Basement Details: None,
Appliances Included:
Air Conditioning: Central Air
Garage Spaces: 1
Construction Materials: N/A
Foundation Size: 2083ft²
Unit Amenities:
Heating System:
| Main | Size | ft² |
|---|---|---|
| Dining Room | 13x10 | 169 ft² |
| Bedroom | 24x15 | 576 ft² |
| Kitchen | 21x12 | 441 ft² |
| Living Room | 21x12 | 441 ft² |
| Office | 13x10 | 169 ft² |
| Bedroom 2 | 15x11 | 225 ft² |
| Sitting Room | 13x10 | 169 ft² |
Acres: N/A
Lot Size Dim.: common
Longitude: 44.9103
Latitude: -93.3294
Zoning: Residential-Single Family
Tax year: 2026
Tax annual amount: $5,747
Fuel System: N/A
Sewer System: City Sewer/Connected,City Sewer - In Street
Water System: City Water/Connected,City Water - In Street
MLS#: NST7928280
Listing Brokerage: Coldwell Banker Burnet 


