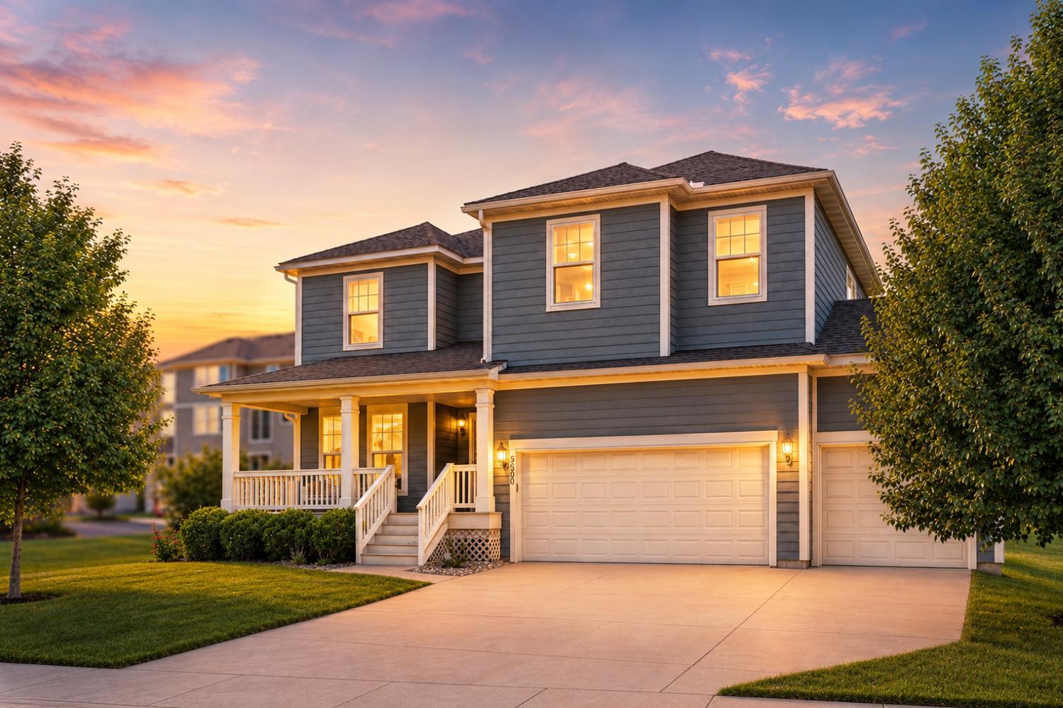
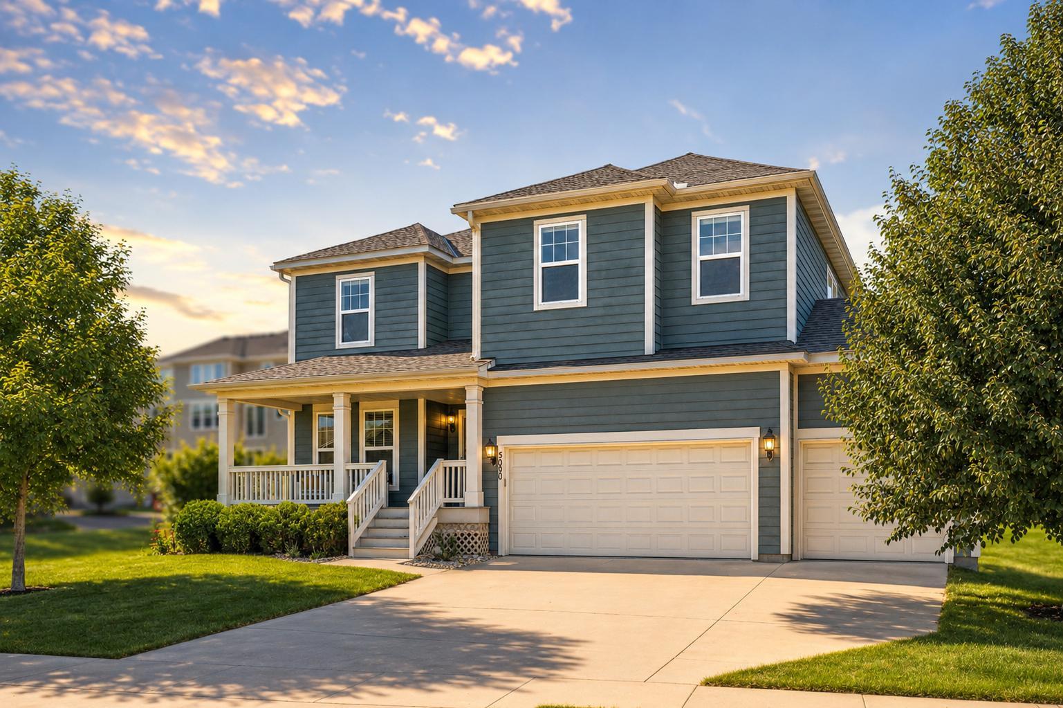
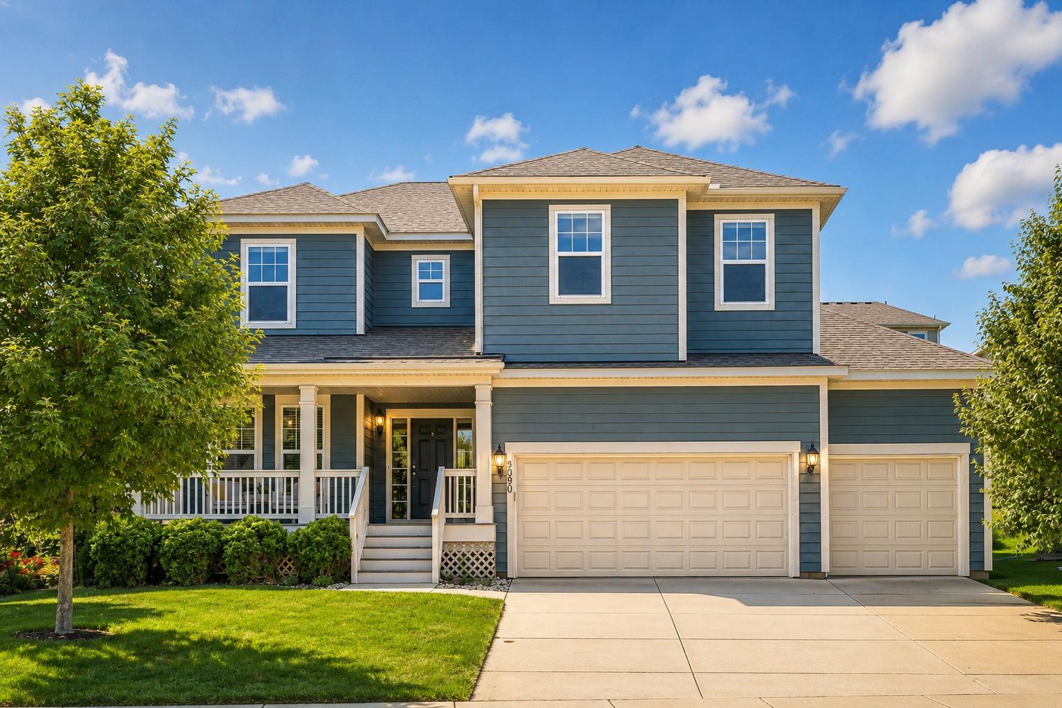
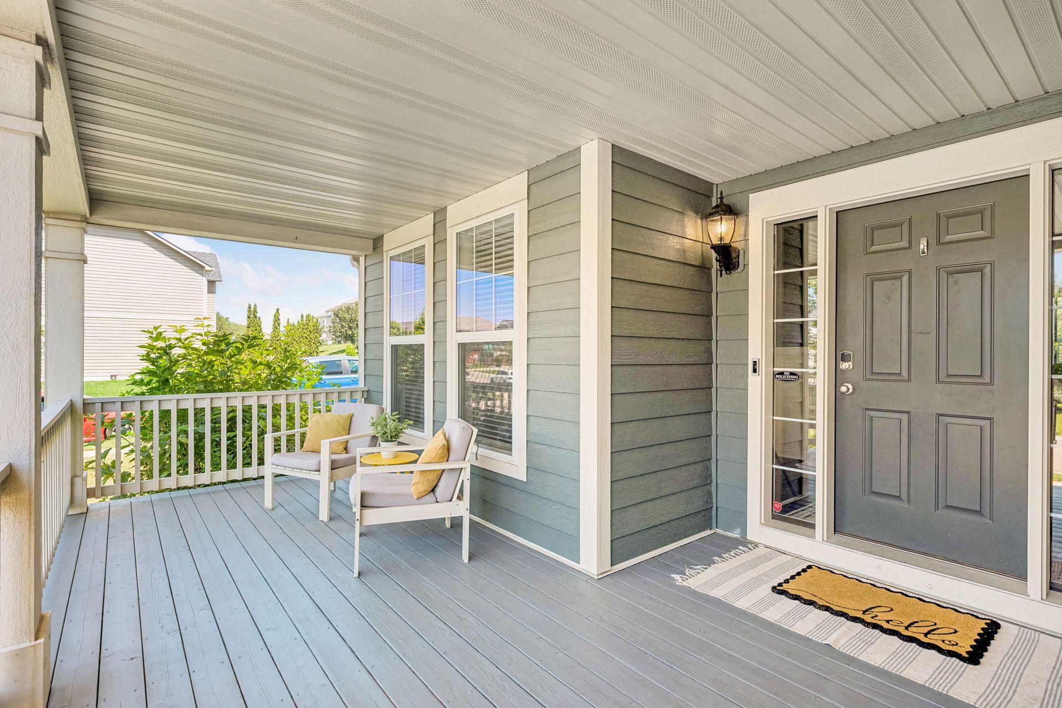
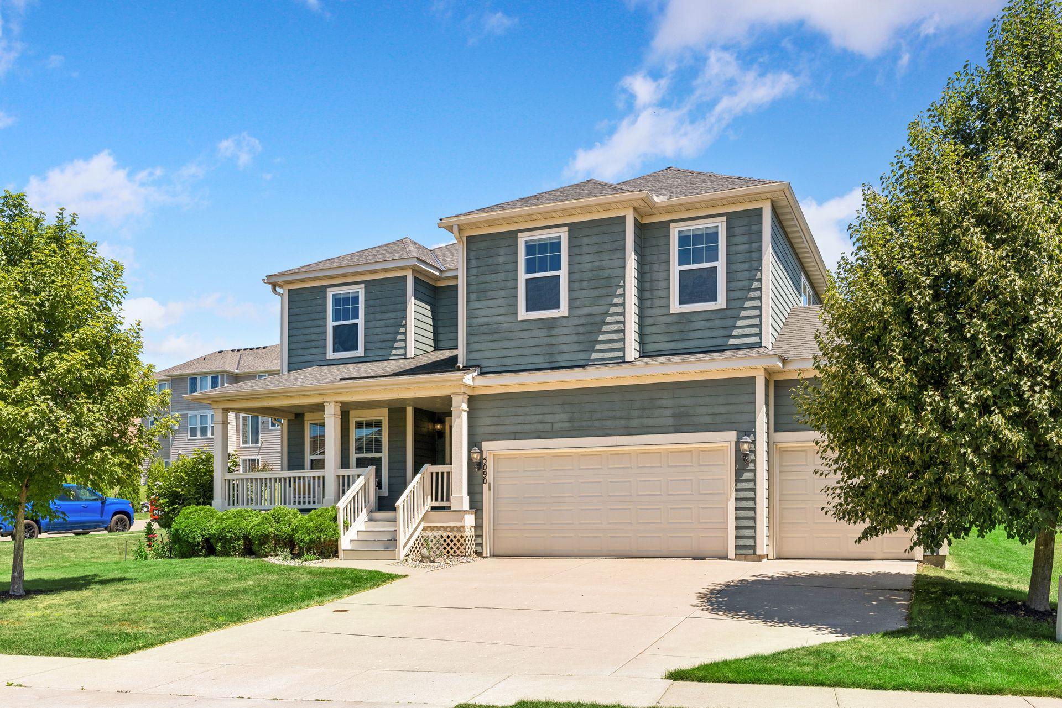








5090 Kimberly Lane, Minneapolis (Plymouth), 55446, MN
Price: $725,000
Status type: For Sale
City: Minneapolis (Plymouth)
Neighborhood: Elm Creek Highlands East 2nd Add
Bedrooms: 5
Property Size :3830
Listing Agent: NST19321,NST107851
Property type : Single Family
Zip code: 55446
Street: 5090 Kimberly Lane
Street: 5090 Kimberly Lane
Bathrooms: 4
Year: 2012
Listing Brokerage: Keller Williams Realty Integrity-Edina
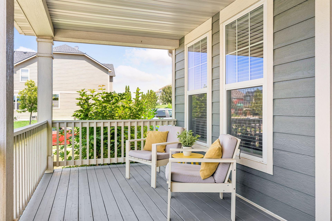
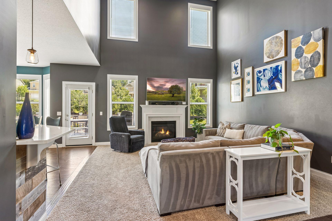
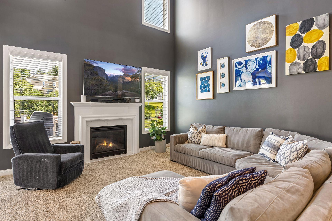
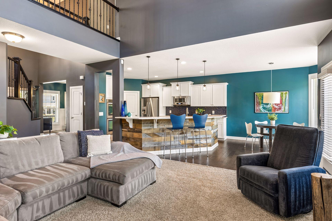
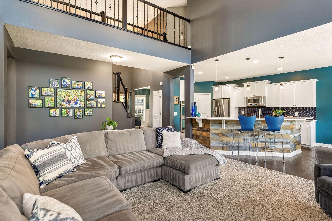
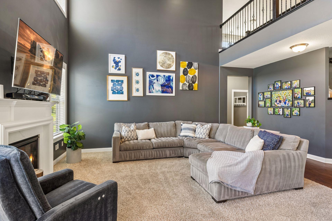
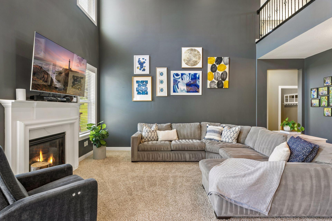
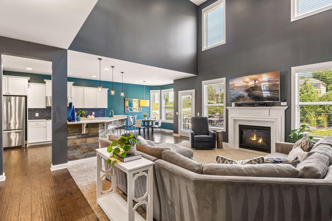
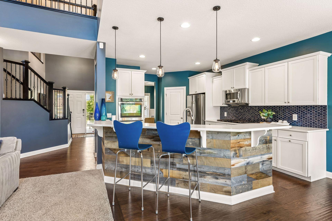
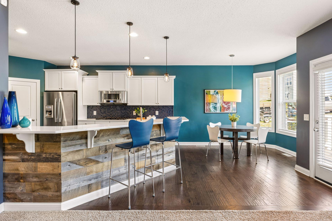
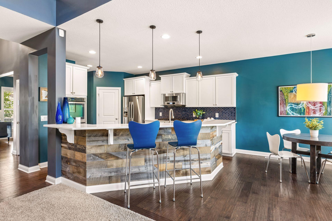
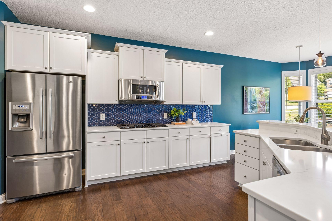
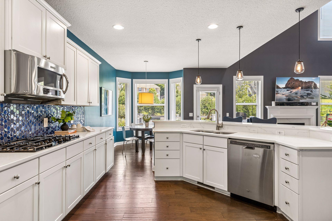
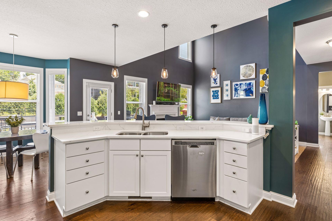
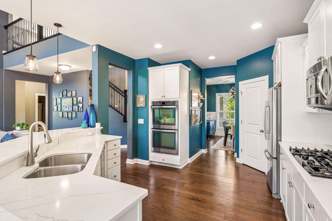
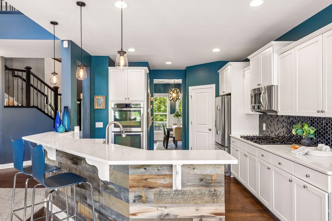
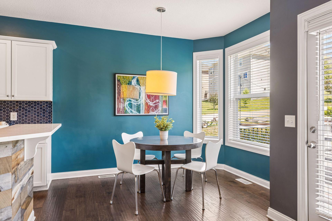
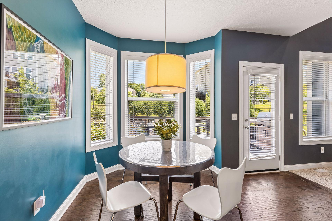
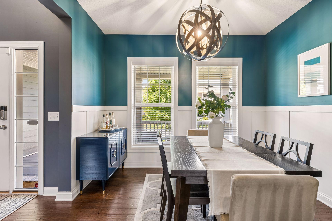
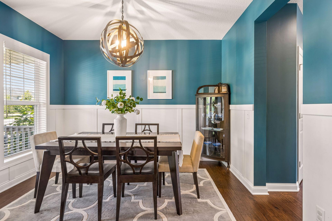
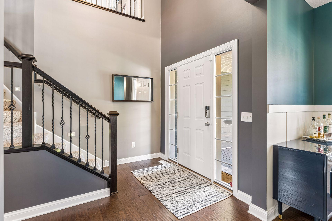
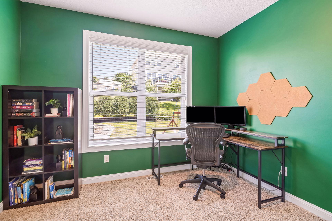
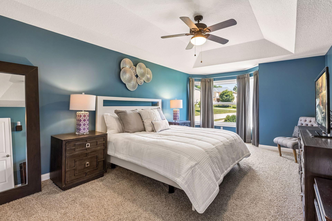
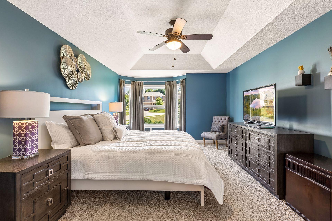
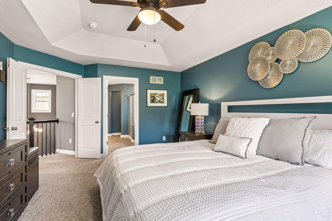
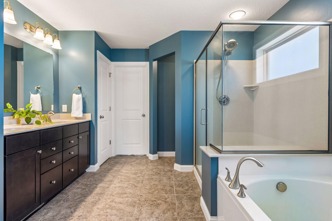
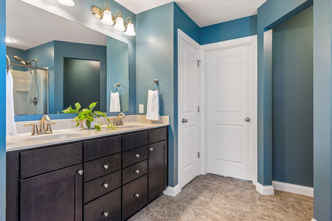
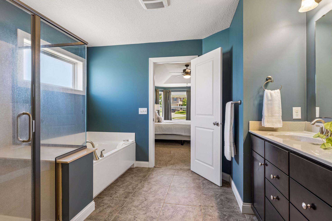
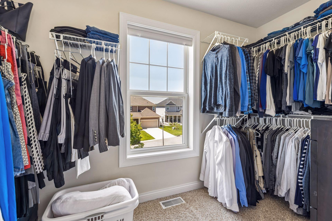
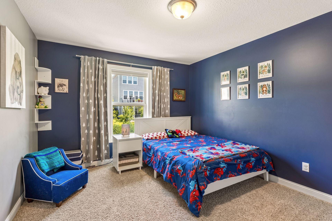
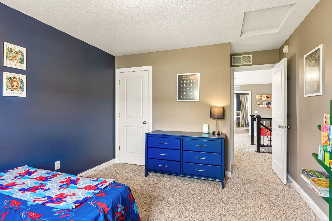
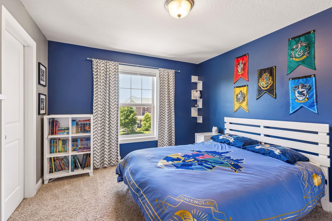
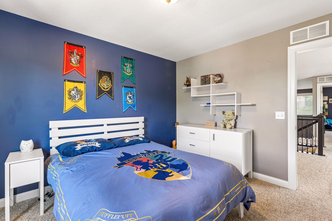
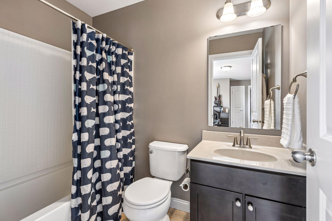
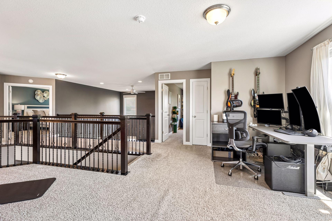
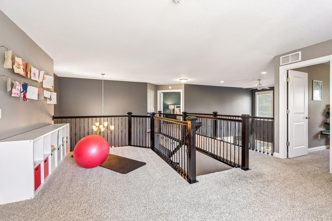
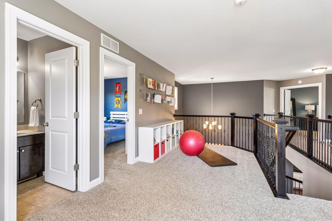
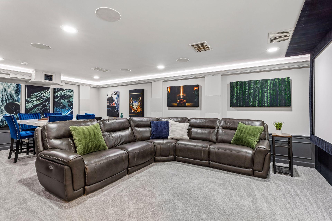
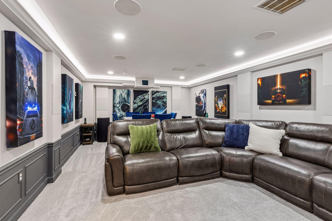
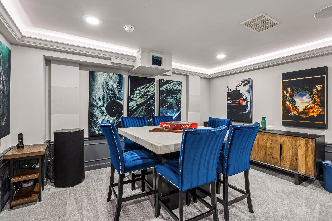
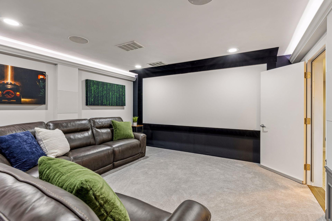
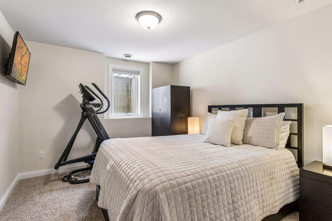
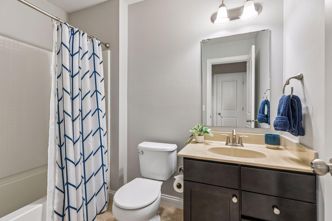
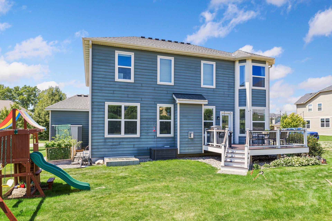
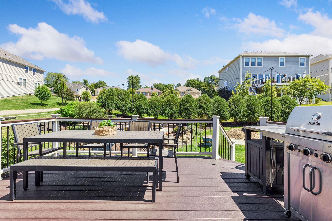
Welcome to this exceptional 5-bedroom, 4-bathroom home offering 3,830 finished square feet located within the award-winning Wayzata School District, including the coveted Kimberly Lane Elementary School, Central Middle School, and Wayzata High School. Perfectly designed for both everyday living and entertaining, this home combines timeless elegance with over $170,000 invested in premium improvements. Step inside to a breathtaking two-story foyer and soaring living room filled with natural light from dramatic floor-to-ceiling windows. The beautifully updated kitchen is the heart of the home, featuring professionally painted cabinetry, quartz countertops, designer backsplash, smart lighting, and an updated fireplace surround. Flexible living spaces include a main-level bedroom ideal for a home office or guest suite, plus an upper-level loft perfect for a playroom, study, or fitness area. Retreat outdoors to your private backyard featuring a maintenance-free deck, custom firepit, extensive professional landscaping, mature trees, decorative rock beds, and raised garden beds-creating the perfect setting for relaxing or entertaining. The show-stopping lower level features a professionally designed custom home theater with premium sound isolation, a 130-inch acoustically transparent screen, Dolby Atmos surround sound, premium KEF THX-certified speakers, and smart lighting, delivering an extraordinary movie, gaming, and sports viewing experience. Additional highlights include a 3-car garage, new dual-stage furnace and A/C with heat pump and whole-home humidifier, new sump pump, gutters, custom dining room wainscoting, and smart home features throughout. Every detail has been thoughtfully curated, creating a truly move-in-ready home that offers luxury, comfort, and unforgettable spaces for making lifelong memories.
Bedrooms: 5
Fin ft² / Living Area: 3830 ft²
Below Ground Living: 935ft²
Bathrooms: 4
Above Ground Living: 2895ft²
Basement Details: Block, Drain Tiled, Egress Window(s),
Appliances Included:
Air Conditioning: Central Air
Garage Spaces: 3
Construction Materials: N/A
Foundation Size: 1117ft²
Unit Amenities:
Heating System:
| Main | Size | ft² |
|---|---|---|
| Deck | 17x13 | 289 ft² |
| Dining Room | 11x13 | 121 ft² |
| Bedroom | 11x9 | 121 ft² |
| Kitchen | 11x17 | 121 ft² |
| Kitchen | 11x8 | 121 ft² |
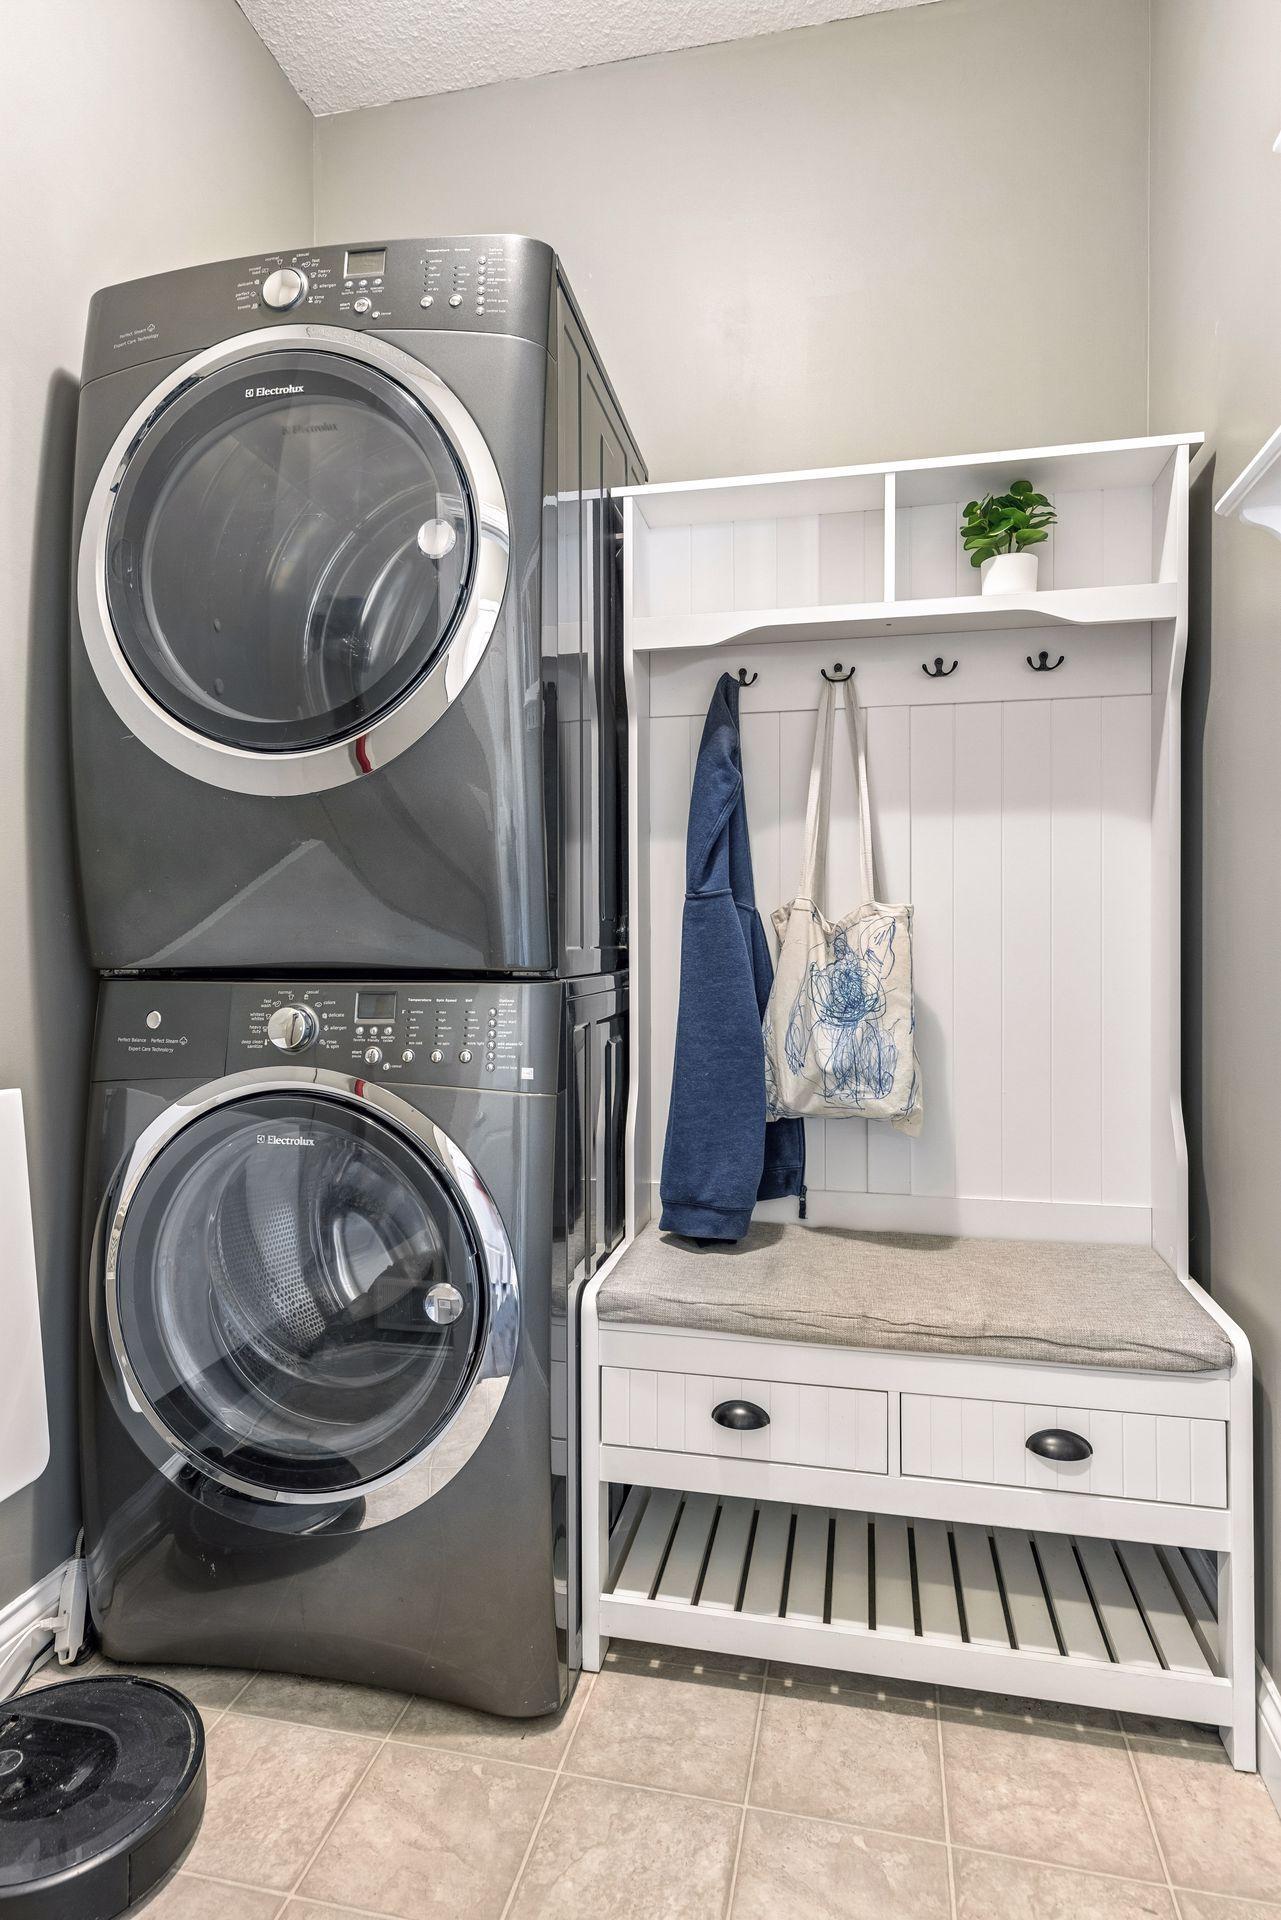
| Laundry | 5x6 | 25 ft² |
| Living Room | 16x20 | 256 ft² |
| Porch | 19x12 | 361 ft² |
| Lower | Size | ft² |
|---|---|---|
| Bedroom 5 | 11x16 | 121 ft² |
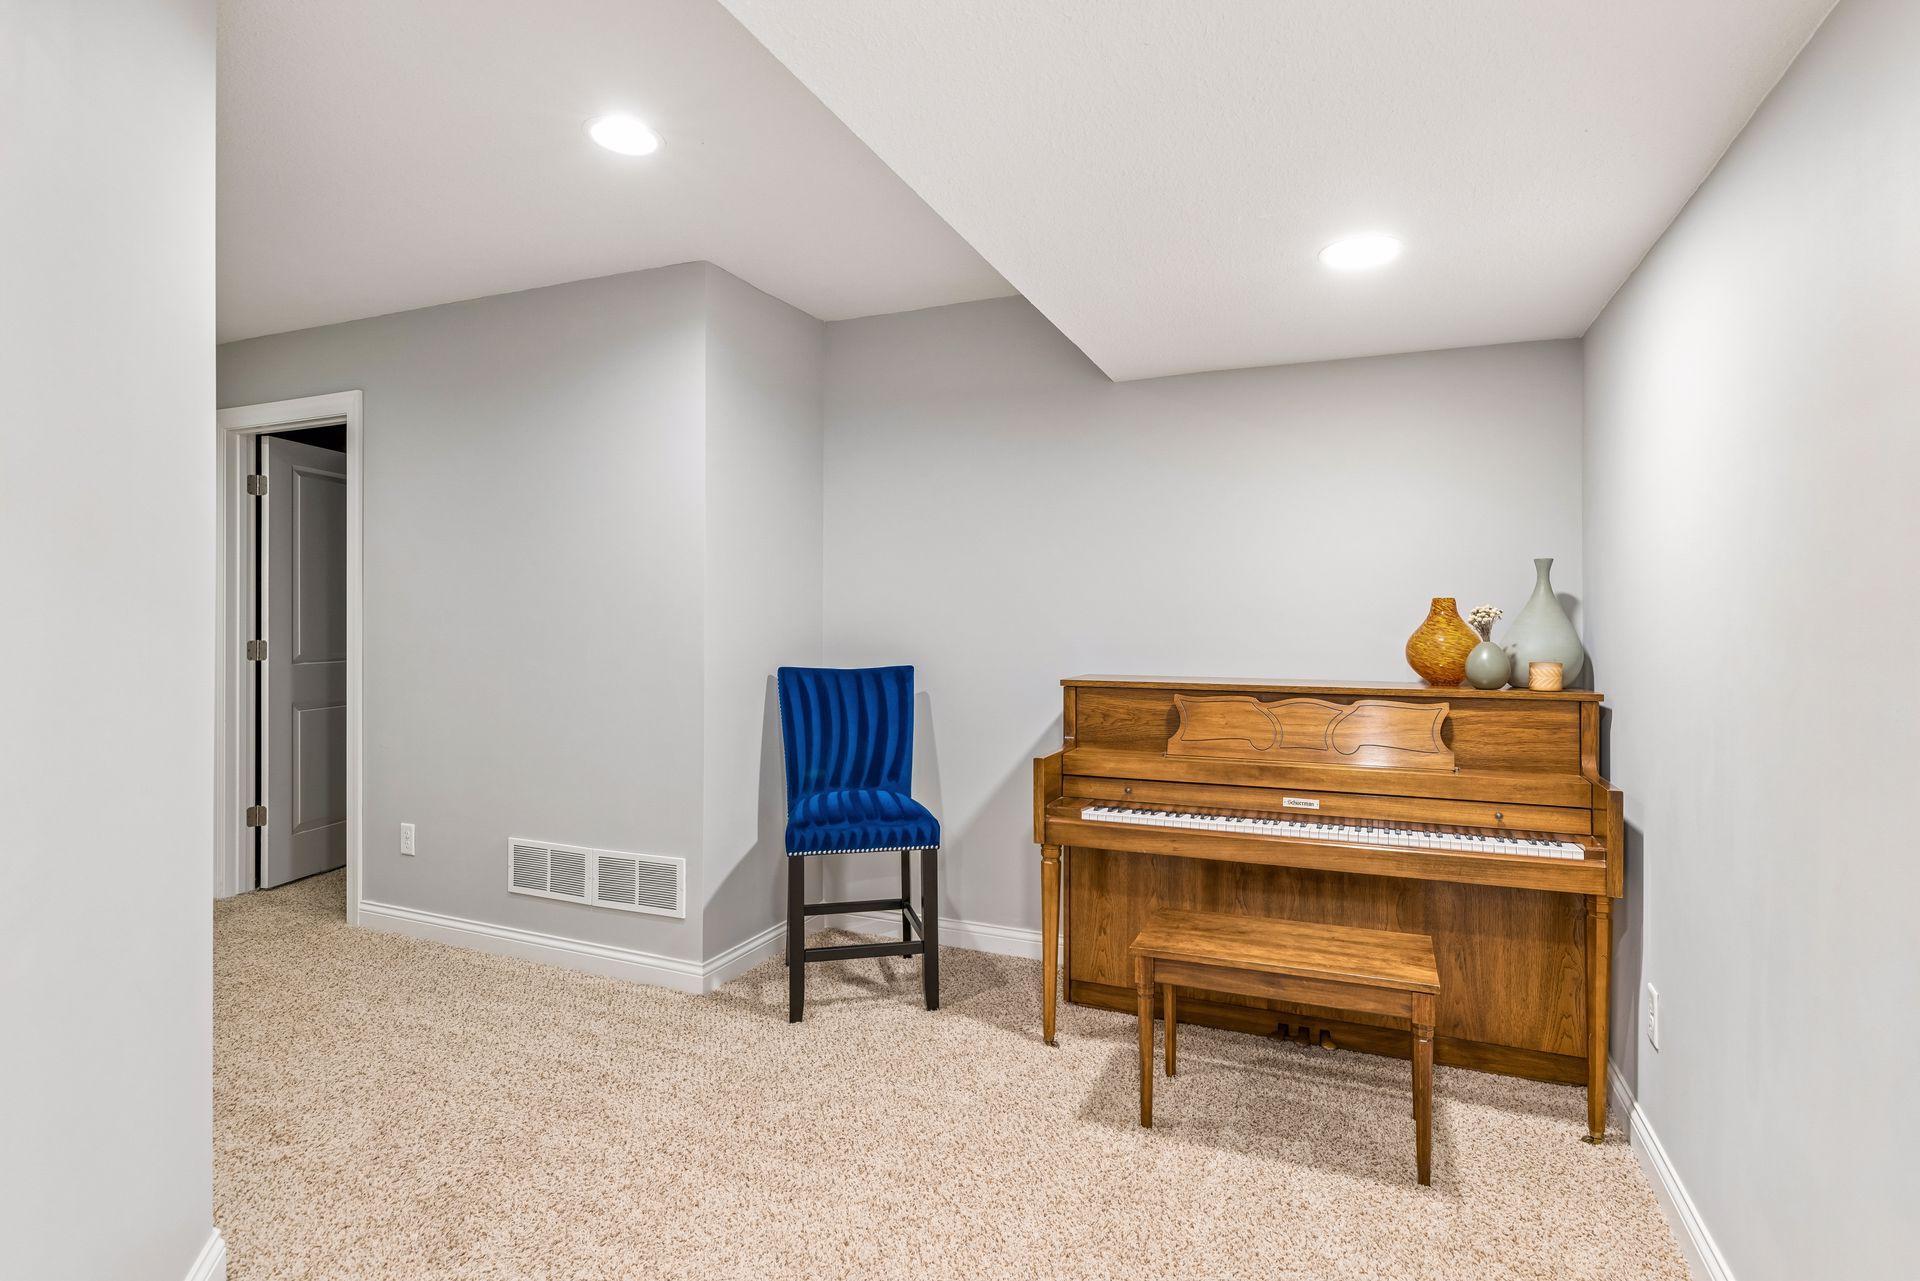
| Recreation Room | 24x15 | 576 ft² |
| Upper | Size | ft² |
|---|---|---|
| Bedroom 4 | 10x12 | 100 ft² |
| Loft | 29x17 | 841 ft² |
| Bedroom 2 | 12x20 | 144 ft² |
| Bedroom 3 | 11x16 | 121 ft² |
Acres: N/A
Lot Size Dim.: 66x14x118x10x81x122
Longitude: 45.0461
Latitude: -93.5011
Zoning: Residential-Single Family
Tax year: 2026
Tax annual amount: $8,870
Fuel System: N/A
Sewer System: City Sewer/Connected
Water System: City Water/Connected
MLS#: NST7927838
Listing Brokerage: Keller Williams Realty Integrity-Edina 


