

507 Dorland Road, Maplewood, 55119, MN
Price: $550,000
Status type: For Sale
City: Maplewood
Neighborhood: Anderson Hillwood Oaks
Bedrooms: 4
Property Size :3298
Listing Agent: NST16765,NST46927
Property type : Single Family
Zip code: 55119
Street: 507 Dorland Road
Street: 507 Dorland Road
Bathrooms: 4
Year: 2003
Listing Brokerage: Keller Williams Premier Realty
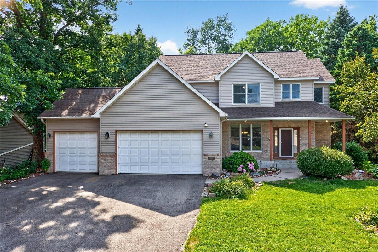
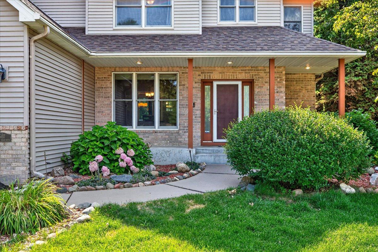
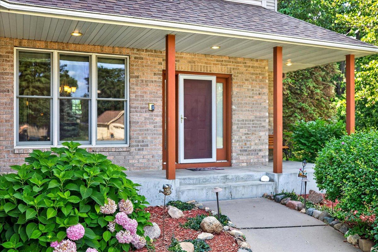
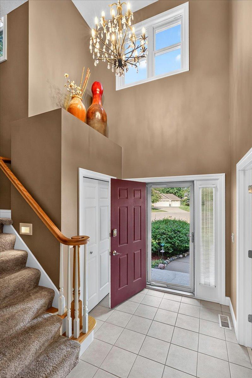
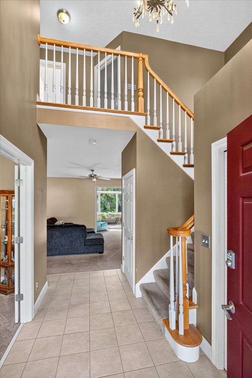
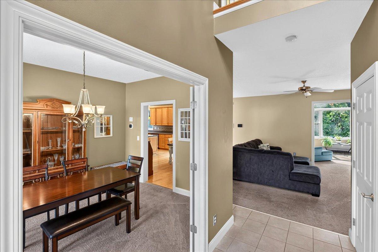
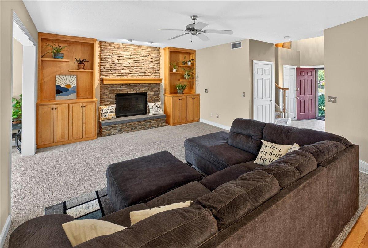
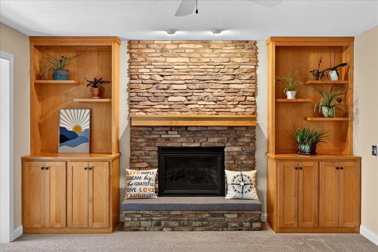
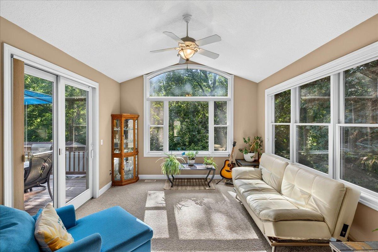
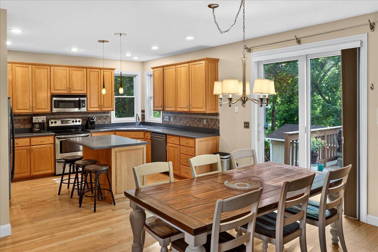
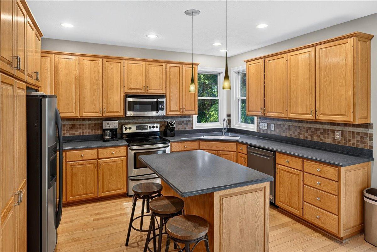
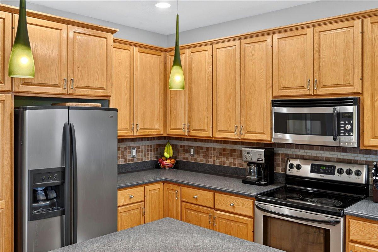
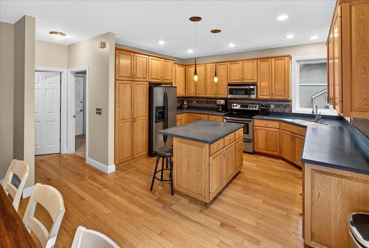
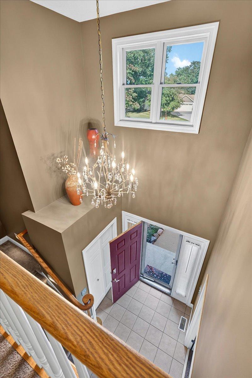
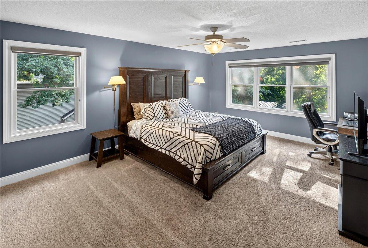
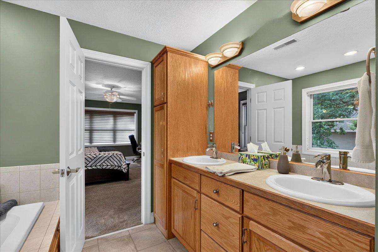
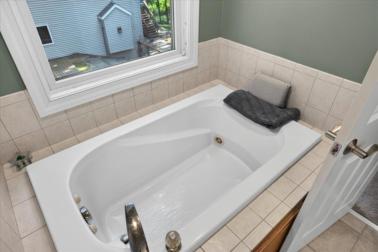
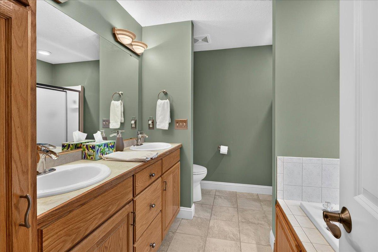
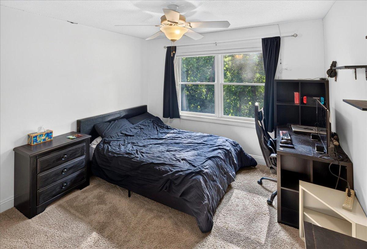
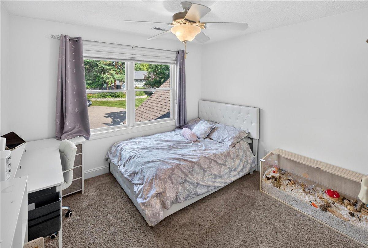
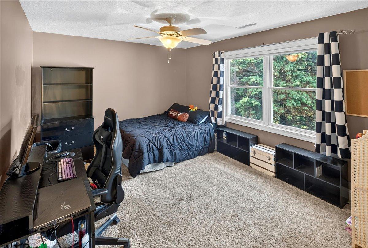
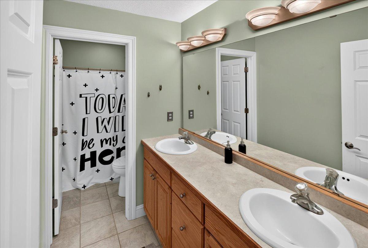
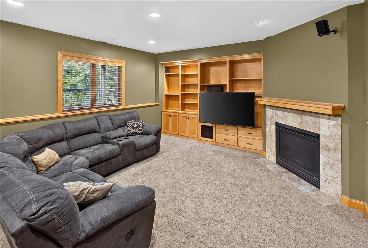
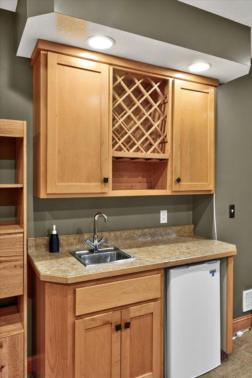
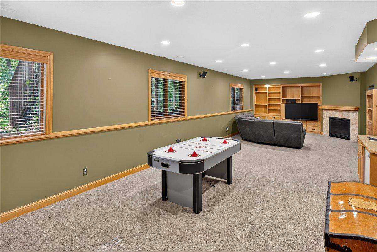
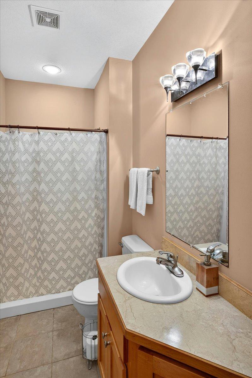
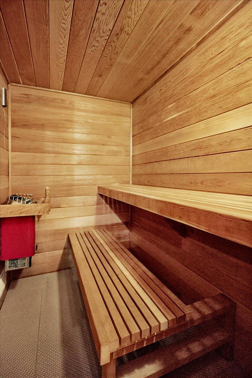
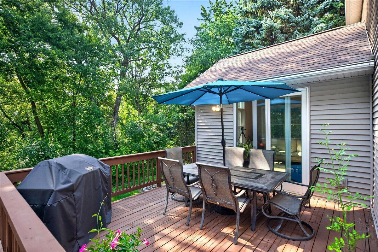
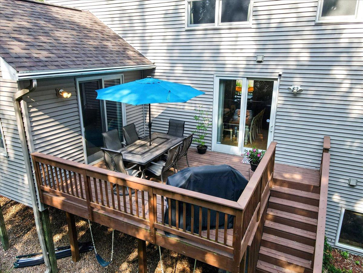
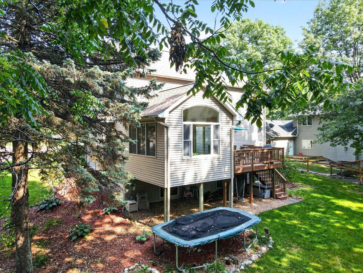
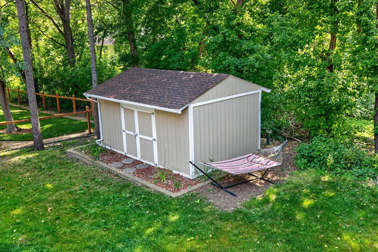
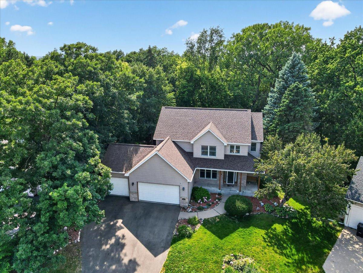
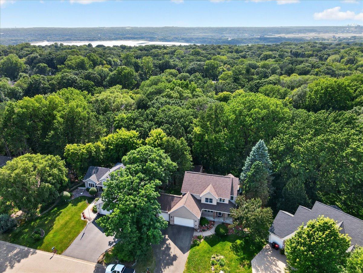
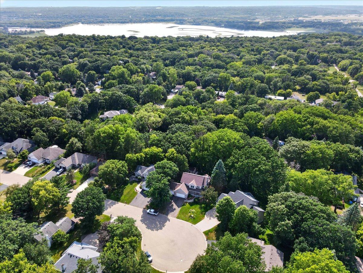
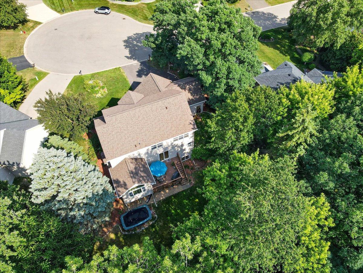
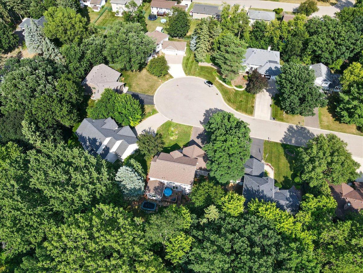
Welcome home to this beautifully maintained two-story nestled on a quiet cul-de-sac. Offering 4 bedrooms on one level, 4 bathrooms, a 3-car garage, and a finished lower level, this home combines spacious living with timeless design. The open-concept main level is filled with natural light and features hardwood floors, a spacious kitchen with stainless steel appliances, abundant counter space, and a stylish tile backsplash. The adjoining sunroom showcases expansive windows overlooking the private, wooded, and fenced backyard, creating the perfect space to relax year-round. Additional highlights include two gas fireplaces, six-panel doors, custom built-ins, an in-ground sprinkler system, leaf guard gutters, a newer furnace, and a newer water heater. The finished lower level is ideal for entertaining and includes a wet bar, 3/4 bath, and a private sauna. Conveniently located near parks, trails, shopping, dining, and with easy access to major highways, this home offers the perfect blend of comfort, convenience, and location.
Bedrooms: 4
Fin ft² / Living Area: 3298 ft²
Below Ground Living: 800ft²
Bathrooms: 4
Above Ground Living: 2498ft²
Basement Details: Daylight/Lookout Windows, Drainage System, Egress Window(s), Finished, Full, Sump Basket,
Appliances Included:
Air Conditioning: Central Air
Garage Spaces: 3
Construction Materials: N/A
Foundation Size: 1097ft²
Unit Amenities:
Heating System:
| Main | Size | ft² |
|---|---|---|
| Dining Room | 13X11 | 169 ft² |
| Foyer | 13X7 | 169 ft² |
| Informal Dining Room | 16X10 | 256 ft² |
| Kitchen | 15X15 | 225 ft² |
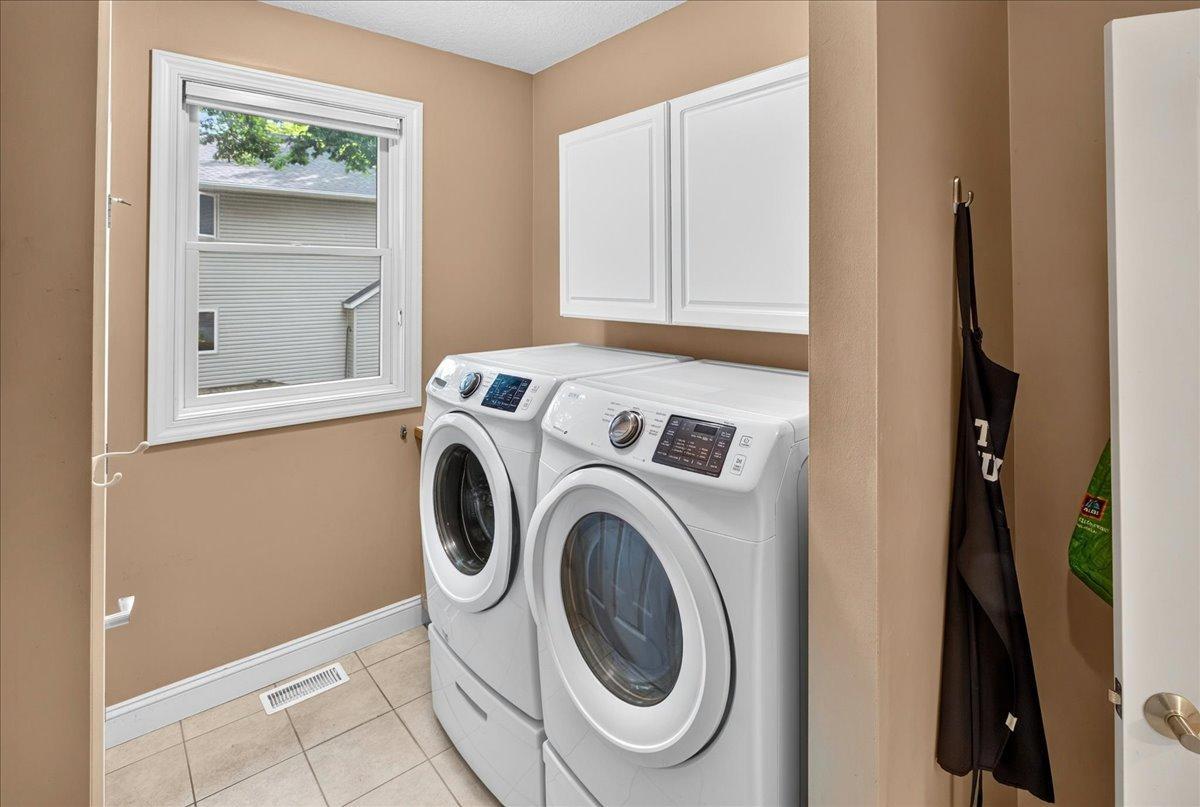
| Laundry | 11X8 | 121 ft² |
| Living Room | 19X16 | 361 ft² |
| Lower | Size | ft² |
|---|---|---|
| Family Room | 39X15 | 1521 ft² |
| Upper | Size | ft² |
|---|---|---|
| Bedroom | 18X13 | 324 ft² |
| Bedroom 4 | 11X11 | 121 ft² |
| Bedroom 2 | 16X11 | 256 ft² |
| Bedroom 3 | 13X11 | 169 ft² |
Acres: N/A
Lot Size Dim.: 188X85
Longitude: 44.9255
Latitude: -93.0026
Zoning: Residential-Single Family
Tax year: 2026
Tax annual amount: $9,268
Fuel System: N/A
Sewer System: City Sewer/Connected
Water System: City Water/Connected
MLS#: NST7940895
Listing Brokerage: Keller Williams Premier Realty 


