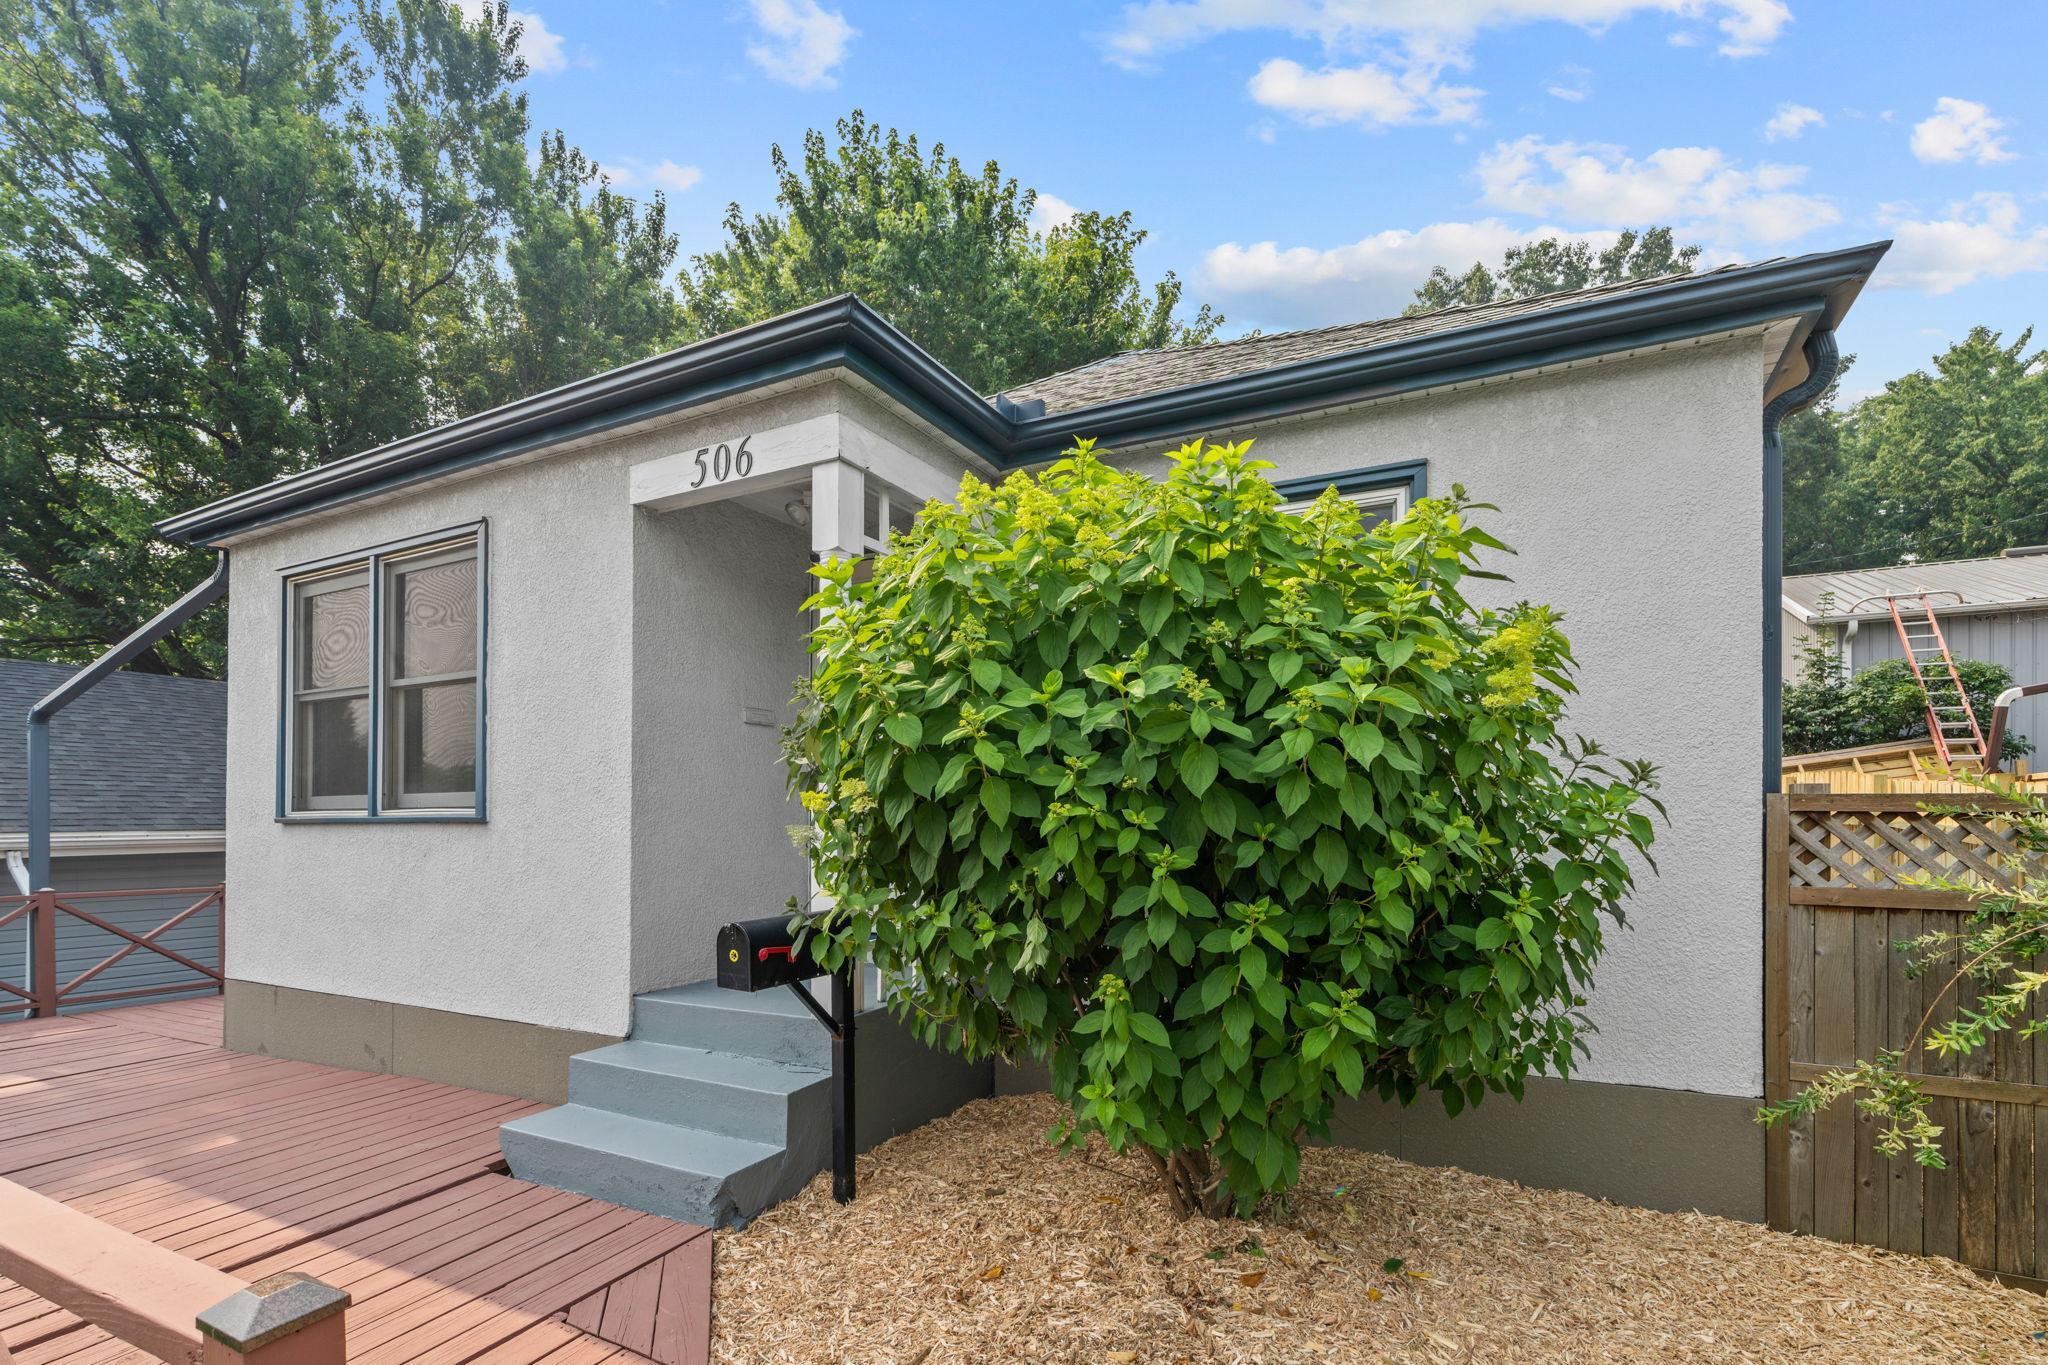



506 Wyoming Street, Saint Paul, 55107, MN
Price: $255,000
Status type: For Sale
City: Saint Paul
Neighborhood: 104
Bedrooms: 2
Property Size :1310
Listing Agent: NST11236,NST57988
Property type : Single Family
Zip code: 55107
Street: 506 Wyoming Street
Street: 506 Wyoming Street
Bathrooms: 1
Year: 1948
Listing Brokerage: Keller Williams Integrity Realty
Welcome to 506 Wyoming, a heavily renovated St. Paul home where classic character meets clean modern updates. From the moment you arrive, the cul-de-sac will assure you of a peaceful setting. The front pollinator garden is maintenance free, and the stunning wraparound porch invites you to slow down, relax and enjoy the neighborhood. Inside, large windows fill the home with abundant natural light, highlighting the beautifully refinished hardwood floors and fresh paint throughout. The super-cool renovated kitchen offers an updated and welcoming space for meals, overlooking the rear yard. Two bedrooms and a full bathroom are conveniently located on the main level, providing comfortable and flexible living. The huge, recently finished family room in the lower level adds valuable living space and is perfect for movie nights, a home office, hobbies, exercise or hosting guests. The flat and fully fenced rear yard offers privacy and plenty of room to relax, garden, entertain or play, while the garden shed provides convenient storage for tools and outdoor equipment. The newer HVAC systems, windows, roof, gutters, and more add confidence and peace of mind. With extensive renovations, inviting indoor and outdoor spaces, and a wonderful balance of vintage charm and modern convenience, this move-in-ready home is an opportunity you won’t want to miss!
Bedrooms: 2
Fin ft² / Living Area: 1310 ft²
Below Ground Living: 500ft²
Bathrooms: 1
Above Ground Living: 810ft²
Basement Details: Daylight/Lookout Windows, Finished, Partially Finished, Storage Space,
Appliances Included:
Air Conditioning: Central Air
Garage Spaces: N/A
Construction Materials: N/A
Foundation Size: 810ft²
Unit Amenities:
Heating System:
| Main | Size | ft² |
|---|---|---|
| Deck | 18x8 | 324 ft² |
| Bedroom | 11x10 | 121 ft² |
| Foyer | 5x4 | 25 ft² |
| Informal Dining Room | 7x6 | 49 ft² |
| Kitchen | 11x8 | 121 ft² |
| Living Room | 17x11 | 289 ft² |
| Porch | 33x8 | 1089 ft² |
| Bedroom 2 | 11x10 | 121 ft² |
| Lower | Size | ft² |
|---|---|---|
| Family Room | 24x16 | 576 ft² |
| Storage | 11x10 | 121 ft² |
Acres: N/A
Lot Size Dim.: 110x39
Longitude: 44.9201
Latitude: -93.0642
Zoning: Residential-Single Family
Tax year: 2025
Tax annual amount: $2,918
Fuel System: N/A
Sewer System: City Sewer/Connected
Water System: City Water/Connected
MLS#: NST7886592
Listing Brokerage: Keller Williams Integrity Realty 


