


506 River Street, Minneapolis, 55401, MN
Price: $1,395,000
Status type: For Sale
City: Minneapolis
Neighborhood: 59
Bedrooms: 4
Property Size :4090
Listing Agent: NST26092,NST106694
Property type : (TH) Side x Side
Zip code: 55401
Street: 506 River Street
Street: 506 River Street
Bathrooms: 4
Year: 1999
Listing Brokerage: Prudden & Company
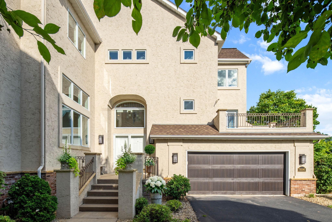
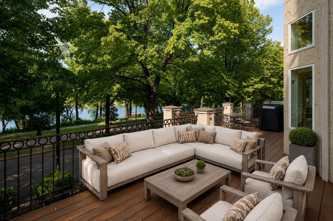
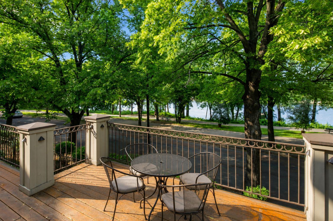
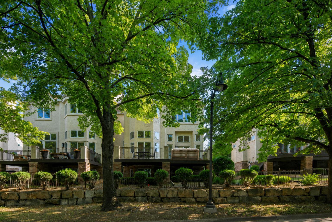
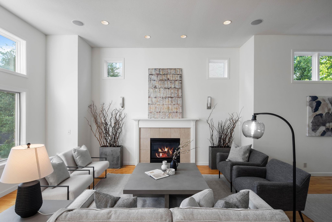
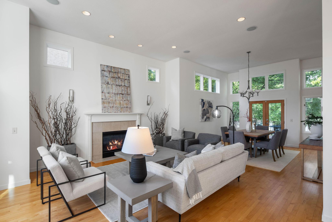
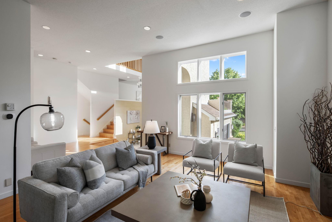
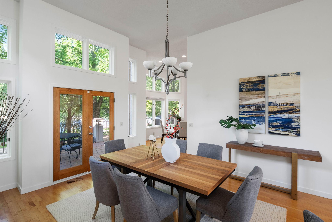
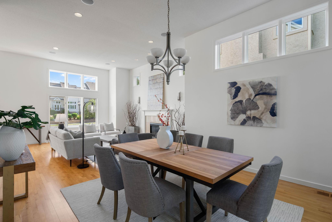
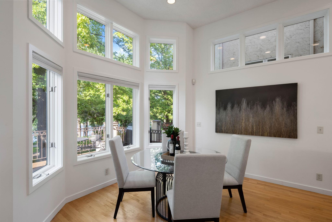
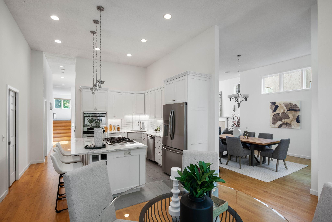
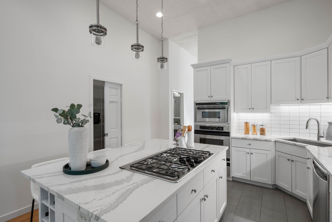
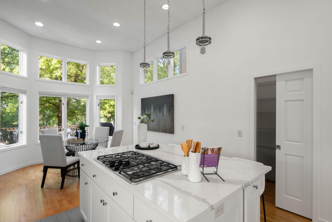
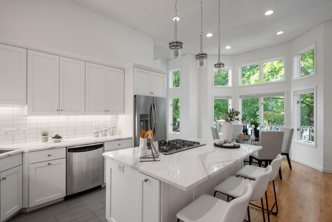
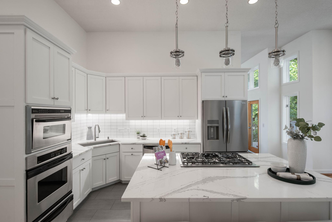
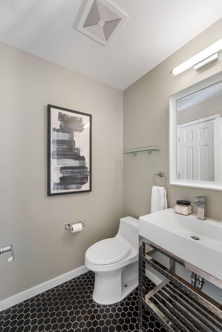
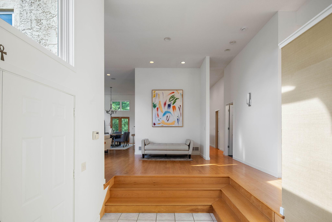
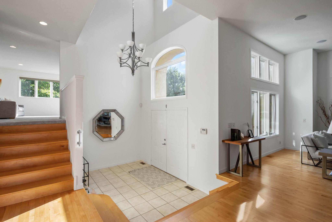
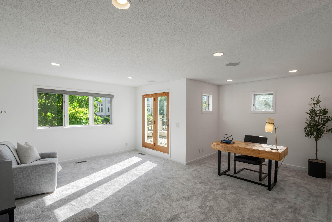
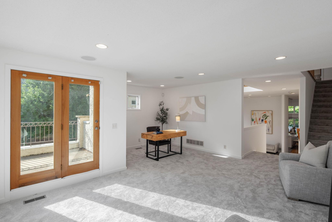
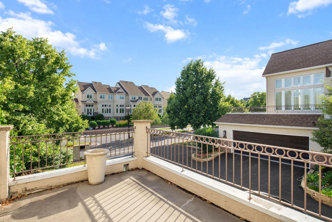
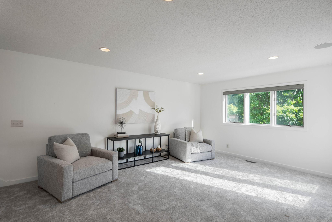
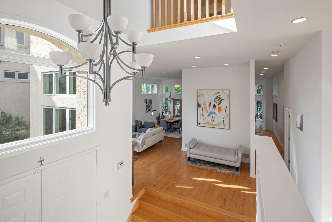
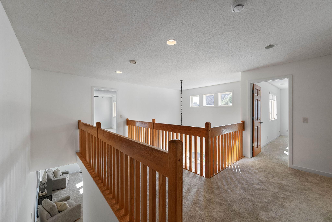
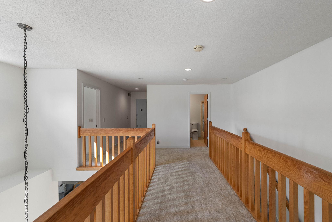
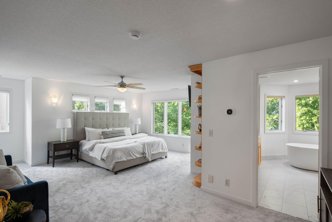
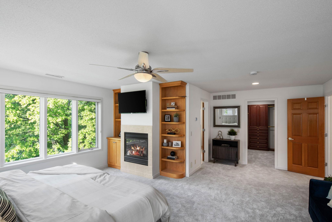
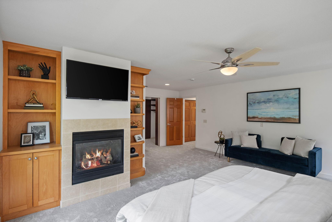
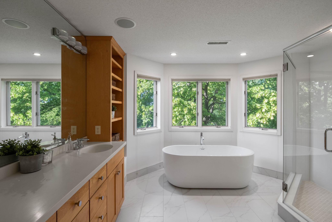
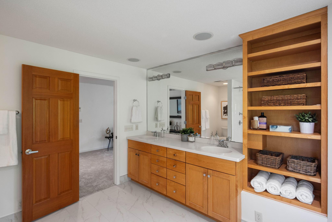
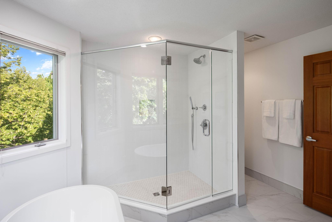
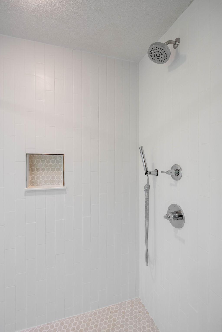
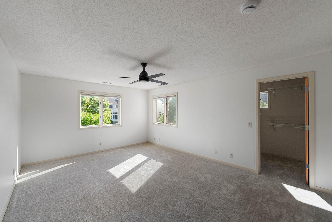
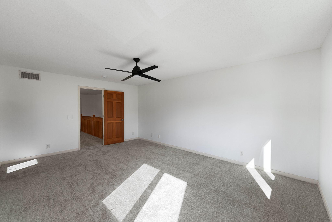
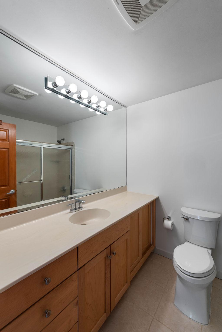
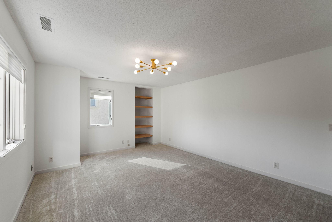
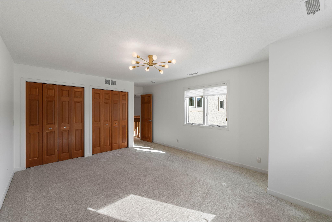
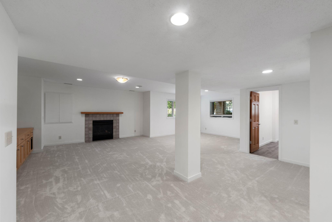
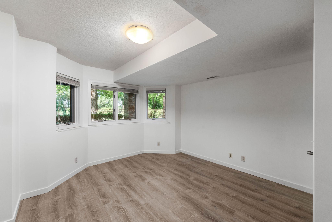
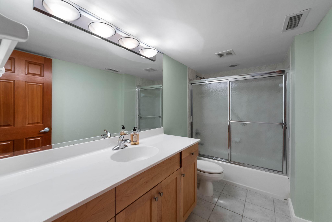
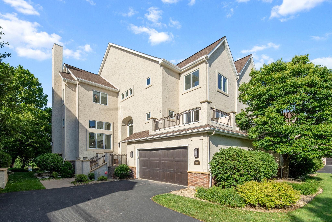
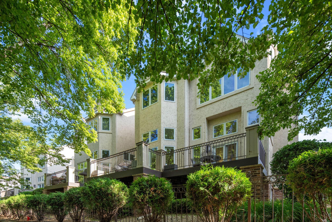
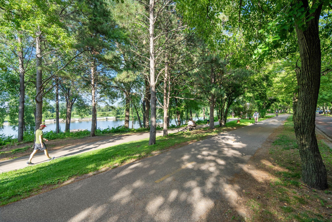
Discover elevated urban living in this spacious four-bedroom, four-bathroom townhome, perfectly positioned along the banks of the Mississippi River in Minneapolis’s most coveted neighborhood—the North Loop. This exceptional residence blends timeless character with fresh, modern updates throughout. Step inside to find a bright, expansive floor plan designed for both comfortable everyday living and effortless entertaining. Recently remodeled primary bathroom brings a refreshed, contemporary feel, while brand-new carpet adds warmth and softness underfoot. Generous room sizes, soaring ceiling height, and thoughtful flow make every corner of this home feel open and inviting. The true showstopper? An exceptional private terrace overlooking the river and parkway—your own front-row seat to serene water views, morning sunrises, and the ever-changing beauty of the seasons. It’s the perfect setting for quiet mornings with coffee or sunset gatherings with friends. Location is everything, and this home delivers. Enjoy quick access to the North Loop’s top-rated restaurants, boutique retail, and vibrant nightlife, all just moments from your door. Step outside to biking and walking paths along the riverfront, connecting you to the best of Minneapolis’s outdoor lifestyle.
Bedrooms: 4
Fin ft² / Living Area: 4090 ft²
Below Ground Living: 1026ft²
Bathrooms: 4
Above Ground Living: 3064ft²
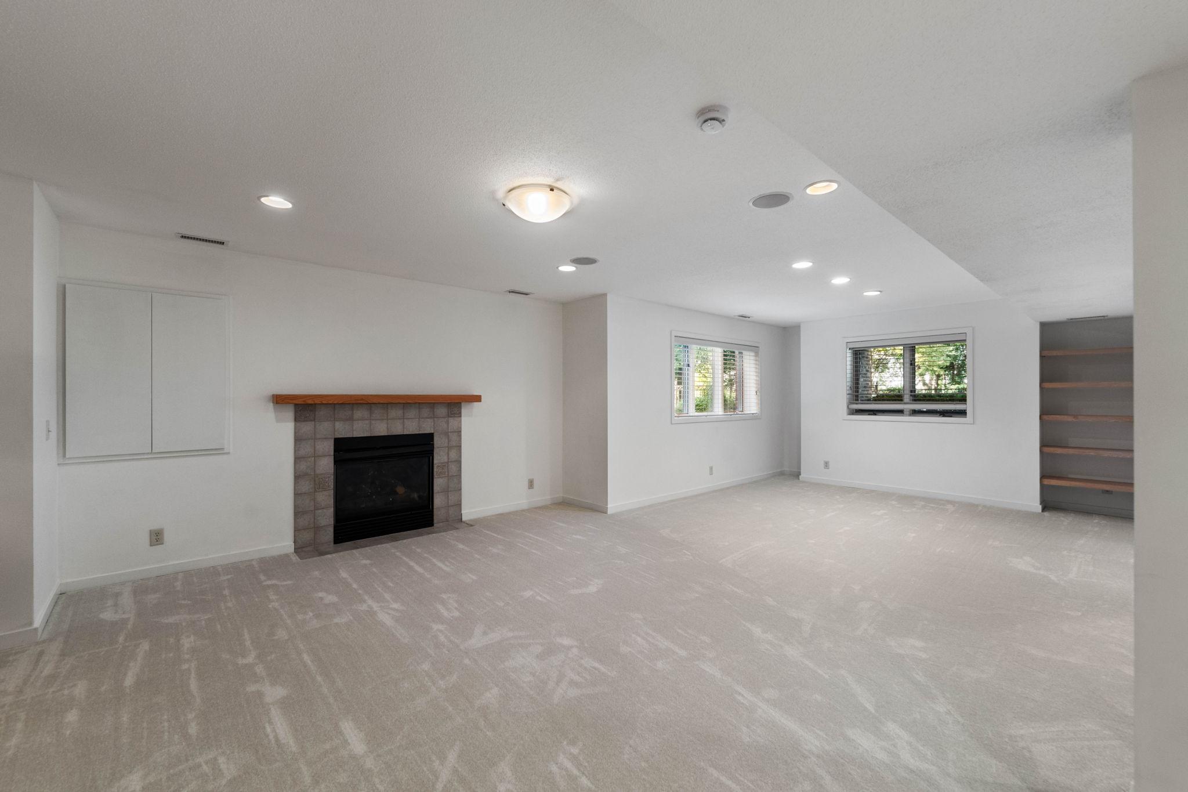
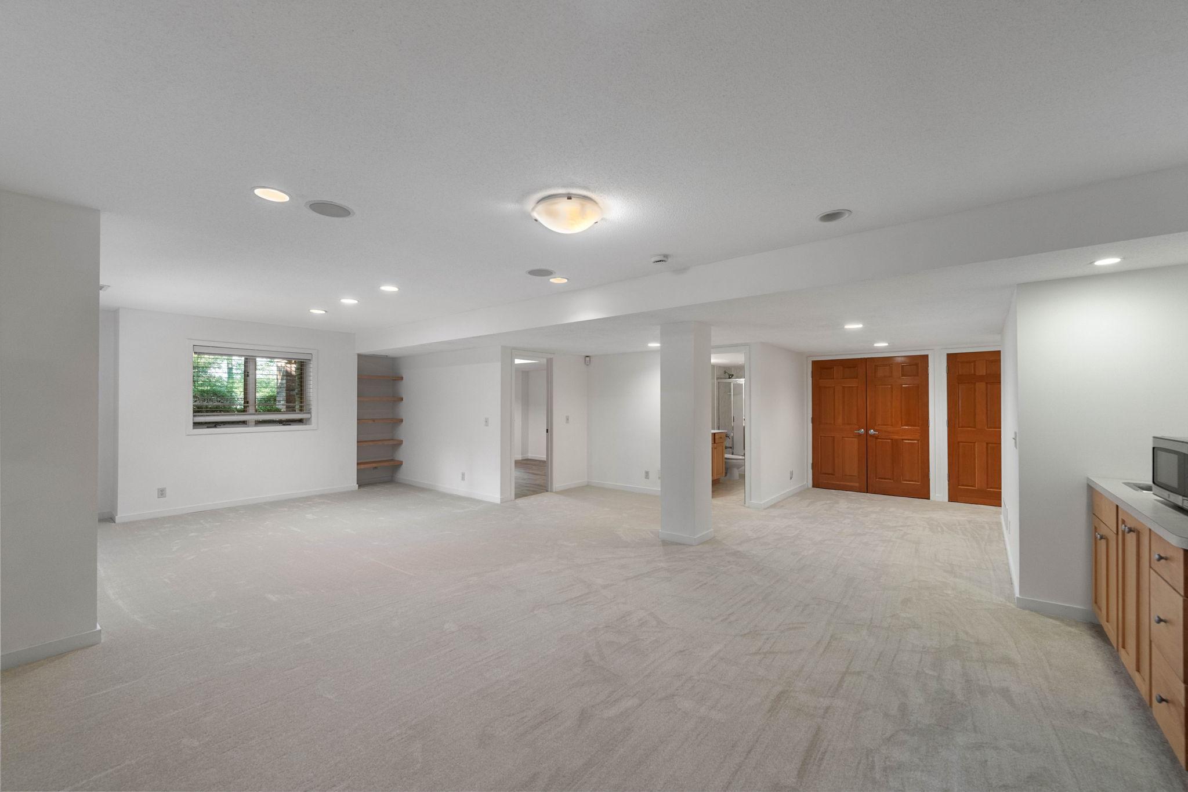
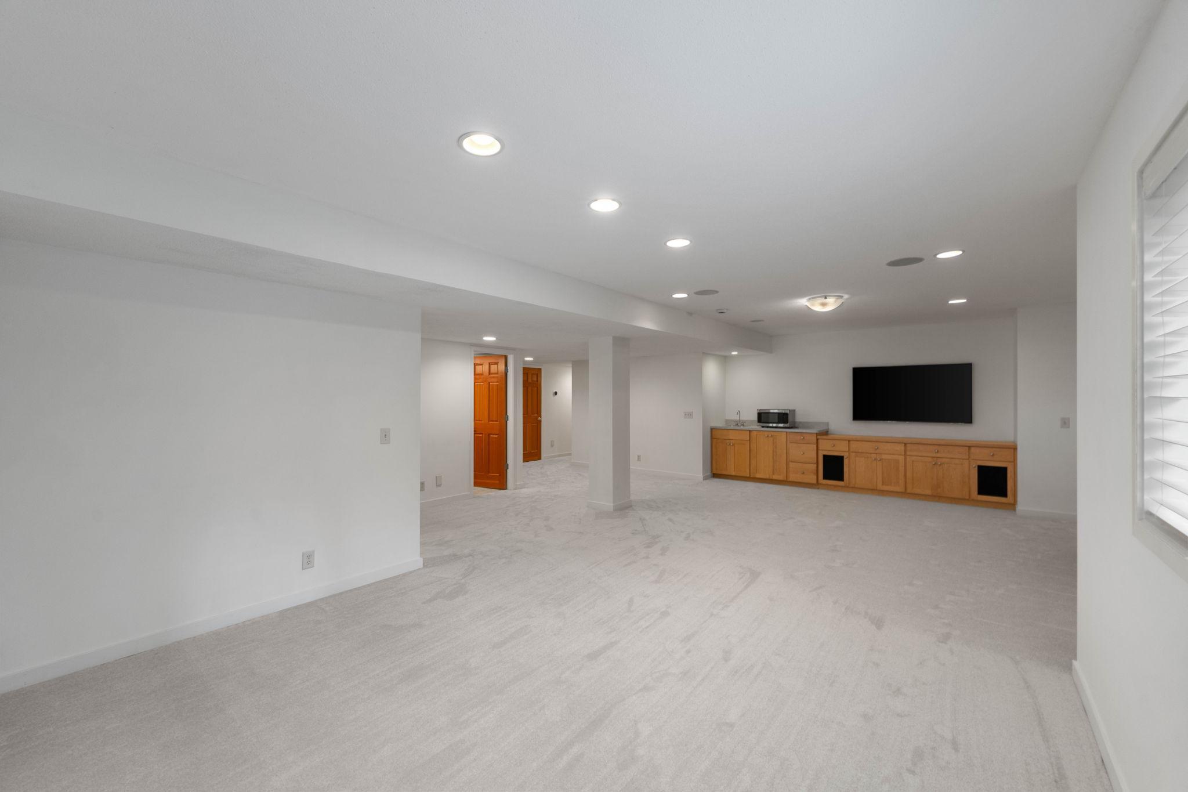
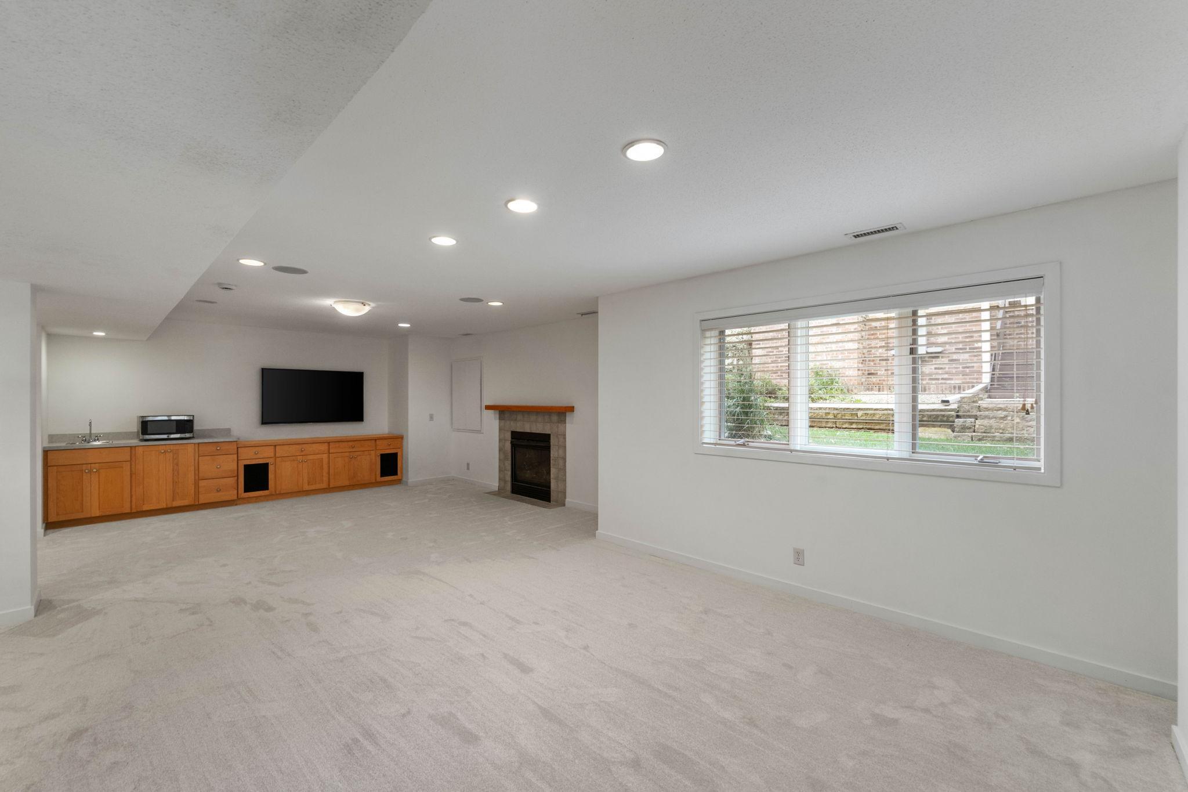
Basement Details: Finished,
Appliances Included:
Air Conditioning: Central Air
Garage Spaces: 2
Construction Materials: N/A
Foundation Size: 1332ft²
Unit Amenities:
Heating System:
| Main | Size | ft² |
|---|---|---|
| Dining Room | 14x14 | 196 ft² |
| Foyer | 13x9 | 169 ft² |
| Informal Dining Room | 13x10 | 169 ft² |
| Kitchen | 13x13 | 169 ft² |
| Living Room | 18x17 | 324 ft² |
| Upper | Size | ft² |
|---|---|---|
| Bedroom | 23x18 | 529 ft² |
| Primary Bathroom | 13x12 | 169 ft² |
| Bedroom 2 | 20x13 | 400 ft² |
| Bedroom 3 | 18x6 | 324 ft² |
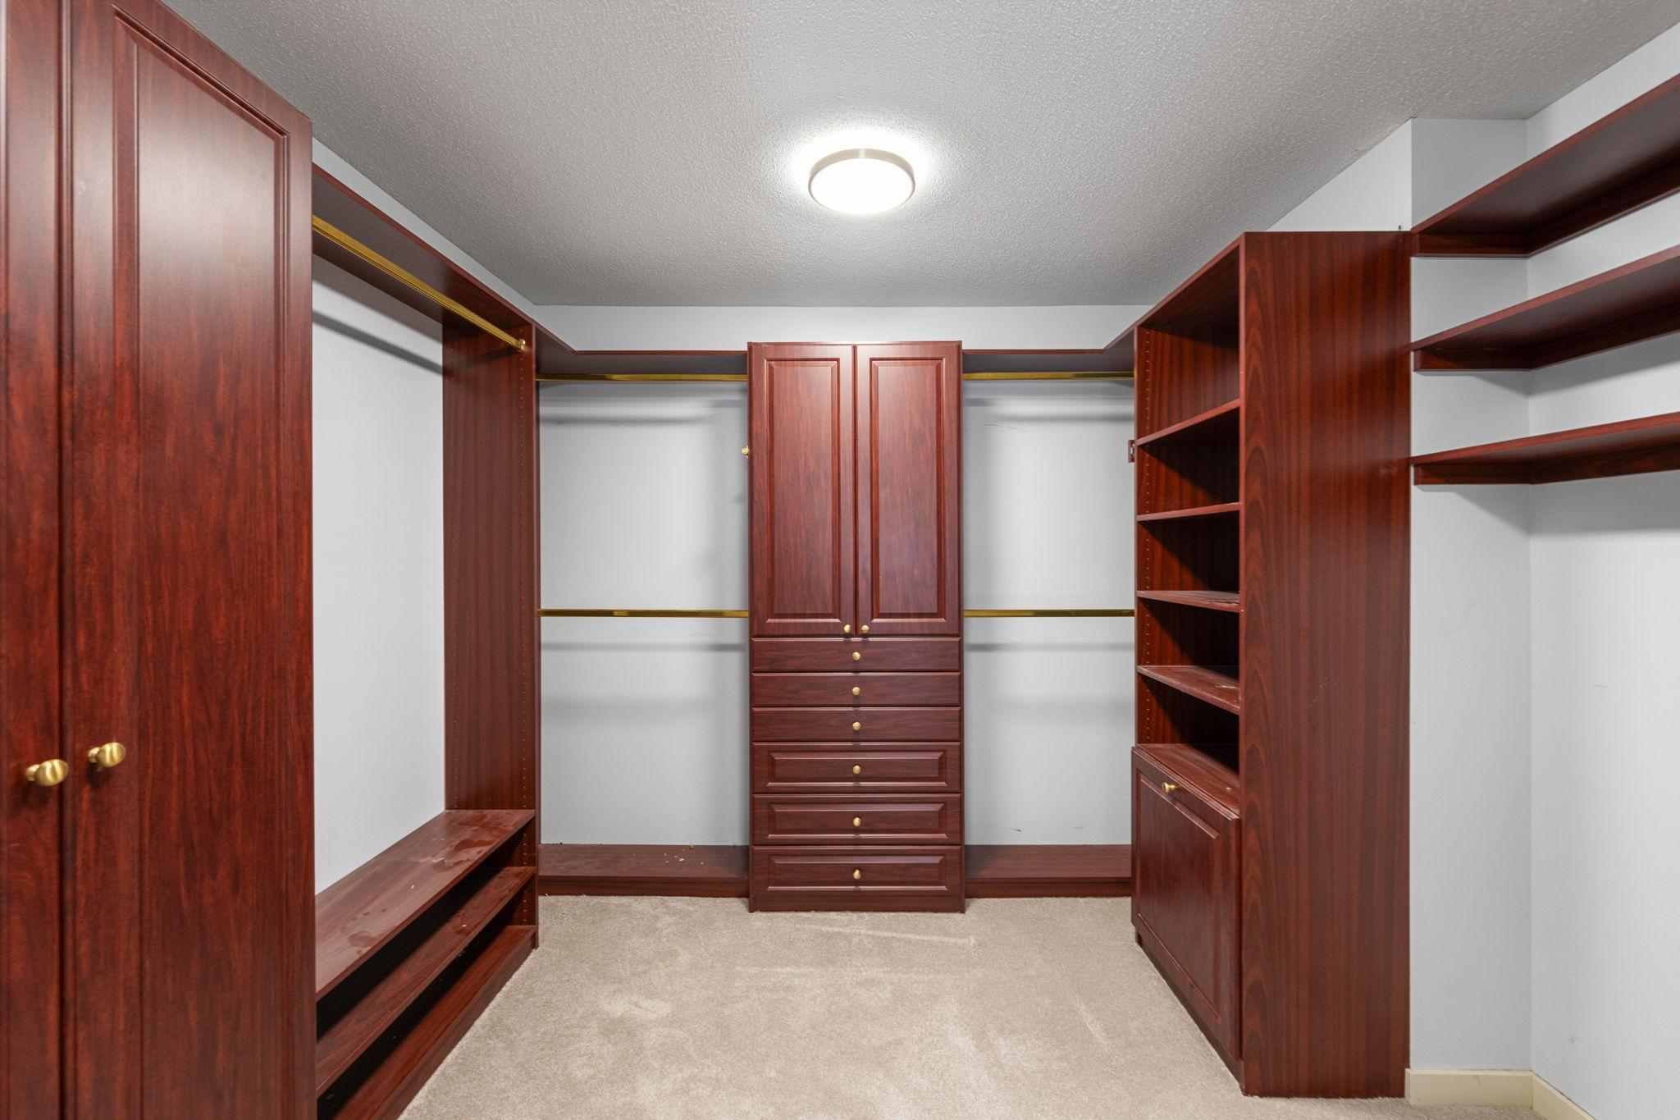
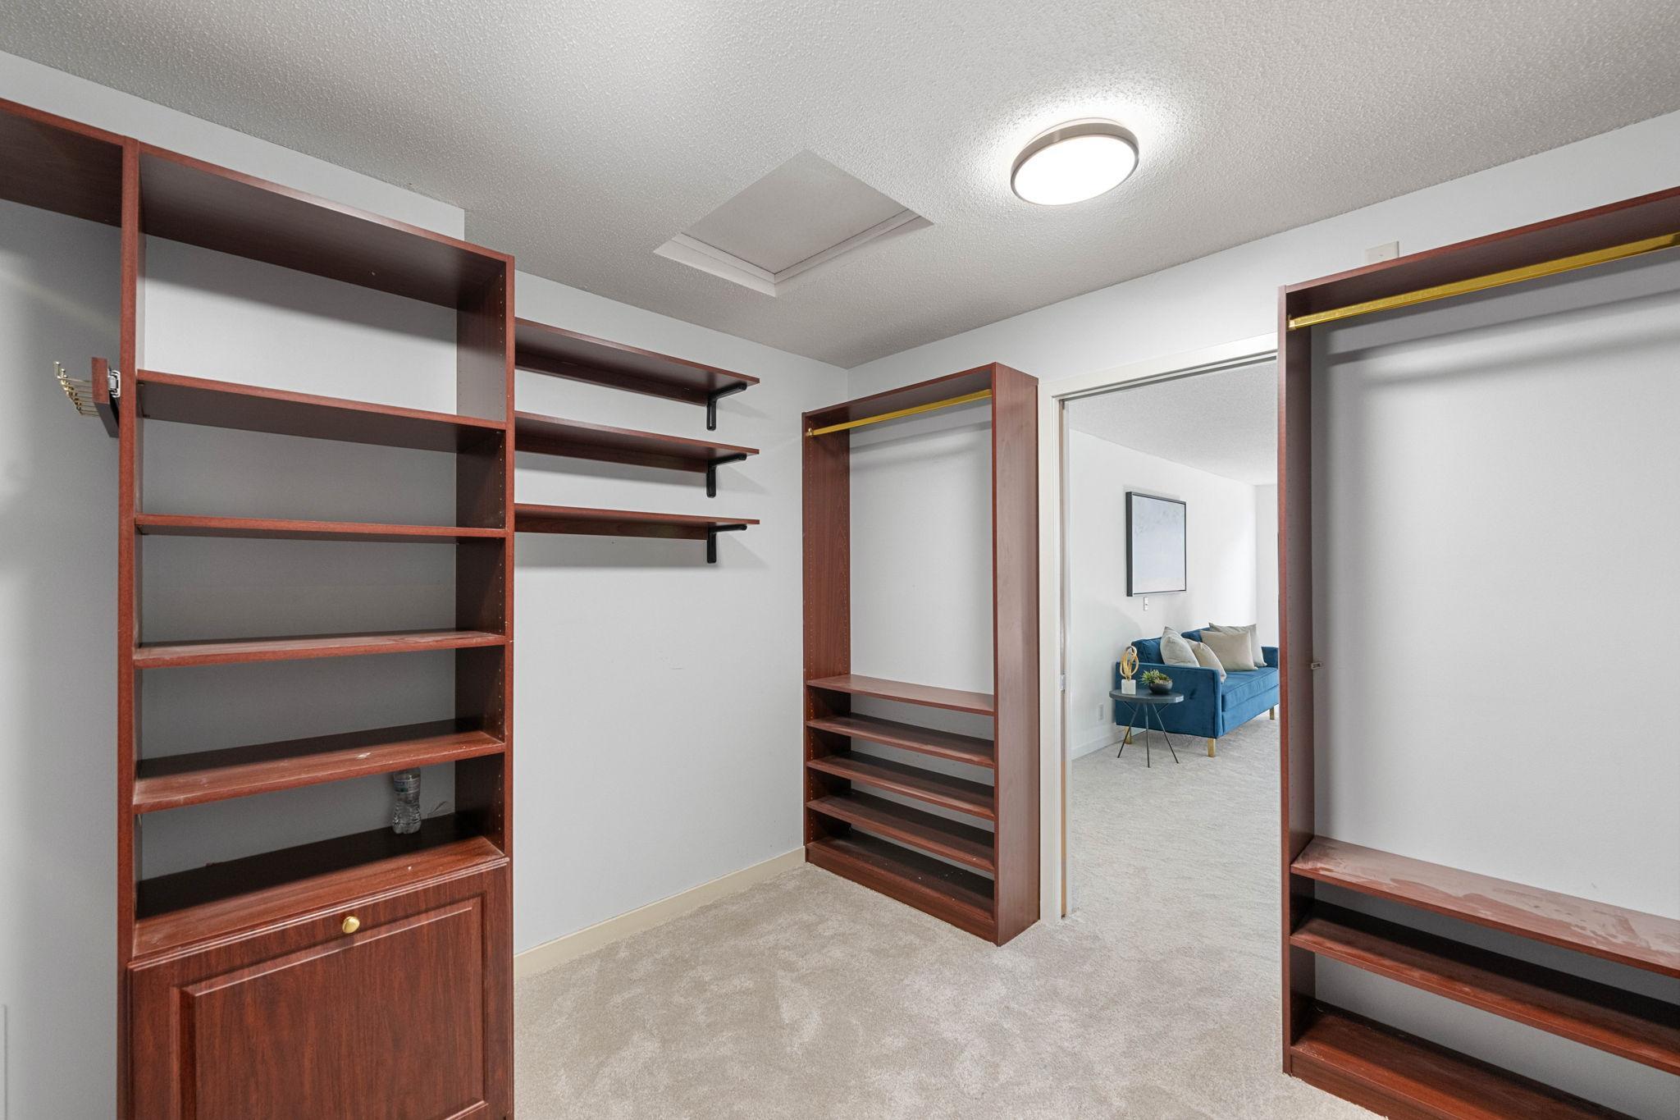
| Walk-In Closet | 10x10 | 100 ft² |
| Lower | Size | ft² |
|---|---|---|
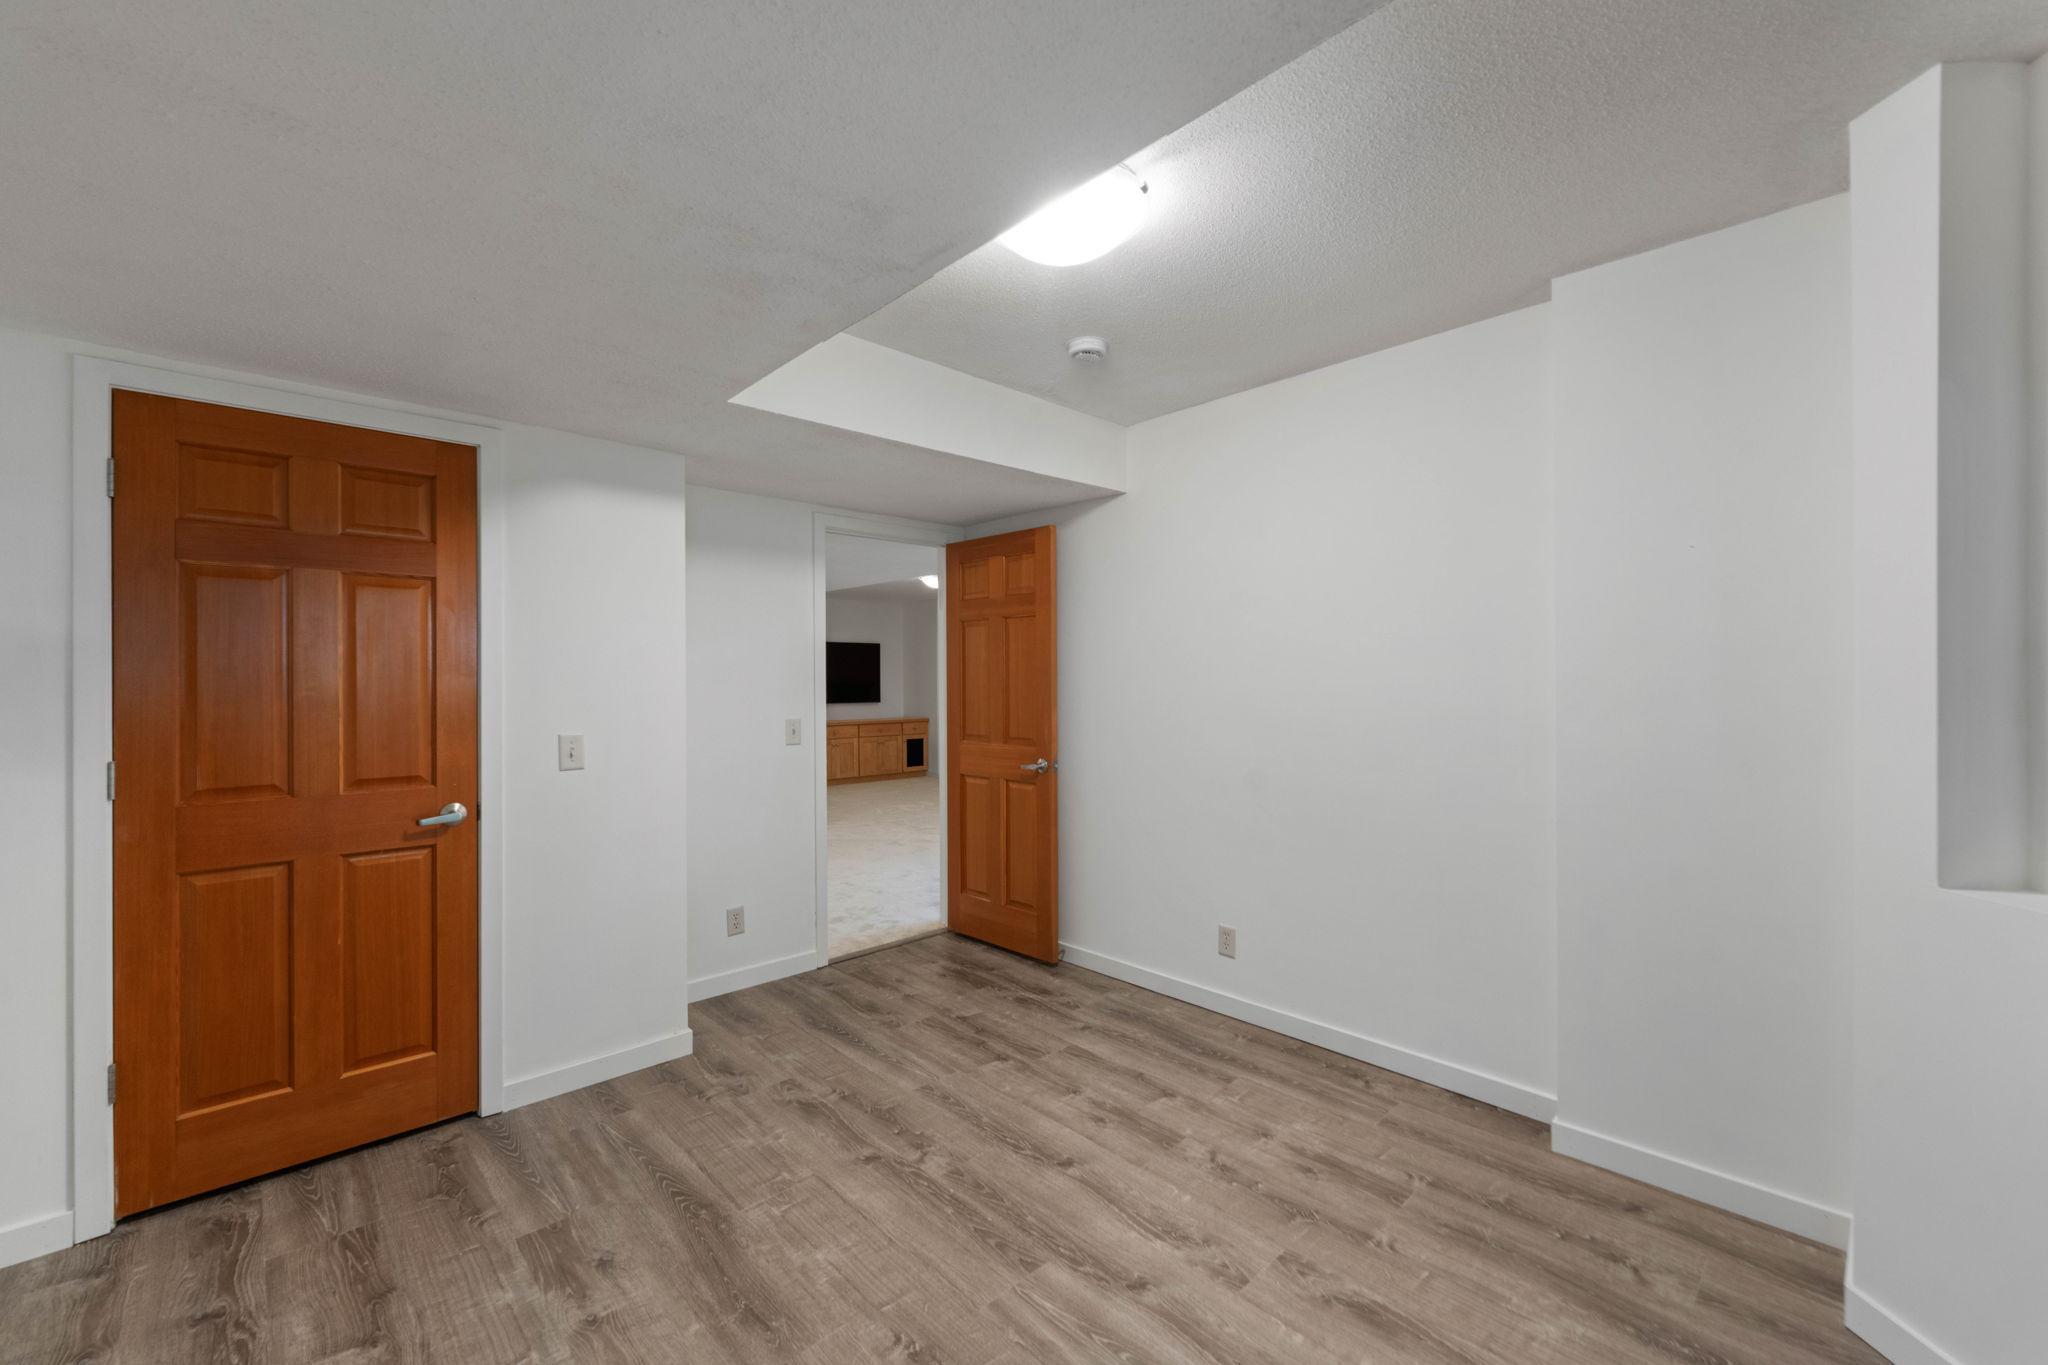
| Bedroom 4 | 14x12 | 196 ft² |
| Recreation Room | 29x27 | 841 ft² |
| Storage | 18x9 | 324 ft² |
| Utility Room | 15x4 | 225 ft² |
| Second | Size | ft² |
|---|---|---|
| Media Room | 22x19 | 484 ft² |
Acres: N/A
Lot Size Dim.: N/A
Longitude: 44.9898
Latitude: -93.2713
Zoning: Residential-Single Family
Tax year: 2026
Tax annual amount: $28,562
Fuel System: N/A
Sewer System: City Sewer/Connected
Water System: City Water/Connected
MLS#: NST7933349
Listing Brokerage: Prudden & Company 


